Meticulously maintained and beautifully updated, this exceptional one-and-a-half-story home offers thoughtful design, abundant storage, and inviting living spaces throughout. The totally remodeled kitchen features an open floor plan, refinished hardwood floors, and a large walk-in pantry, with hardwood floors continuing through the living and dining rooms. The main level offers a spacious primary suite with an ensuite bath featuring heated floors, a large tiled shower, and double vanities, along with an additional bedroom, full bath, and convenient laundry room. Upstairs, you’ll find a spacious bonus area, a full bath, and two additional bedrooms, each with a walk-in closet. Floored attic spaces provide incredible additional storage, including a hidden gem accessed through one of the upstairs closets. Outside, enjoy a lovely patio overlooking the beautifully landscaped, private backyard, all situated on more than one acre. A substantial 30' x 35' workshop/garage provides even more flexibility and storage; it is already plumbed for water and sewer, although the current homeowners never connected those utilities. For added peace of mind the roof was installed 2021 and the crawlspace encapsulated with dehumidifier, 2014. This meticulously cared-for property offers an impressive combination of comfort, functionality, privacy, and space—truly a home you won’t want to miss!
Under contract-show
$525,000
309 Imperial Way, Albemarle, NC 28001
4beds
2,387sqft
Single Family Residence
Built in 1997
1.03 Acres Lot
$509,500 Zestimate®
$220/sqft
$-- HOA
What's special
Refinished hardwood floorsLovely patioTotally remodeled kitchenLarge tiled showerOpen floor planInviting living spacesConvenient laundry room
- 21 days
- 727
- 57
Likely to sell faster than
Zillow last checked:
Listing updated:
Listed by:
Kecia Smith keciasmith@rocketmail.com,
Four Seasons Realty Albemarle
Source: Canopy MLS as distributed by MLS GRID,MLS#: 4428465
Facts & features
Interior
Bedrooms & bathrooms
- Bedrooms: 4
- Bathrooms: 3
- Full bathrooms: 3
- Main level bedrooms: 2
Primary bedroom
- Features: Walk-In Closet(s)
- Level: Main
Bedroom s
- Level: Main
Bedroom s
- Level: Upper
Bedroom s
- Level: Upper
Bathroom full
- Level: Main
Bathroom full
- Level: Main
Bathroom full
- Level: Upper
Dining area
- Level: Main
Flex space
- Level: Upper
Kitchen
- Features: Walk-In Pantry
- Level: Main
Laundry
- Level: Main
Living room
- Level: Main
Heating
- Heat Pump
Cooling
- Central Air
Appliances
- Included: Dishwasher, Induction Cooktop, Microwave, Refrigerator, Wall Oven, Washer/Dryer
- Laundry: Main Level
Features
- Has basement: No
Interior area
- Total structure area: 2,387
- Total interior livable area: 2,387 sqft
- Finished area above ground: 2,387
- Finished area below ground: 0
Property
Parking
- Total spaces: 2
- Parking features: Driveway, Attached Garage, Garage on Main Level
- Attached garage spaces: 2
- Has uncovered spaces: Yes
Features
- Levels: One and One Half
- Stories: 1.5
Lot
- Size: 1.03 Acres
Details
- Parcel number: 652804905354
- Zoning: R-10
- Special conditions: Standard
Construction
Type & style
- Home type: SingleFamily
- Property subtype: Single Family Residence
Materials
- Brick Full
- Foundation: Crawl Space
Condition
- New construction: No
- Year built: 1997
Utilities & green energy
- Sewer: Public Sewer
- Water: City
Community & HOA
Community
- Subdivision: Crystal Village
Location
- Region: Albemarle
Financial & listing details
- Price per square foot: $220/sqft
- Tax assessed value: $397,417
- Annual tax amount: $4,451
- Date on market: 9/25/2026
- Cumulative days on market: 22 days
- Road surface type: Concrete, Paved
Estimated market value
$509,500
$484,000 - $535,000
$2,322/mo
Price history
| Date | Event | Price |
|---|---|---|
| 9/25/2026 | Listed for sale | $525,000+144.2%$220/sqft |
Source:  Canopy MLS as distributed by MLS GRID #4428465 Report a problem Canopy MLS as distributed by MLS GRID #4428465 Report a problem | ||
| 11/17/2014 | Sold | $215,000-10%$90/sqft |
Source: Public Record Report a problem | ||
| 11/6/2014 | Pending sale | $239,000$100/sqft |
Source: Eston Garry West Jr. #3021058 Report a problem | ||
| 7/15/2014 | Price change | $239,000-6.3%$100/sqft |
Source: Eston Garry West Jr. #3021058 Report a problem | ||
| 1/18/2014 | Price change | $255,000-3.1%$107/sqft |
Source: CENTURY 21 Russ Hollins Realtors #2169928 Report a problem | ||
| 8/31/2013 | Listed for sale | $263,213$110/sqft |
Source: Visual Tour #2169928 Report a problem | ||
Public tax history
| Year | Property taxes | Tax assessment |
|---|---|---|
| 2025 | $4,451 +39.3% | $397,417 +51.7% |
| 2024 | $3,195 | $261,902 |
| 2023 | $3,195 | $261,902 |
| 2022 | $3,195 | $261,902 |
| 2021 | $3,195 +2% | $261,902 +9.5% |
| 2020 | $3,132 | $239,101 |
| 2019 | $3,132 | $239,101 |
| 2018 | $3,132 +4% | $239,101 |
| 2017 | $3,013 +1.5% | $239,101 +2.5% |
| 2016 | $2,969 | $233,240 |
| 2015 | $2,969 | $233,240 |
| 2014 | $2,969 | $233,240 |
| 2013 | -- | $233,240 -3.1% |
| 2012 | -- | $240,669 |
| 2011 | -- | $240,669 |
| 2010 | -- | $240,669 |
| 2009 | -- | $240,669 |
| 2008 | -- | $240,669 |
| 2007 | -- | $240,669 |
| 2006 | -- | $240,669 |
| 2005 | -- | $240,669 |
| 2004 | -- | $240,669 +25.3% |
| 2003 | -- | $192,029 |
| 2002 | -- | $192,029 |
| 2001 | -- | $192,029 |
Find assessor info on the county website
Monthly payment
Est. payment
Payment breakdown
Explore the cost of this home by adjusting the details. Changes won't be saved.Climate risks
Neighborhood: 28001
Similar homes
- $495,0003 bd3 ba2.2k sqft1734 Bellamy Cir, Albemarle, NC 28001For Sale
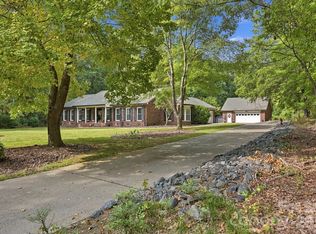
 MLS ID #4427915, Emily Huffstetler, ProStead Realty. Canopy MLS as distributed by MLS GRID
 - $425,0003 bd4 ba2.3k sqft305 Imperial Way, Albemarle, NC 28001For Sale
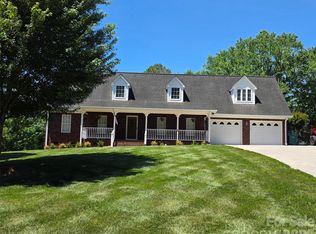 MLS ID #4389607, Kristi Griffin, Carolina Choice Realty. Canopy MLS as distributed by MLS GRID
 - $442,5504 bd3 ba2.1k sqft2913A Noritake Trl #72B, Albemarle, NC 28001New Construction
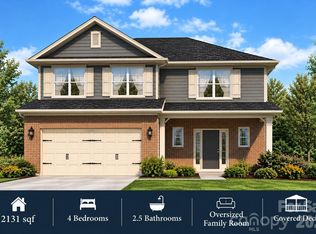 MLS ID #4428041, Elizabeth Bristow, Adams Homes Realty-NC, Inc.. Canopy MLS as distributed by MLS GRID
 - $625,0004 bd4 ba2.9k sqft29390A Pennington Rd, Albemarle, NC 28001For Sale
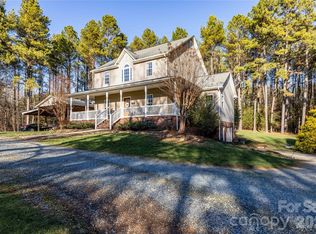 MLS ID #4429253, Elaine Hollins, Century 21 Russ Hollins, Realtors. Canopy MLS as distributed by MLS GRID
 - $430,0003 bd2 ba1.9k sqft31883 Ameron Cir, Albemarle, NC 28001For SaleMLS ID #4426721, Rosemary Lovin, Hunter Homes Realty. Canopy MLS as distributed by MLS GRID
- $440,9004 bd3 ba2.3k sqft218 Imperial Way #8A, Albemarle, NC 28001New ConstructionMLS ID #4428941, Elizabeth Bristow, Adams Homes Realty-NC, Inc.. Canopy MLS as distributed by MLS GRID
- $469,9994 bd5 ba2.7k sqft276 N 4th St, Albemarle, NC 28001For SaleMLS ID #4412277, Tom Medlin, Century 21 Russ Hollins, Realtors. Canopy MLS as distributed by MLS GRID
- $379,9004 bd3 ba2.6k sqft2911 Waterford Ln #35B, Albemarle, NC 28001New ConstructionMLS ID #4427163, Elizabeth Bristow, Adams Homes Realty-NC, Inc.. Canopy MLS as distributed by MLS GRID
- $414,4004 bd2 ba2k sqft216 Imperial Way #7B, Albemarle, NC 28001New ConstructionMLS ID #4429768, Elizabeth Bristow, Adams Homes Realty-NC, Inc.. Canopy MLS as distributed by MLS GRID
- $439,7485 bd4 ba3.2k sqft200 Fostoria Pl #78A, Albemarle, NC 28001New ConstructionMLS ID #4426579, Elizabeth Bristow, Adams Homes Realty-NC, Inc.. Canopy MLS as distributed by MLS GRID
- $399,9004 bd3 ba3.1k sqft525 East St, Albemarle, NC 28001For SaleMLS ID #4432150, Kimberly Lambert, HOMETOWN REALTY PROS LLC. Canopy MLS as distributed by MLS GRID
- $480,0005 bd4 ba3.4k sqft1507 Hyman Dr, Albemarle, NC 28001For SaleMLS ID #4417501, Blake Bostic, Larry McGuire Realty. Canopy MLS as distributed by MLS GRID
- $339,9004 bd2 ba2.1k sqft2913 Waterford Ln #34, Albemarle, NC 28001New ConstructionMLS ID #4428039, Elizabeth Bristow, Adams Homes Realty-NC, Inc.. Canopy MLS as distributed by MLS GRID
- $399,9004 bd2 ba1.9k sqft200 Imperial Way #2B, Albemarle, NC 28001New ConstructionMLS ID #4428916, Elizabeth Bristow, Adams Homes Realty-NC, Inc.. Canopy MLS as distributed by MLS GRID
- $279,9003 bd2 ba1.3k sqft28159-A Poplins Grove Dr, Albemarle, NC 28001For SaleMLS ID #4430676, Isabel Ledezma, EXP Realty LLC Ballantyne. Canopy MLS as distributed by MLS GRID
- $399,0004 bd4 ba2.8k sqft527 S 2nd St, Albemarle, NC 28001For SaleMLS ID #4405797, Lisa Pricher, NorthGroup Real Estate LLC. Canopy MLS as distributed by MLS GRID
- $340,0003 bd2 ba1.9k sqft615 Fernwood Dr, Albemarle, NC 28001For SaleMLS ID #4399417, Eudoria Marsh, Vision Realty of the Carolina's LLC. Canopy MLS as distributed by MLS GRID
- $432,5003 bd2 ba2.2k sqft1051 Pee Dee Ave, Albemarle, NC 28001For SaleMLS ID #4328928, Kent Harkey, Century 21 Russ Hollins, Realtors. Canopy MLS as distributed by MLS GRID
- $359,9004 bd3 ba2.2k sqft398 Park Rd, Albemarle, NC 28001For SaleMLS ID #4390113, Amanda Cody, HOMETOWN REALTY PROS LLC. Canopy MLS as distributed by MLS GRID
- $369,9003 bd3 ba2.4k sqft828 N 6th St, Albemarle, NC 28001For SaleMLS ID #4367495, Amanda Cody, HOMETOWN REALTY PROS LLC. Canopy MLS as distributed by MLS GRID
