Lot # 120 -Cedars of Cane Ridge is Nashville's newest 55+ thoughtfully designed, and affordably priced. The Hawthorn plan offers generous living spaces and thoughtful design throughout. This interior end unit features the primary bedroom suite and an additional bedroom and full bath on the main floor for convenient, single-level living.The open dining and living areas flow seamlessly together, enhanced by a vaulted ceiling that creates an airy, inviting atmosphere. The upgraded kitchen showcases the cabinetry, gleaming quartz countertops, a stylish tile backsplash, a large island, and an expansive pantry.
Additional main-floor highlights include a laundry room located off the two-car garage entry and a covered patio at the rear of the home—perfect for outdoor relaxation.
Upstairs, you'll find a versatile bonus room with a half bath. This flexible area is ideal for a home office, fitness space, hobbies, or a cozy media retreat.
Blending modern style with cozy comfort, the Hawthorn plan is a standout choice for effortless living..Located near Hwy 24 in the desirable submarket of Cane Ridge, boasting country-like surroundings, and close to daily conveniences. Easy access to major corridors like I-24 that connects to downtown Nashville and Nashville International Airport. Cane Ridge/Antioch boasts the newest Tanger Outlet Shopping Mall, restaurants, and a Tri-Star Emergency center. Parks and recreation are abundant in this area, including Mill Creek Park, Owl Creek Park, Cane Ridge Disc Golf, and Ford Ice Center. Shops at Lenox Village and the Nolensville community are within 3 miles! Set in a picturesque, countryside-inspired environment, the community is tailored for active adults and features amenities such as a pavilion with an event lawn, two pickleball courts, and a scenic walking trail, and miles of sidewalks. Builder incentives available. Restrictions apply. Contact sales agent for details.
Under contract - not showing
Price cut: $10K (6/11)
$348,995
309 Stonehaus Xing Lot 120, Antioch, TN 37013
3beds
1,623sqft
Townhouse, Residential, Condominium
Built in 2026
-- sqft lot
$-- Zestimate®
$215/sqft
$200/mo HOA
What's special
Large islandCountry-like surroundingsStylish tile backsplashExpansive pantryScenic walking trailTwo pickleball courtsMiles of sidewalks
- 91 days |
- 3 |
- 0 |
Zillow last checked:
Listing updated:
Listed by:
Chris Speer 704-770-7404,
Ashton Nashville Residential 615-499-0442
Source: RealTracs MLS as distributed by MLS GRID,MLS#: 3214590
Facts & features
Interior
Bedrooms & bathrooms
- Bedrooms: 3
- Bathrooms: 3
- Full bathrooms: 3
- Main level bedrooms: 2
Bedroom 1
- Features: Full Bath
- Level: Full Bath
- Area: 196 Square Feet
- Dimensions: 14x14
Bedroom 2
- Features: Walk-In Closet(s)
- Level: Walk-In Closet(s)
- Area: 143 Square Feet
- Dimensions: 11x13
Bedroom 3
- Features: Bath
- Level: Bath
- Area: 156 Square Feet
- Dimensions: 12x13
Primary bathroom
- Features: Double Vanity
- Level: Double Vanity
Dining room
- Features: Combination
- Level: Combination
Living room
- Features: Combination
- Level: Combination
- Area: 160 Square Feet
- Dimensions: 10x16
Heating
- Natural Gas
Cooling
- Central Air
Appliances
- Included: Electric Range, Dishwasher, Disposal, Microwave, Stainless Steel Appliance(s)
- Laundry: Electric Dryer Hookup
Features
- Open Floorplan, Pantry, Smart Thermostat, Kitchen Island
- Flooring: Carpet, Tile, Vinyl
- Basement: None
Interior area
- Total structure area: 1,623
- Total interior livable area: 1,623 sqft
- Finished area above ground: 1,623
Property
Parking
- Total spaces: 2
- Parking features: Garage Faces Rear
- Attached garage spaces: 2
Features
- Levels: Two
- Stories: 2
- Patio & porch: Patio, Covered
Details
- Special conditions: Standard
Construction
Type & style
- Home type: Townhouse
- Architectural style: Traditional
- Property subtype: Townhouse, Residential, Condominium
- Attached to another structure: Yes
Materials
- Hardboard Siding, Brick
- Roof: Asphalt
Condition
- New construction: Yes
- Year built: 2026
Utilities & green energy
- Sewer: Public Sewer
- Water: Public
- Utilities for property: Natural Gas Available, Water Available, Underground Utilities
Community & HOA
Community
- Senior community: Yes
- Subdivision: Cedars Of Cane Ridge 55+
HOA
- Has HOA: Yes
- Amenities included: Fifty Five and Up Community, Sidewalks, Underground Utilities, Trail(s)
- Services included: Recreation Facilities, Trash
- HOA fee: $200 monthly
- Second HOA fee: $350 one time
Location
- Region: Antioch
Financial & listing details
- Price per square foot: $215/sqft
- Annual tax amount: $2,623
- Date on market: 5/16/2026
- Date available: 10/12/2026
Estimated market value
Not available
Estimated sales range
Not available
Not available
Price history
| Date | Event | Price |
|---|---|---|
| 7/11/2026 | Pending sale | $348,995$215/sqft |
Source:  RealTracs MLS as distributed by MLS GRID #3214590 Report a problem RealTracs MLS as distributed by MLS GRID #3214590 Report a problem | ||
| 6/11/2026 | Price change | $348,995-2.8%$215/sqft |
Source: RealTracs MLS as distributed by MLS GRID #3214590 Report a problem | ||
| 6/5/2026 | Price change | $358,995-1.9%$221/sqft |
Source: RealTracs MLS as distributed by MLS GRID #3214590 Report a problem | ||
| 5/23/2026 | Price change | $365,995+1.9%$226/sqft |
Source: RealTracs MLS as distributed by MLS GRID #3214590 Report a problem | ||
| 5/16/2026 | Listed for sale | $358,995$221/sqft |
Source: RealTracs MLS as distributed by MLS GRID #3214590 Report a problem | ||
Public tax history
Tax history is unavailable.
Monthly payment
Est. payment
Payment breakdown
Explore the cost of this home by adjusting the details. Changes won't be saved.Climate risks
Neighborhood: 37013
Nearby schools
GreatSchools rating
- 7/10A. Z. Kelley Elementary SchoolGrades: PK-5Distance: 0.3 mi
- 4/10Thurgood Marshall Middle SchoolGrades: 6-8Distance: 0.2 mi
- 2/10Cane Ridge High SchoolGrades: 9-12Distance: 2.4 mi
Schools provided by the listing agent
- Elementary: A. Z. Kelley Elementary
- Middle: Antioch Middle
- High: Cane Ridge High School
Source: RealTracs MLS as distributed by MLS GRID. This data may not be complete. We recommend contacting the local school district to confirm school assignments for this home.
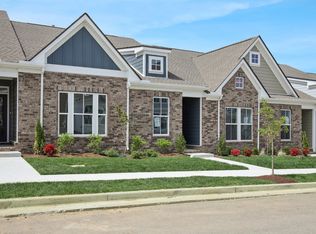
- $300,0003 bd3 ba1.6k sqft405 W Stonehaus Xing LOT 8, Antioch, TN 37013Sold
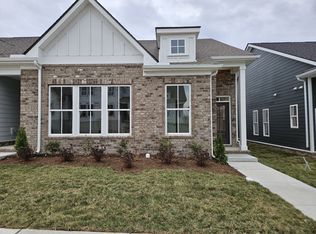
- $338,9953 bd3 ba1.6k sqft411 W Stonehaus Xing LOT 11, Antioch, TN 37013Sold
- $279,9953 bd3 ba1.6k sqft415 W Stonehaus Xing LOT 13, Antioch, TN 37013Sold

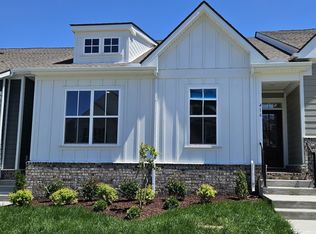
- $284,0003 bd3 ba1.6k sqft416 W Stonehaus Xing LOT 36, Antioch, TN 37013Sold
- $320,9953 bd3 ba1.6k sqft406 W Stonehaus Xing LOT 41, Antioch, TN 37013Sold
- $317,4003 bd3 ba1.6k sqft400 W Stonehaus Xing LOT 44, Antioch, TN 37013Sold
- $333,0953 bd3 ba1.6k sqft313 W Stonehaus Xing LOT 122, Antioch, TN 37013New Construction
- $348,9953 bd3 ba1.6k sqft523 Stonehaus Xing E LOT 56, Antioch, TN 37013Pending
A local agent can set up tours, give advice and negotiate with sellers.
A local lender can help you make sure your offer is ready when you are.
Similar homes
- $350,4993 bd3 ba1.6k sqft517 W Stonehaus Xing Lot 53, Antioch, TN 37013New Construction

 MLS ID #3288420, Donna Bowman. RealTracs MLS as distributed by MLS GRID
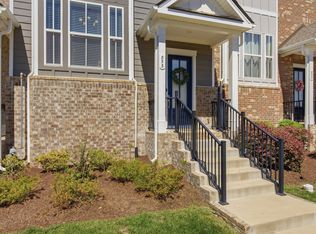
 - $378,9002 bd3 ba1.5k sqft853 Westcott Ln, Antioch, TN 37013For Sale
 MLS ID #3193741, Debbie McCaslin. RealTracs MLS as distributed by MLS GRID
 - $419,9953 bd2 ba1.8k sqft2816 Bison Ct Lot 28, Antioch, TN 37013New Construction
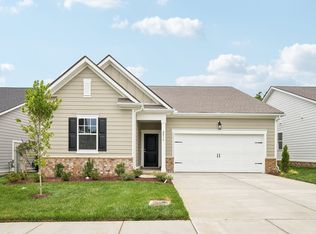 RealTracs MLS as distributed by MLS GRID
 - $419,9953 bd2 ba1.8k sqft2816 Bison Ct, Antioch, TN 37013New Construction
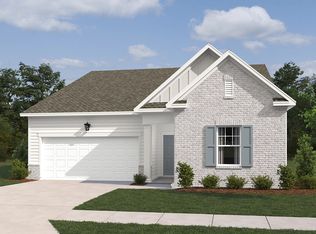 Ashton Woods Homes
 - $430,0003 bd4 ba2k sqft230 Ben Hill Dr, Antioch, TN 37013For SaleMLS ID #3288178, Deneen Murphy. RealTracs MLS as distributed by MLS GRID
- $369,9002 bd3 ba1.4k sqft3209 Tasker Dr Lot 266, Antioch, TN 37013New ConstructionRegent Homes
- $395,0003 bd3 ba1.7k sqft1727 Fenway Loop, Antioch, TN 37013For SaleMLS ID #3311600, Lilly J. Chen. RealTracs MLS as distributed by MLS GRID
- $359,5002 bd3 ba1.2k sqft1126 Lilly Valley Way, Nashville, TN 37209For SaleMLS ID #3513654, Marina S. Rucker. RealTracs MLS as distributed by MLS GRID
- $330,0003 bd3 ba1.5k sqft4112 Grapevine Loop, Smyrna, TN 37167For SaleMLS ID #3225071, Jennifer McCaleb. RealTracs MLS as distributed by MLS GRID
- $375,0002 bd3 ba1.4k sqft2032 Cavell Ln, Nolensville, TN 37135For SaleMLS ID #3255116, Gary Ashton. RealTracs MLS as distributed by MLS GRID
- $314,9003 bd3 ba1.4k sqft6633 Hanworth Trce, Smyrna, TN 37167For SaleMLS ID #3336338, Vikki Williams. RealTracs MLS as distributed by MLS GRID
- $355,0003 bd3 ba1.4k sqft4689 Ridge Bend Dr, Nashville, TN 37207For SaleMLS ID #3244938, Amal Anto. RealTracs MLS as distributed by MLS GRID
- $309,9003 bd3 ba1.5k sqft4236 Grapevine Loop, Smyrna, TN 37167For SaleMLS ID #3244098, Nicole Dahlenburg- The Dahlenburg Team. RealTracs MLS as distributed by MLS GRID
- $349,9903 bd3 ba1.7k sqft3011 Stokers Ln Lot 64, Nashville, TN 37218New ConstructionMLS ID #3283752, Tallie Schaffer. RealTracs MLS as distributed by MLS GRID
- $277,9992 bd3 ba1.2k sqft2309 Patrick Ave, Old Hickory, TN 37138For SaleMLS ID #3512567, Suzanne Slayton. RealTracs MLS as distributed by MLS GRID
- $369,9403 bd3 ba2k sqft308 Greystone Lee Blvd Lot 3, Smyrna, TN 37167New ConstructionMLS ID #2969574, Chad Ramsey. RealTracs MLS as distributed by MLS GRID
- $314,9003 bd3 ba1.6k sqft4414 McDowell Run, Murfreesboro, TN 37129For SaleMLS ID #3256571, Dustin Allen. RealTracs MLS as distributed by MLS GRID
- $437,5003 bd3 ba1.9k sqft507 Pleasant St, Nolensville, TN 37135For SaleMLS ID #3148074, MacKenzie Strawn Hyde. RealTracs MLS as distributed by MLS GRID
- $369,9003 bd3 ba2k sqft2845 Suzanne Landon Dr, Murfreesboro, TN 37130For SaleMLS ID #3441313, Leanne VandeKamp. RealTracs MLS as distributed by MLS GRID
- $359,9903 bd3 ba1.4k sqft5023 Dayflower Dr, Hermitage, TN 37076New ConstructionMLS ID #3318837, Rob Law. RealTracs MLS as distributed by MLS GRID
