Nestled in the desirable section in the High Pointe section of Mullica Hill, this beautifully maintained 3 - bedroom , 1.5 bath home offers the perfect combination of space, comfort and modern updates. With over 1,600 square feet of living space, this home is designed for both everyday living and entertaining.The main level consists of the dining and family room as well as an updated kitchen, half bath and slider that leads to a large backyard, which completes this floor. On the second floor you'll find three generous size bedrooms and full bath. Beautiful home in a great location! Affordable housing in a very desirable town. Put this home on your must-see list! Additional upgrades include: new front storm door, exterior doors and sliding glass door.
Under contract
$335,000
309 Stonehouse Ln, Mullica Hill, NJ 08062
3beds
1,636sqft
:
Get pre-qualified$2,414/mo
Townhouse
Built in 1995
5,663 Square Feet Lot
$-- Zestimate®
$205/sqft
$17/mo HOA
What's special
Updated kitchenNew front storm doorThree generous size bedroomsLarge backyard
- 24 days |
- 563 |
- 34 |
Likely to sell faster than
Zillow last checked:
Listing updated:
Listed by:
KEITH COBB 609-876-9999,
Weichert Realtors - Moorestown
Source: Bright MLS,MLS#: NJGL2074714
Facts & features
Interior
Bedrooms & bathrooms
- Bedrooms: 3
- Bathrooms: 2
- Full bathrooms: 1
- 1/2 bathrooms: 1
- Main level bathrooms: 2
- Main level bedrooms: 3
Heating
- Forced Air, Natural Gas
Cooling
- Central Air, Electric
Appliances
- Included: Gas Water Heater
Features
- Ceiling Fan(s)
- Has basement: No
- Number of fireplaces: 1
Interior area
- Total structure area: 1,636
- Total interior livable area: 1,636 sqft
- Finished area above ground: 1,636
Property
Parking
- Parking features: Driveway, On Street
- Has uncovered spaces: Yes
Accessibility
- Accessibility features: >84" Garage Door, Accessible Entrance
Features
- Levels: Two
- Stories: 2
- Pool features: None
Lot
- Size: 5,663 Square Feet
- Features: Rear Yard
Details
- Additional structures: Above Grade
- Parcel number: 0800036 0400005
- Zoning: R2
- Special conditions: Standard
Construction
Type & style
- Home type: Townhouse
- Architectural style: Other
- Property subtype: Townhouse
Materials
- Other
- Foundation: Slab
Condition
- New construction: No
- Year built: 1995
Utilities & green energy
- Sewer: Private Sewer
- Water: Public
Community & HOA
Community
- Subdivision: High Pointe
HOA
- Has HOA: Yes
- HOA fee: $17 monthly
Location
- Region: Mullica Hill
- Municipality: HARRISON TWP
Financial & listing details
- Price per square foot: $205/sqft
- Tax assessed value: $193,800
- Annual tax amount: $6,598
- Date on market: 7/4/2026
- Listing agreement: Exclusive Right To Sell
- Listing terms: Cash,Conventional,FHA,Other
- Inclusions: All Appliances
- Exclusions: All Personal Property
- Ownership: Fee Simple
Estimated market value
Not available
Estimated sales range
Not available
Not available
Price history
| Date | Event | Price |
|---|---|---|
| 7/17/2026 | Contingent | $335,000$205/sqft |
Source:  Bright MLS #NJGL2074714 Report a problem Bright MLS #NJGL2074714 Report a problem | ||
| 7/4/2026 | Listed for sale | $335,000+42.6%$205/sqft |
Source: Bright MLS #NJGL2074714 Report a problem | ||
| 5/3/2022 | Listing removed | -- |
Source:  Weichert Pro Report a problem Weichert Pro Report a problem | ||
| 4/1/2022 | Listed for sale | $235,000+8.8%$144/sqft |
Source: Bright MLS #NJGL2013698 Report a problem | ||
| 5/4/2007 | Sold | $216,000$132/sqft |
Source: Public Record Report a problem | ||
Public tax history
| Year | Property taxes | Tax assessment |
|---|---|---|
| 2025 | $6,205 | $193,800 |
| 2024 | $6,205 -1.1% | $193,800 |
| 2023 | $6,271 +1% | $193,800 |
| 2022 | $6,209 +2.4% | $193,800 |
| 2021 | $6,066 +5.1% | $193,800 |
| 2020 | $5,771 +2.8% | $193,800 |
| 2019 | $5,612 | $193,800 |
| 2018 | $5,612 +13% | $193,800 |
| 2017 | $4,966 +2.9% | $193,800 +16.7% |
| 2016 | $4,825 +4.2% | $166,100 |
| 2015 | $4,629 +2.2% | $166,100 |
| 2014 | $4,531 -9.7% | $166,100 |
| 2013 | $5,018 +2.1% | $166,100 -12.8% |
| 2012 | $4,915 -1.2% | $190,500 |
| 2011 | $4,974 +17.2% | $190,500 |
| 2010 | $4,245 -0.8% | $190,500 +79.2% |
| 2009 | $4,279 | $106,300 |
| 2008 | -- | $106,300 |
| 2007 | -- | $106,300 |
| 2006 | -- | $106,300 |
| 2005 | -- | $106,300 |
| 2004 | -- | $106,300 |
| 2003 | -- | $106,300 |
| 2002 | -- | $106,300 |
| 2001 | -- | $106,300 |
Find assessor info on the county website
Monthly payment
Est. payment
Payment breakdown
Explore the cost of this home by adjusting the details. Changes won't be saved.Climate risks
Neighborhood: 08062
Nearby schools
GreatSchools rating
- 8/10Pleasant Valley SchoolGrades: 4-6Distance: 0.2 mi
- 6/10Clearview Regional Middle SchoolGrades: 7-8Distance: 0.4 mi
- 8/10Clearview Regional High SchoolGrades: 9-12Distance: 0.2 mi
Schools provided by the listing agent
- District: Clearview Regional Schools
Source: Bright MLS. This data may not be complete. We recommend contacting the local school district to confirm school assignments for this home.
- $329,5003 bd1 ba1.6k sqft307 Stonehouse Ln, Mullica Hill, NJ 08062Off Market

- $299,200-- bd-- ba1.3k sqft311 Stonehouse Ln, Mullica Hill, NJ 08062Off Market
- $331,8003 bd1 ba1.5k sqft305 Stonehouse Ln, Mullica Hill, NJ 08062Off Market

- $317,4003 bd2 ba1.3k sqft313 Stonehouse Ln, Mullica Hill, NJ 08062Off Market
- $337,3003 bd2 ba1.4k sqft303 Stonehouse Ln, Mullica Hill, NJ 08062Off Market
- $375,700-- bd-- ba1.6k sqft261 Strawbridge Ln, Mullica Hill, NJ 08062Off Market
- $296,2003 bd1 ba1.3k sqft259 Strawbridge Ln, Mullica Hill, NJ 08062Off Market
- $302,800-- bd-- ba1.3k sqft315 Stonehouse Ln, Mullica Hill, NJ 08062Off Market
A local agent can set up tours, give advice and negotiate with sellers.
Similar homes
- $420,0002 bd2 ba1.4k sqft320 Chickory Trl, Mullica Hill, NJ 08062For Sale

 MLS ID #NJGL2076032, Patricia Settar, BHHS Fox & Roach-Mullica Hill South. Bright MLS
 - $299,9003 bd3 ba1.5k sqft2103 Doral Dr, Blackwood, NJ 08012For Sale
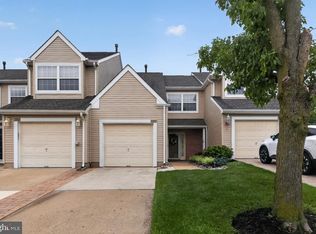 MLS ID #NJCD2121996, Sheri Klein, Real Broker, LLC. Bright MLS
 - $360,0003 bd3 ba1.7k sqft1902 Lexington Mews, Swedesboro, NJ 08085For Sale
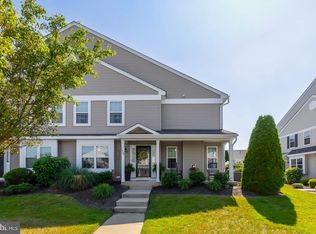 MLS ID #NJGL2073474, David Marcantuno, Keller Williams Hometown. Bright MLS
 - $336,6003 bd2 ba1.7k sqft831 Laurel St, Turnersville, NJ 08012For Sale
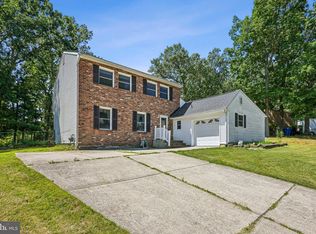 MLS ID #NJGL2075482, Lisa A O'Brien, Weichert Realtors-Mullica Hill. Bright MLS
 - $340,0003 bd3 ba1.3k sqft26 Bayhill Ct, Blackwood, NJ 08012For SaleMLS ID #NJCD2121628, Daisy Davis-Quick, RE/MAX Preferred - Mullica Hill. Bright MLS
- $299,5002 bd3 ba1.5k sqft103 Judy Way, Aston, PA 19014For SaleMLS ID #PADE2118876, David D'Agostino, Howard Hanna Real Estate Services. Bright MLS
- $334,9003 bd3 ba1.8k sqft14 Lumber Ln, Mount Ephraim, NJ 08059For SaleMLS ID #NJCD2121230, AJ Pund, Keller Williams Realty - Moorestown. Bright MLS
- $318,0003 bd3 ba1.6k sqft701 Tanglewood Dr, Sicklerville, NJ 08081For SaleMLS ID #NJCD2119294, Deborah Stoyko, BHHS Fox & Roach-Mullica Hill South. Bright MLS
- $364,5003 bd3 ba2.3k sqft1007 Moore Rd, Thorofare, NJ 08086For SaleMLS ID #NJGL2073226, John Kelly, OMNI Real Estate Professionals. Bright MLS
- $315,0003 bd3 ba1.6k sqft902 Tanglewood Dr, Sicklerville, NJ 08081For SaleMLS ID #NJCD2118934, Bob Krupa, Ovation Realty LLC. Bright MLS
- $375,0003 bd3 ba1.9k sqft24 Clemens Ln, Turnersville, NJ 08012For SaleMLS ID #NJGL2072646, Jacki Smoyer, Weichert Realtors - Moorestown. Bright MLS
- $315,0003 bd3 ba1.2k sqft1142 Shamrock Way, Williamstown, NJ 08094For SaleMLS ID #NJGL2075338, Joseph Albano, EXP Realty, LLC. Bright MLS
- $335,0003 bd4 ba1.9k sqft306 Brandywine Dr, Williamstown, NJ 08094For SaleMLS ID #NJGL2074716, Tom Duffy, Keller Williams Realty - Washington Township. Bright MLS
- $292,0003 bd3 ba1.4k sqft206 Douglas Ct, Thorofare, NJ 08086For SaleMLS ID #NJGL2072480, Nadine Grassi, BHHS Fox & Roach - Haddonfield. Bright MLS
- $340,0002 bd3 ba2.2k sqft3 Saddle Ln, Sicklerville, NJ 08081For SaleMLS ID #NJCD2119378, Kelli Ciancaglini, Opus Elite Real Estate of NJ, LLC. Bright MLS
- $328,8883 bd3 ba1.8k sqft2102 Doral Dr, Blackwood, NJ 08012For SaleMLS ID #NJCD2116078, Chris Lucien, KW Empower. Bright MLS
- $299,9902 bd2 ba1.5k sqft733 Buck Rd, Monroeville, NJ 08343For SaleMLS ID #NJGL2075462, Jordan Brown, Real Broker, LLC. Bright MLS
- $339,0003 bd2 ba1.3k sqft223 Center St, Elmer, NJ 08318For SaleMLS ID #NJSA2018260, Lisa Headley, Castle Agency LLC. Bright MLS
- $345,0003 bd2 ba2.1k sqft31 E 3rd Ave, Pine Hill, NJ 08021For SaleMLS ID #NJCD2119530, Alex Robinson, Real Broker, LLC. Bright MLS
- $349,9003 bd3 ba1.4k sqft614 Woodgate Ln, Upper Chichester, PA 19014For SaleMLS ID #PADE2116346, Debbie Disciascio, Long & Foster Real Estate, Inc.. Bright MLS
