Beautifully maintained 2BR/2BA end-unit condo at 309 W. Durbin Circle! Vaulted ceilings & skylight fill the main living space with natural light. Two-sided fireplace warms both the living room and adjoining sunroom. Owner's suite features a sliding glass door to the patio and an en-suite bath with a newer walk-in shower. Freshly painted with newer flooring throughout. Major updates already done: new roof (2025), hot water tank (2023), furnace (2020), appliances (2018). flooring (2019) and fresh paint (2026). Low-maintenance end-unit living — move in and enjoy! Schedule your showing today.
Pending
$254,900
309 W Durbin Cir, Bellville, OH 44813
2beds
1,540sqft
:
Get pre-qualified$1,745/mo
Condominium
Built in 2002
-- sqft lot
$250,800 Zestimate®
$166/sqft
$-- HOA
What's special
Vaulted ceilings
- 18 days |
- 365 |
- 12 |
Likely to sell faster than
Zillow last checked:
Listing updated:
Listed by:
Lori Holden Sjostedt,
Keller Williams Legacy Group Realty
Source: MAR,MLS#: 20100128
Facts & features
Interior
Bedrooms & bathrooms
- Bedrooms: 2
- Bathrooms: 2
- Full bathrooms: 2
- Main level bedrooms: 2
Rooms
- Room types: Dining Room, Florida Room, Laundry, Living Room
Primary bedroom
- Level: Main
- Area: 230.31
- Dimensions: 13.75 x 16.75
Bedroom 2
- Level: Main
- Area: 180
- Dimensions: 15 x 12
Dining room
- Level: Main
- Area: 120
- Dimensions: 10 x 12
Family room
- Level: Main
- Area: 152.38
- Dimensions: 11.5 x 13.25
Kitchen
- Level: Main
- Area: 104.5
- Dimensions: 9.5 x 11
Living room
- Level: Main
- Area: 328
- Dimensions: 16 x 20.5
Heating
- Forced Air, Natural Gas
Cooling
- Central Air
Appliances
- Included: Dishwasher, Dryer, Electric Range, Microwave, Refrigerator, Washer
- Laundry: Laundry
Features
- Cathedral Ceiling(s), Shower/Tub, Shower Stall, Walk-In Closet(s), Entrance Foyer, Primary Bedroom with Bath
- Flooring: Carpet, Vinyl
- Windows: Double Pane Windows, Vinyl
- Basement: Concrete
- Number of fireplaces: 1
- Fireplace features: Double Sided, Gas Log, Living Room
Interior area
- Total structure area: 1,540
- Total interior livable area: 1,540 sqft
- Finished area above ground: 1,540
Property
Parking
- Total spaces: 2
- Parking features: Attached, Garage, Garage Door Opener, Concrete, Paved Driveway
- Has garage: Yes
- Has uncovered spaces: Yes
Accessibility
- Accessibility features: Handicap Facilities
Features
- Patio & porch: Open, Patio
- Exterior features: None, Lighting
Lot
- Features: Curbs, Lawn, Level, Sidewalks, City Lot
Details
- Additional structures: None
- Parcel number: 0153511006020
- Zoning: RL-1-Residential Districts
Construction
Type & style
- Home type: SingleFamily
- Architectural style: Other
- Property subtype: Condominium
Materials
- Brick, Vinyl Siding
- Roof: Composition
Condition
- Year built: 2002
Utilities & green energy
- Sewer: Public Sewer
- Water: Public
Community & HOA
Community
- Security: Smoke Detector(s)
- Senior community: Yes
HOA
- Has HOA: Yes
- Services included: Maintenance Grounds, Other
Location
- Region: Bellville
Financial & listing details
- Price per square foot: $166/sqft
- Tax assessed value: $168,570
- Annual tax amount: $1,089
- Date on market: 7/27/2026
- Listing terms: Cash,Conventional
Estimated market value
$250,800
$238,000 - $263,000
$1,805/mo
Price history
| Date | Event | Price |
|---|---|---|
| 8/10/2026 | Pending sale | $254,900$166/sqft |
Source:  MAR #20100128 Report a problem MAR #20100128 Report a problem | ||
| 7/27/2026 | Listed for sale | $254,900+125.6%$166/sqft |
Source: MAR #20100128 Report a problem | ||
| 11/6/2014 | Sold | $113,000-7.4%$73/sqft |
Source: Public Record Report a problem | ||
| 9/4/2002 | Sold | $122,000$79/sqft |
Source: Public Record Report a problem | ||
Public tax history
| Year | Property taxes | Tax assessment |
|---|---|---|
| 2025 | $2,179 -3.5% | $59,000 |
| 2024 | $2,259 -1.3% | $59,000 |
| 2023 | $2,288 +10.8% | $59,000 +22.9% |
| 2022 | $2,065 -5.2% | $48,020 |
| 2021 | $2,177 +1.2% | $48,020 |
| 2020 | $2,152 +14.5% | $48,020 +18.7% |
| 2019 | $1,880 +101.4% | $40,440 |
| 2018 | $933 -48.4% | $40,440 |
| 2017 | $1,808 +11% | $40,440 +3.6% |
| 2016 | $1,628 +3.9% | $39,020 |
| 2015 | $1,566 -22.3% | $39,020 |
| 2014 | $2,015 +171.8% | $39,020 |
| 2012 | $742 | $39,020 |
| 2011 | -- | $39,020 -8.2% |
| 2010 | $1,535 +7.9% | $42,500 |
| 2009 | $1,422 +0.8% | $42,500 |
| 2008 | $1,411 +3.6% | $42,500 +0% |
| 2006 | $1,362 | $42,497 |
Find assessor info on the county website
Monthly payment
Est. payment
Payment breakdown
Explore the cost of this home by adjusting the details. Changes won't be saved.Climate risks
Neighborhood: 44813
Nearby schools
GreatSchools rating
- 7/10Bellville Elementary SchoolGrades: K-5Distance: 0.8 mi
- 6/10Clear Fork Middle SchoolGrades: 6-8Distance: 2.6 mi
- 5/10Clear Fork High SchoolGrades: 9-12Distance: 2.6 mi
Schools provided by the listing agent
- District: Clear Fork Valley Local Schools
Source: MAR. This data may not be complete. We recommend contacting the local school district to confirm school assignments for this home.
- $238,0002 bd2 ba1.5k sqft307 W Durbin Cir, Bellville, OH 44813Sold
- $248,7002 bd2 ba1.5k sqft313 W Durbin Cir, Bellville, OH 44813Off Market
- $244,9002 bd2 ba1.5k sqft305 W Durbin Cir, Bellville, OH 44813Off Market
- $16,580-- bd-- ba-- sqftW Durbin Cir, Bellville, OH 44813Off Market
- $219,100-- bd-- ba-- sqftW Durbin Cir, Bellville, OH 44813Off Market
- $255,00010 bd2 ba1.5k sqft315 W Durbin Cir, Bellville, OH 44813For Sale
- $270,4002 bd2 ba1.5k sqft319 W Durbin Ave, Bellville, OH 44813Off Market
- $238,7002 bd2 ba1.5k sqft303 W Durbin Cir, Bellville, OH 44813Off Market
A local agent can set up tours, give advice and negotiate with sellers.
A local lender can help you make sure your offer is ready when you are.
Similar homes
- $250,0003 bd1 ba1k sqft779 State Route 97, Bellville, OH 44813For Sale
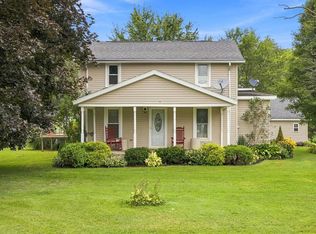 MLS ID #20100221, Deanna Conrad. MAR
 - $349,9004 bd3 ba1.9k sqft115 Hamilton Dr, Bellville, OH 44813For Sale
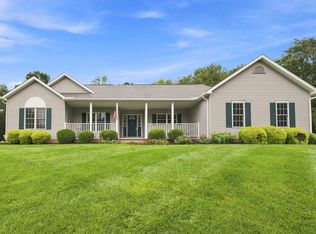 MLS ID #20100356, Hilda Lamp. MAR
 - $259,9003 bd2 ba1.4k sqft17 Cambridge Ct, Lexington, OH 44904For Sale
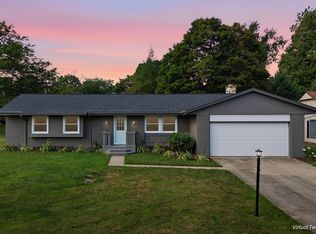 MLS ID #20100286, Tyler Amos. MAR
 - $254,9003 bd2 ba1.7k sqft1081 Larchwood Rd, Mansfield, OH 44907For Sale
 MLS ID #20100299, Kimberly Thompson-barley. MAR
 - $275,0002 bd3 ba1.4k sqft1668 Nantucket Dr, Mansfield, OH 44904For SaleMLS ID #9073497, James Saltzgiver. MAR
- $269,9004 bd3 ba2k sqft541 Sequoia Ln, Lexington, OH 44904For SaleMLS ID #9073583, Ann Carter. MAR
- $279,0003 bd2 ba1.6k sqft1862 Red Oak Dr, Lexington, OH 44904For SaleMLS ID #20260495, Elizabeth Bonaudi, e-Merge Real Estate Champions. KCBR
- $219,9003 bd2 ba1.6k sqft1699 Middle Bellville Rd, Mansfield, OH 44904For SaleMLS ID #9073975, Lindsay Zimmer. MAR
- $289,9003 bd3 ba1.7k sqft79 Redwood Rd, Mansfield, OH 44907For SaleMLS ID #9074004, Melissa Weiler. MAR
- $259,9004 bd1 ba1.7k sqft2274 Lakewood Dr, Mansfield, OH 44905For SaleMLS ID #9074102, Susan Falde. MAR
- $252,9003 bd2 ba1.3k sqft2270 Ferguson Rd Unit 109, Mansfield, OH 44906For SaleMLS ID #20100313, Karen Hill. MAR
- $299,9004 bd2 ba2.1k sqft47 Norfolk Dr, Lexington, OH 44904For SaleMLS ID #20100261, Mike Parker. MAR
- $269,9003 bd2 ba1.4k sqft908 E Linden Cir, Mansfield, OH 44906For SaleMLS ID #9073714, The Justin Gerwig Team. MAR
- $289,9004 bd1 ba1.6k sqft3825 Needham Rd, Mansfield, OH 44904For Sale
 MLS ID #226025010, Kelli Chinn, Sluss Realty Company. Columbus and Central Ohio Regional MLS
 - $289,0003 bd1 ba1.5k sqft2265 Moffett Rd, Lucas, OH 44843For SaleMLS ID #5225244, Cindy A McCory, RE/MAX Showcase. MLS Now
- $259,9003 bd2 ba1.5k sqft562 Terrace Ridge Cir, Howard, OH 43028For SaleMLS ID #20260353, Sibley Poland, Red 1 Realty. KCBR
- $235,9004 bd2 ba1.5k sqft2539 Wedgewood Dr, Mansfield, OH 44903For SaleMLS ID #9074090, Holly Walker. MAR
- $219,9004 bd3 ba1.6k sqft997 Laver Rd, Mansfield, OH 44905For SaleMLS ID #20100239, Kimberly Thompson-barley. MAR
- $295,9003 bd1 ba1.2k sqft8069 State Route 314, Mansfield, OH 44904For SaleMLS ID #9073860, Crystal Tieche. MAR
- $259,9002 bd2 ba1.4k sqft1576 Bridgewater Way S, Mansfield, OH 44906For SaleMLS ID #9070196, Andy Moncayo. MAR
