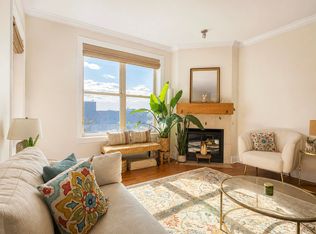
Showings start 7/28! ENJOY CAPITOL VIEWS FROM YOUR BALCONY! Lovely corner unit on the 8th floor of Capitol West. Highly coveted 2 bedroom, 2 bathroom unit w/ an open floor plan, gleaming wood floors, cozy fireplace in the living room, & large balcony beckoning you to dine alfresco. The well-appointed chef's kitchen has granite countertops, breakfast bar, & new induction stove. In unit laundry right off the kitchen for convenience. The split bedrooms provide privacy in the primary suite w/ expansive windows & gorgeous views of the city. The ensuite bathroom has tile floors, double sinks, granite top vanity & large tub perfect for soaking. The 2nd bedroom is full of natural light w/ large windows. The 2nd full bath has tile floors & granite vanity top. 1 heated parking space, 1 storage unit, & fitness center all included! Stroll to the Farmer's Market on Saturday mornings, Concerts on the Square on Wednesdays, and never miss a beat of all that downtown Madison has to offer!
Coming soon
$569,900
309 W Washington Ave Unit 801, Madison, WI 53703
2beds
1,120sqft
:
Get pre-qualified$5,159/mo
Condominium
Built in 2008
-- sqft lot
$557,900 Zestimate®
$509/sqft
$544/mo HOA
What's special
- 1 day |
- 91 |
- 3 |
Zillow last checked:
Listing updated:
Listed by:
Laura Lynch,
Keller Williams Realty
Source: SCWMLS,MLS#: 2028599
Facts & features
Interior
Bedrooms & bathrooms
- Bedrooms: 2
- Bathrooms: 2
- Full bathrooms: 2
- Main level bathrooms: 2
Primary bedroom
- Level: Main
- Area: 143
- Dimensions: 13 x 11
Bedroom 2
- Level: Main
- Area: 110
- Dimensions: 11 x 10
Kitchen
- Features: Breakfast Bar, Range/Oven, Refrigerator, Dishwasher, Disposal
- Level: Main
- Area: 144
- Dimensions: 12 x 12
Living room
- Level: Main
- Area: 255
- Dimensions: 17 x 15
Heating
- Forced Air
Cooling
- Central Air
Appliances
- Included: Washer, Dryer
- Laundry: Main Level
Features
- Great room, Storage Unit Inc, At Least 1 tub, Split bedrooms, Internet -Fiber Available
- Flooring: Wood or sim. wood floors
- Windows: Window Coverings
- Basement: None
- Number of fireplaces: 1
- Fireplace features: Electric, 1 fireplace
- Common walls with other units/homes: End Unit
Interior area
- Total structure area: 1,120
- Total interior livable area: 1,120 sqft
- Finished area above ground: 1,120
Property
Parking
- Parking features: Underground, 1 space assigned, Garage Door Opener, Assigned
- Has attached garage: Yes
Features
- Patio & porch: Deck/Balcony
Details
- Parcel number: 070923166031
- Zoning: PD
Construction
Type & style
- Home type: Condo
- Property subtype: Condominium
Materials
- Brick
Condition
- Year built: 2008
Utilities & green energy
- Sewer: Public Sewer
- Water: Public
- Utilities for property: Cable/Satellite Available
Community & HOA
Community
- Features: Fitness Center, Close to busline, Elevator
HOA
- Has HOA: Yes
- Amenities included: Parking, Recreation Facilities
- Services included: Hot Water, Water/Sewer, Trash, Snow Removal, Common area maintenance, Common area insurance, Reserve fund
- HOA fee: $544 monthly
Location
- Region: Madison
Financial & listing details
- Price per square foot: $509/sqft
- Tax assessed value: $550,900
- Annual tax amount: $9,508
- Date on market: 7/22/2026
- Inclusions: Refrigerator, stove/oven, dishwasher, washer, dryer, all window coverings
- Exclusions: Seller's personal property
Estimated market value
$557,900
$530,000 - $591,000
$3,044/mo
Price history
| Date | Event | Price |
|---|---|---|
| 3/11/2022 | Sold | $480,000+6.7%$429/sqft |
Source: SCWMLS #1927664 Report a problem | ||
| 2/15/2022 | Listed for sale | $450,000+26.8%$402/sqft |
Source:  WIREX MLS #1927664 Report a problem WIREX MLS #1927664 Report a problem | ||
| 6/16/2016 | Sold | $355,000-4.1%$317/sqft |
Source: SCWMLS #1771669 Report a problem | ||
| 4/16/2016 | Pending sale | $370,000$330/sqft |
Source: Madcityhomes.Com #1771669 Report a problem | ||
| 4/8/2016 | Listed for sale | $370,000+8.8%$330/sqft |
Source: Madcityhomes.Com #1771669 Report a problem | ||
| 5/11/2015 | Sold | $340,000-2.8%$304/sqft |
Source: SCWMLS #1741902 Report a problem | ||
| 4/9/2015 | Listed for sale | $349,900+16.7%$312/sqft |
Source: First Weber Group #1741902 Report a problem | ||
| 8/14/2012 | Listing removed | $299,900$268/sqft |
Source: Dines Incorporated #1613426 Report a problem | ||
| 1/6/2012 | Price change | $299,900-3.2%$268/sqft |
Source: Dines Incorporated #1613426 Report a problem | ||
| 6/3/2011 | Listed for sale | $309,900$277/sqft |
Source: Dines Incorporated #1613426 Report a problem | ||
Public tax history
| Year | Property taxes | Tax assessment |
|---|---|---|
| 2024 | $9,459 +4% | $483,200 +7% |
| 2023 | $9,099 | $451,600 +17.1% |
| 2022 | -- | $385,500 +1% |
| 2021 | -- | $381,700 +4% |
| 2020 | -- | $367,000 |
| 2019 | $7,793 | $367,000 +5% |
| 2018 | $7,793 +3.4% | $349,500 +7% |
| 2017 | $7,540 +10.3% | $326,600 +4.8% |
| 2016 | $6,837 +8% | $311,600 +17.9% |
| 2014 | $6,328 +13.7% | $264,400 |
| 2013 | $5,566 -4.9% | $264,400 +8% |
| 2012 | $5,851 +5.1% | $244,900 |
| 2011 | $5,566 +3.6% | $244,900 |
| 2010 | $5,372 +8.2% | $244,900 |
| 2009 | $4,965 +40.3% | $244,900 +33.2% |
| 2008 | $3,540 | $183,800 |
Find assessor info on the county website
Monthly payment
Est. payment
Payment breakdown
Explore the cost of this home by adjusting the details. Changes won't be saved.Climate risks
Neighborhood: Capitol
Nearby schools
GreatSchools rating
- NAFranklin Elementary SchoolGrades: PK-2Distance: 1.1 mi
- 8/10Hamilton Middle SchoolGrades: 6-8Distance: 3.7 mi
- 9/10West High SchoolGrades: 9-12Distance: 2 mi
Schools provided by the listing agent
- Elementary: Franklin/Randall
- Middle: Hamilton
- High: West
- District: Madison
Source: SCWMLS. This data may not be complete. We recommend contacting the local school district to confirm school assignments for this home.
- $345,0001 bd1 ba954 sqft309 W Washington Ave UNIT 216, Madison, WI 53703Sold

- $275,0001 bd1 ba615 sqft309 W Washington Ave UNIT 302, Madison, WI 53703Sold

- $600,0002 bd2 ba1.4k sqft309 W Washington Ave UNIT 809, Madison, WI 53703Sold

- $435,0002 bd1 ba1k sqft309 W Washington Ave UNIT 706, Madison, WI 53703Sold

- $335,0001 bd1 ba848 sqft309 W Washington Ave UNIT 511, Madison, WI 53703Sold
- $900,0003 bd2 ba1.7k sqft309 W Washington Ave UNIT 1005, Madison, WI 53703Sold
- $1,9001 bd1 ba615 sqft309 W Washington Ave UNIT 602, Madison, WI 53703For Rent
- $599,9002 bd2 ba1.1k sqft309 W Washington Ave UNIT 601, Madison, WI 53703Coming Soon
- $347,5001 bd1 ba945 sqft309 W Washington Ave UNIT 512, Madison, WI 53703Sold
A local agent can set up tours, give advice and negotiate with sellers.
Similar homes
- $524,9002 bd2 ba1.2k sqft360 W Washington Ave Unit 603, Madison, WI 53703For Sale
 MLS ID #2026756, Heather Taylor. SCWMLS
 - $599,0002 bd2 ba1.1k sqft615 W Main St APT 208, Madison, WI 53703For Sale
 MLS ID #2025595, Jeff Drengler. SCWMLS
 - $499,9002 bd2 ba1k sqft309 W Washington Ave Unit 905, Madison, WI 53703For Sale
 MLS ID #2026297, Trey Sprinkman. SCWMLS
 - $529,9002 bd2 ba1.1k sqft615 W Main St APT 207, Madison, WI 53703For Sale
 MLS ID #2020187, Brian Huegel. SCWMLS
 - $419,9002 bd1 ba1k sqft309 W Washington Ave Unit 606, Madison, WI 53703For SaleMLS ID #2025807, Seth Pfaehler. SCWMLS
- $430,0002 bd1 ba1k sqft333 W Mifflin St Unit 3160, Madison, WI 53703For SaleMLS ID #2022139, Shelley Lazzareschi. SCWMLS
- $432,9002 bd1 ba1k sqft309 W Washington Ave Unit 212, Madison, WI 53703For SaleMLS ID #2022186, Marc Gerothanas. SCWMLS
- $450,0001 bd2 ba1k sqft350 S Hamilton St Unit 407, Madison, WI 53703For SaleMLS ID #2025930, Maya Elliott. SCWMLS
- $322,5002 bd1 ba722 sqft333 W Mifflin St Unit 2050, Madison, WI 53703For SaleMLS ID #2027646, Greg B Stroupe. SCWMLS
- $397,5001 bd1 ba1k sqft309 W Washington Ave Unit 412, Madison, WI 53703For SaleMLS ID #2026113, Amaya Boman. SCWMLS
- $449,0002 bd2 ba1.1k sqft641 E Dayton St, Madison, WI 53703For SaleMLS ID #2025520, Elissa D Zollin. SCWMLS
- $335,0001 bd1 ba709 sqft333 W Mifflin St Unit 2090, Madison, WI 53703For SaleMLS ID #2027475, Katie Jo Schmitz. SCWMLS
- $310,0001 bd1 ba741 sqft333 W Mifflin St Unit 5060, Madison, WI 53703For SaleMLS ID #2027517, Diana Hause. SCWMLS
- $499,9002 bd2 ba1.3k sqft1037 Williamson St Unit 302, Madison, WI 53703For SaleMLS ID #2023052, Andrea Bolan. SCWMLS
- $539,9002 bd2 ba1.2k sqft555 S Midvale Blvd Unit 216, Madison, WI 53711For SaleMLS ID #2025391, Luke Bruckner. SCWMLS
- $330,0001 bd1 ba720 sqft360 W Washington Ave Unit 712, Madison, WI 53703For SaleMLS ID #2024288, Lori Schilling. SCWMLS
- $539,9002 bd2 ba1.1k sqft101 Ferchland Pl #306, Monona, WI 53714For SaleMLS ID #2025927, Aaron Weber. SCWMLS
- $450,0003 bd2 ba1.4k sqft1305 E Johnson St, Madison, WI 53703For SaleMLS ID #2025036, Bailey Fedler. SCWMLS
- $319,0001 bd1 ba692 sqft111 N Hamilton St APT 203, Madison, WI 53703For SaleMLS ID #2026650, Andy Kramer. SCWMLS
- $375,0001 bd2 ba978 sqft1029 Williamson St APT 1, Madison, WI 53703For SaleMLS ID #2024406, Lindsey Cooper. SCWMLS
