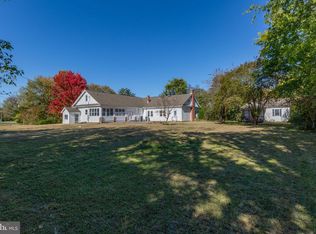
**Your Private Retreat in Portobago Bay – Where Nature, Comfort & Community Come Together!** Imagine coming home to over 11 acres of peaceful woodland, where the sounds of songbirds replace the noise of everyday life and beautiful forest views greet you from nearly every room. Tucked away at the end of a long, private driveway in the sought-after waterfront community of Portobago Bay, this exceptional home offers the perfect blend of privacy, natural beauty, and comfortable living. Step inside and discover a home designed to bring the outdoors in. Soaring floor-to-ceiling windows frame breathtaking wooded views, while a stunning double-sided stone fireplace connects the family room and kitchen, creating a warm and inviting gathering space. The spacious kitchen is an entertainer's dream, featuring solid wood cabinetry, a center island, newer appliances, and a recently installed Samsung induction range with smart technology. The adjoining dining area comfortably accommodates a crowd, making everything from quiet dinners to holiday gatherings effortless. Upstairs, the generously sized primary suite offers a peaceful escape with room for a sitting area, an oversized walk-in closet, and a private bath. Additional bedrooms are equally spacious, each with lovely wooded views. Convenient upper-level laundry adds everyday practicality. The mostly finished lower level, completed in 2022, offers incredible flexibility with a light-filled studio or in-law suite featuring French doors, a separate entrance, and additional living space. A flex room, second pantry, and generous unfinished storage areas provide even more possibilities. But the outdoor living spaces truly set this property apart! The expansive new covered deck with its vaulted ceiling feels like an extension of the home, offering the perfect setting for entertaining or simply watching deer, foxes, and songbirds wander through the woods. Enjoy morning coffee on the welcoming front porch, relax on the screened porch, or gather around the custom fire pit added in 2025. Gardening enthusiasts will appreciate the protected 20x10 raised-bed garden. With 11.23 acres backing to a creek, newer HVAC and water heater, and exceptional privacy, this property offers room to breathe without sacrificing comfort. As part of Portobago Bay, enjoy access to community waterfront amenities along the Rappahannock River, including a beach, boat ramp, dock, and pavilion. **More than a home, this is a lifestyle.** A place to slow down, reconnect with nature, entertain friends, and enjoy the peaceful surroundings you've been dreaming of. Welcome home!
Pending
$639,900
30911 Portobago Trl, Port Royal, VA 22535
4beds
3,078sqft
Single Family Residence
Built in 2006
11.23 Acres Lot
$624,300 Zestimate®
$208/sqft
$55/mo HOA
What's special
Generous unfinished storage areasBreathtaking wooded viewsLong private drivewayCustom fire pitScreened porchWelcoming front porchCenter island
- 36 days
- 117
- 4
Zillow last checked:
Listing updated:
Listed by:
Tom Smith 804-513-9179,
Coldwell Banker Elite 540-735-2600,
Co-Listing Agent: Amanda D Elrod 540-845-5994,
Coldwell Banker Elite
Source: Bright MLS,MLS#: VACV2011216
Facts & features
Interior
Bedrooms & bathrooms
- Bedrooms: 4
- Bathrooms: 4
- Full bathrooms: 3
- 1/2 bathrooms: 1
- Main level bathrooms: 1
Basement
- Area: 1144
Heating
- Heat Pump, Zoned, Electric
Cooling
- Central Air, Ceiling Fan(s), Zoned, Electric
Appliances
- Included: Microwave, Dishwasher, Disposal, Dryer, Freezer, Ice Maker, Oven/Range - Electric, Refrigerator, Washer, Water Treat System, Electric Water Heater
- Laundry: Upper Level, Washer In Unit, Dryer In Unit, In Basement, Hookup
Features
- Attic, Dining Area, Breakfast Area, 2nd Kitchen, Soaking Tub, Bathroom - Stall Shower, Bathroom - Walk-In Shower, Ceiling Fan(s), Chair Railings, Family Room Off Kitchen, Open Floorplan, Formal/Separate Dining Room, Kitchen - Gourmet, Kitchen Island, Kitchen - Table Space
- Flooring: Hardwood, Carpet, Wood
- Basement: Partially Finished,Walk-Out Access,Windows
- Number of fireplaces: 1
- Fireplace features: Double Sided, Stone
Interior area
- Total structure area: 3,672
- Total interior livable area: 3,078 sqft
- Finished area above ground: 2,528
- Finished area below ground: 550
Video & virtual tour
Property
Parking
- Total spaces: 2
- Parking features: Garage Faces Side, Attached
- Attached garage spaces: 2
Accessibility
- Accessibility features: None
Features
- Levels: Three
- Stories: 3
- Patio & porch: Screened, Porch, Wrap Around
- Pool features: None
- Fencing: Partial
- Has view: Yes
- View description: Trees/Woods
- Waterfront features: River
- Body of water: Rappahannock River
Lot
- Size: 11.23 Acres
- Features: Backs to Trees, Landscaped, Stream/Creek, Wooded
Details
- Additional structures: Above Grade, Below Grade
- Parcel number: 24A3F103
- Zoning: RP
- Special conditions: Standard
Construction
Type & style
- Home type: SingleFamily
- Architectural style: Colonial
- Property subtype: Single Family Residence
Materials
- Vinyl Siding
- Foundation: Concrete Perimeter
Condition
- Excellent
- New construction: No
- Year built: 2006
Utilities & green energy
- Sewer: Septic Exists
- Water: Well
Community & HOA
Community
- Subdivision: Portobago Bay
HOA
- Has HOA: Yes
- Amenities included: Beach Access, Boat Ramp, Picnic Area, Pier/Dock, Water/Lake Privileges
- HOA fee: $655 annually
Location
- Region: Port Royal
Financial & listing details
- Price per square foot: $208/sqft
- Tax assessed value: $552,600
- Annual tax amount: $2,831
- Date on market: 10/15/2026
- Listing agreement: Exclusive Right To Sell
- Ownership: Fee Simple
Estimated market value
$624,300
$593,000 - $656,000
$3,692/mo
Price history
| Date | Event | Price |
|---|---|---|
| 11/8/2026 | Pending sale | $639,900$208/sqft |
Source:  Bright MLS #VACV2011216 Report a problem | ||
| 10/23/2026 | Listed for sale | $639,900$208/sqft |
Source: Bright MLS #VACV2011216 Report a problem | ||
| 10/20/2026 | Contingent | $639,900$208/sqft |
Source: Bright MLS #VACV2011216 Report a problem | ||
| 10/15/2026 | Listed for sale | $639,900+67.6%$208/sqft |
Source: Bright MLS #VACV2011216 Report a problem | ||
| 2/21/2019 | Sold | $381,700-4.6%$124/sqft |
Source: Public Record Report a problem | ||
| 12/27/2018 | Price change | $399,900-3.6%$130/sqft |
Source: Preferred Real Estate #1007043440 Report a problem | ||
| 11/26/2018 | Price change | $415,000-2.4%$135/sqft |
Source: Preferred Real Estate #1007043440 Report a problem | ||
| 10/25/2018 | Price change | $425,000-3.4%$138/sqft |
Source: Preferred Real Estate #1007043440 Report a problem | ||
| 9/25/2018 | Listed for sale | $439,900+12.1%$143/sqft |
Source: Preferred Real Estate #1007043440 Report a problem | ||
| 6/25/2018 | Sold | $392,350$127/sqft |
Source: Public Record Report a problem | ||
| 4/5/2018 | Listed for sale | -- |
Source: Auction.com Report a problem | ||
Public tax history
| Year | Property taxes | Tax assessment |
|---|---|---|
| 2025 | $2,874 -7.9% | $552,600 +38.2% |
| 2024 | $3,119 +2.4% | $399,880 +1.1% |
| 2023 | $3,045 | $395,548 |
| 2022 | $3,045 | $395,548 +5% |
| 2021 | $3,045 | $376,654 +10.4% |
| 2020 | -- | $341,183 |
| 2019 | -- | $341,183 0% |
| 2018 | $2,832 +15.2% | $341,200 |
| 2017 | $2,458 | $341,200 |
| 2016 | $2,458 | $341,200 -0.1% |
| 2015 | $2,458 | $341,400 |
| 2014 | $2,458 | $341,400 |
| 2013 | -- | -- |
| 2012 | -- | -- |
| 2011 | -- | -- |
| 2010 | -- | -- |
| 2009 | -- | -- |
| 2008 | -- | -- |
| 2007 | -- | -- |
| 2006 | -- | -- |
| 2005 | -- | -- |
| 2004 | -- | -- |
| 2003 | -- | -- |
| 2002 | -- | $112,300 |
| 2001 | $842 | $112,300 |
Find assessor info on the county website
Monthly payment
Est. payment
Payment breakdown
Explore the cost of this home by adjusting the details. Changes won't be saved.Climate risks
Neighborhood: 22535
Nearby schools
Schools provided by the listing agent
- High: Caroline
- District: Caroline County Public Schools
Source: Bright MLS. This data may not be complete. We recommend contacting the local school district to confirm school assignments for this home.


Similar homes
- $549,9003 bd2 ba1.6k sqft31214 Portobago Trl, Port Royal, VA 22535New Construction
 MLS ID #VACV2011274, Alex Belcher, Belcher Real Estate, LLC.. Bright MLS
- $549,9003 bd2 ba1.6k sqft30246 Portobago Trl, Port Royal, VA 22535New Construction
 MLS ID #VACV2011276, Alex Belcher, Belcher Real Estate, LLC.. Bright MLS
- $599,5005 bd3 ba3.8k sqft8579 Gray Fox Ln, King George, VA 22485For Sale
 MLS ID #VAKG2009118, Amy Cherry Taylor, Porch & Stable Realty, LLC. Bright MLS
- $449,0004 bd3 ba3k sqft119 Main St, Port Royal, VA 22535For Sale
 MLS ID #VACV2011284, Dinah Richardson, Samson Properties. Bright MLS
- $679,9004 bd3 ba3.9k sqft6301 Saint Pauls Rd, King George, VA 22485For SaleMLS ID #VAKG2009130, Jon Snow, United Real Estate Premier. Bright MLS
- $695,0003 bd3 ba2.2k sqft13480 Spruce Dr, King George, VA 22485For SaleMLS ID #VAKG2008728, Renzo Beltran, All Brokers Realty LLC. Bright MLS
- $699,0004 bd3 ba3.3k sqft5978 Delong Mulroy Ln, King George, VA 22485For SaleMLS ID #VAKG2008582, Russell Fields, Coldwell Banker Elite. Bright MLS
- $665,0005 bd4 ba3.8k sqft2381 Nancy Ln, King George, VA 22485For SaleMLS ID #VAKG2008186, Jen Cook, Berkshire Hathaway HomeServices PenFed Realty. Bright MLS
- $549,9003 bd3 ba2.3k sqft8130 Windsor Dr, King George, VA 22485For SaleMLS ID #VAKG2008342, Amy Huesgen, Huesgen Homes. Bright MLS
- $714,9003 bd3 ba2.4k sqft13080 Paige Rd, Woodford, VA 22580For SaleMLS ID #VACV2010814, Tom Smith, Coldwell Banker Elite. Bright MLS
- $769,9004 bd4 ba4.5k sqft9206 Sandy Beach Ln, King George, VA 22485For SaleMLS ID #VAKG2008234, Kevin Mims, EXP Realty, LLC. Bright MLS
- $675,0003 bd3 ba2.2k sqft18129 Seals Rd, Bowling Green, VA 22427For SaleMLS ID #VACV2011314, Micah Dianda, Samson Properties. Bright MLS
- $639,0004 bd4 ba3.3k sqft12200 Potomac View Dr, Newburg, MD 20664For SaleMLS ID #MDCH2058740, Janet Virgin, Baldus Real Estate, Inc.. Bright MLS
- $850,0004 bd4 ba4.2k sqft13467 Ellis Way, King George, VA 22485For SaleMLS ID #VAKG2009056, Tammy Berfield, Coldwell Banker Elite. Bright MLS
- $809,9003 bd3 ba2k sqft6303 Salisbury Retreat, King George, VA 22485For SaleMLS ID #VAKG2008452, Debbie Maxam, Nest Realty Fredericksburg. Bright MLS
- $553,9004 bd3 ba3k sqft5398 Payne Dr, King George, VA 22485For SaleMLS ID #VAKG2008744, Kristi Murphy, Long & Foster Real Estate, Inc.. Bright MLS
- $589,9004 bd5 ba4.1k sqft16010 Harrison Way, Bowling Green, VA 22427For SaleMLS ID #VACV2011052, Amy Cherry Taylor, Porch & Stable Realty, LLC. Bright MLS
- $599,9005 bd5 ba4.2k sqft4236 Stafford Ln, King George, VA 22485For SaleMLS ID #VAKG2009124, homecoin.com Minerick, Homecoin.com. Bright MLS
- $539,0004 bd3 ba2.5k sqft110 Old Landing Ct, Fredericksburg, VA 22405For SaleMLS ID #VAST2054976, Paula Flagg, Real Broker, LLC. Bright MLS
