Welcome home to this spacious Baytown XL floor plan in a desirable Commerce community! This well-appointed home offers an open-concept layout, 9-foot ceilings, luxury vinyl plank flooring, and generously sized living spaces. The main level features a welcoming foyer, spacious great room with stone fireplace, oversized dining/breakfast area, and a beautiful kitchen with crisp white cabinetry, black granite countertops, center island, and stainless steel appliances. The main-level owner's suite offers privacy and convenience with dual closets, granite vanities, a garden tub, and separate tiled walk-in shower. Upstairs, an upgraded landing leads to additional bedrooms and baths, including a second owner's suite—ideal for guests, extended family, or flexible living arrangements. Step outside to your private, fully fenced backyard featuring an expansive deck, patio area, established landscaping, and multiple raised garden beds. The backyard provides plenty of space for gardening, outdoor dining, grilling, entertaining, or simply relaxing in your own private retreat. Multiple gates provide convenient access, including a rear gate leading toward the community pond. Minutes to I-85, Banks Crossing, and SK Battery
Pending
$349,000
3092 Grandview Ln, Commerce, GA 30529
4beds
2,012sqft
Single Family Residence, Residential
Built in 2018
0.25 Acres Lot
$347,700 Zestimate®
$173/sqft
$25/mo HOA
What's special
Patio areaUpgraded landingExpansive deckCenter islandMultiple raised garden bedsOpen-concept layoutPrivate fully fenced backyard
- 46 days
- 287
- 9
Likely to sell faster than
Zillow last checked:
Listing updated:
Listed by:
HONG TANG,
Prosources Realty, LLC. 678-361-5228
Source: FMLS GA,MLS#: 7825969
Facts & features
Interior
Bedrooms & bathrooms
- Bedrooms: 4
- Bathrooms: 4
- Full bathrooms: 3
- 1/2 bathrooms: 1
- Main level bathrooms: 1
- Main level bedrooms: 1
Primary bedroom
- Features: Master on Main
- Level: Master on Main
Bedroom
- Features: Master on Main
Primary bathroom
- Features: Double Vanity, Separate His/Hers, Separate Tub/Shower, Soaking Tub
Dining room
- Features: Great Room
Kitchen
- Features: Breakfast Bar, Cabinets White, Eat-in Kitchen, Kitchen Island, Pantry, Solid Surface Counters, View to Family Room
Heating
- Central, Electric
Cooling
- Ceiling Fan(s), Central Air
Appliances
- Included: Dishwasher, Disposal, Electric Oven, Electric Range, Electric Water Heater
- Laundry: Laundry Room
Features
- Double Vanity, High Ceilings 9 ft Main, High Ceilings 9 ft Upper, Walk-In Closet(s)
- Flooring: Carpet
- Windows: Insulated Windows
- Basement: Crawl Space,Exterior Entry
- Number of fireplaces: 1
- Fireplace features: Family Room
- Common walls with other units/homes: No Common Walls
Interior area
- Total structure area: 2,012
- Total interior livable area: 2,012 sqft
Video & virtual tour
Property
Parking
- Total spaces: 2
- Parking features: Attached, Garage
- Attached garage spaces: 2
Accessibility
- Accessibility features: None
Features
- Levels: Two
- Stories: 2
- Patio & porch: Deck, Rear Porch
- Exterior features: None, No Dock
- Pool features: None
- Spa features: None
- Fencing: Back Yard
- Has view: Yes
- View description: City, Trees/Woods
- Waterfront features: None
- Body of water: None
Lot
- Size: 0.25 Acres
- Features: Back Yard, Front Yard
Details
- Additional structures: None
- Parcel number: 020G 049
- Other equipment: None
- Horse amenities: None
Construction
Type & style
- Home type: SingleFamily
- Architectural style: Craftsman
- Property subtype: Single Family Residence, Residential
Materials
- Cement Siding
- Foundation: Slab
- Roof: Composition,Shingle
Condition
- Resale
- New construction: No
- Year built: 2018
Utilities & green energy
- Electric: 110 Volts, 220 Volts
- Sewer: Public Sewer
- Water: Public
- Utilities for property: Cable Available, Electricity Available, Sewer Available, Water Available
Green energy
- Energy efficient items: None
- Energy generation: None
Community & HOA
Community
- Features: Homeowners Assoc, Pool, Sidewalks, Street Lights
- Security: Smoke Detector(s)
- Subdivision: Northwood
HOA
- Has HOA: Yes
- HOA fee: $300 annually
Location
- Region: Commerce
Financial & listing details
- Price per square foot: $173/sqft
- Tax assessed value: $344,300
- Annual tax amount: $3,678
- Date on market: 8/24/2026
- Cumulative days on market: 36 days
- Electric utility on property: Yes
- Road surface type: Paved
Estimated market value
$347,700
$330,000 - $365,000
$2,269/mo
Price history
| Date | Event | Price |
|---|---|---|
| 9/21/2026 | Pending sale | $349,000$173/sqft |
Source:  FMLS GA #7825969 Report a problem FMLS GA #7825969 Report a problem | ||
| 8/25/2026 | Listed for sale | $349,000+25.1%$173/sqft |
Source: FMLS GA #7825969 Report a problem | ||
| 10/5/2023 | Listing removed | -- |
Source: FMLS GA #6930067 Report a problem | ||
| 10/9/2021 | Listing removed | -- |
Source: Zillow Rental Manager Report a problem | ||
| 10/7/2021 | Listed for rent | $2,299$1/sqft |
Source: Zillow Rental Manager Report a problem | ||
| 10/4/2021 | Sold | $279,000$139/sqft |
Source: Public Record Report a problem | ||
| 9/2/2021 | Pending sale | $279,000$139/sqft |
Source:  GAMLS #9033353 Report a problem GAMLS #9033353 Report a problem | ||
| 9/2/2021 | Contingent | $279,000$139/sqft |
Source: FMLS GA #6930067 Report a problem | ||
| 8/23/2021 | Price change | $279,000-6.7%$139/sqft |
Source: FMLS GA #6930067 Report a problem | ||
| 8/13/2021 | Listed for sale | $299,000+51%$149/sqft |
Source: FMLS GA #6930067 Report a problem | ||
| 9/11/2019 | Sold | $198,000$98/sqft |
Source:  Hive MLS #CM970469 Report a problem Hive MLS #CM970469 Report a problem | ||
Public tax history
| Year | Property taxes | Tax assessment |
|---|---|---|
| 2025 | $3,403 -11.3% | $137,720 |
| 2024 | $3,837 +10.1% | $137,720 +10.8% |
| 2023 | $3,484 +3.6% | $124,280 +19.8% |
| 2022 | $3,363 +15.6% | $103,720 +17.1% |
| 2021 | $2,910 +15.3% | $88,560 +29% |
| 2020 | $2,523 | $68,640 |
Find assessor info on the county website
Monthly payment
Est. payment
Payment breakdown
Explore the cost of this home by adjusting the details. Changes won't be saved.Climate risks
Neighborhood: 30529
Nearby schools
Schools provided by the listing agent
- Elementary: Commerce
- Middle: Commerce
- High: Commerce
Source: FMLS GA. This data may not be complete. We recommend contacting the local school district to confirm school assignments for this home.

Similar homes
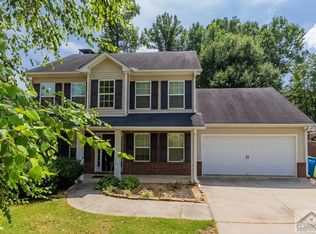
- $363,0004 bd3 ba1.8k sqft469 Arlington Ln, Commerce, GA 30529For Sale
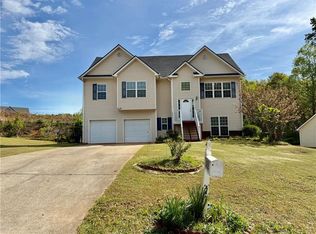
 MLS ID #7758362, Duyen Lam, Good Investments Realty, Inc.. FMLS GA
 - $314,8003 bd2 ba1.9k sqft2234 Remington Dr, Commerce, GA 30529For Sale
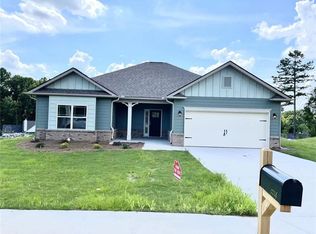 MLS ID #7667256, Charles Li, Realty Resources ATL, Inc.. FMLS GA
 - $339,0003 bd2 ba1.6k sqft384 Sam Brown Blvd, Commerce, GA 30529Active

 MLS ID #10760776, Stacey A Rucker, Virtual Properties Realty.com. GAMLS
 - $420,0004 bd4 ba2.6k sqft580 Belmont Park Dr, Commerce, GA 30529For Sale
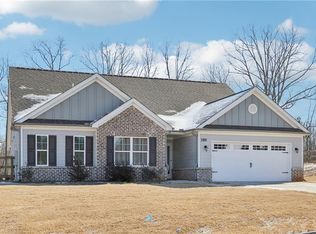 MLS ID #7707818, Stephen McClain, Your Home Sold Guaranteed Realty Crown Group. FMLS GA
 - $329,9004 bd3 ba2.1k sqft1642 Neese Commerce Rd, Commerce, GA 30530ActiveMLS ID #10839513, Angela L Clark, Coldwell Banker Upchurch Realty. GAMLS
- $379,0003 bd2 ba1.5k sqft958 Hale Rd, Maysville, GA 30558ActiveMLS ID #10841871, Mark Spain, Mark Spain Real Estate. GAMLS
- $349,0004 bd3 ba2k sqft447 Brooks Village Dr, Pendergrass, GA 30567For SaleMLS ID #7845549, RDH Realty Team, Keller Williams Lanier Partners. FMLS GA
- $358,0003 bd2 ba1.6k sqft47 Hoke St, Maysville, GA 30558For SaleMLS ID #7771995, Stephen McClain, Your Home Sold Guaranteed Realty Crown Group. FMLS GA
- $499,9004 bd3 ba2.3k sqft179 Prime Dr, Commerce, GA 30529ActiveMLS ID #10819869, Rodney Autry, Keller Williams Realty Atl. Partners. GAMLS
- $325,0003 bd2 ba1.3k sqft8588 Highway 98 W, Commerce, GA 30530ActiveMLS ID #10848210, Jennifer Westmoreland, Coldwell Banker Upchurch Realty. GAMLS
- $349,9004 bd3 ba1.7k sqft115 Brookside Ct, Lula, GA 30554ActiveMLS ID #10845237, Ma DelCarmen Soria, La Rosa Realty Georgia LLC. GAMLS
- $389,0003 bd2 ba1.6k sqft116 Valley View Dr, Maysville, GA 30558ActiveMLS ID #10851906, Ana Villalobos, La Rosa Realty Georgia LLC. GAMLS
- $349,9005 bd3 ba1.8k sqft544 Academy Woods Dr, Jefferson, GA 30549ActiveMLS ID #10806887, Tammy W McKinney, Real Broker, LLC. GAMLS
- $349,9003 bd2 ba2.1k sqft5475 Cool Creek Ct, Lula, GA 30554For SaleMLS ID #7716882, Leisa Littlefield, Right Deal Realty, LLC.. FMLS GA
- $337,0004 bd4 ba2.7k sqft158 Ridge Ln, Lula, GA 30554ActiveMLS ID #10765448, Penny White, Keller Williams Lanier Partners. GAMLS
- $389,9003 bd2 ba1.6k sqft620 Lakeview Bend Circle, Jefferson, GA 30549For Sale
 MLS ID #CL361980, June Johnson, Property Watch, LLC. Hive MLS
 - $330,0004 bd3 ba2.1k sqft2023 Emerald Pointe Dr, Winder, GA 30680ActiveMLS ID #10805567, Ty Higginbotham, Fathom Realty GA, LLC. GAMLS
- $329,9003 bd2 ba1.6k sqft110 Manchester Ln, Jefferson, GA 30549ActiveMLS ID #10834447, Dave Erwin, RE/MAX Center. GAMLS
- $320,0003 bd2 ba1.7k sqft(Undisclosed Address), Hull, GA 30646For SaleMLS ID #CL360607, LeAnna Doster, Faye Doster Real Estate. Hive MLS
