This picturesque 39.33 acre hobby farm offers endless potential and opportunity to create your dream rural retreat. Features are a 4 bedroom, 2 bath home with updated kitchen and living room w/ gas fireplace (2005) main floor laundry, lower level family room w/ in floor heat and w/ walk out basement. Well insulated 2 car detached garage, Newer amazing 48X64 shop w/16 ft sidewalls and 16X64 lean to, insulated, in floor heat, full bathroom, office, and 10X64 loft. 34X110 2 story barn, 40X64 loafing shed, 36X60 Quonset w/ 14X60 lean to, silos, chicken coop, apple trees, large area for gardening, private pond w/ panfish. Solar panels and back up generator. The beautiful land is rolling w/ abundant pasture and gorgeous trees. Wildlife is this area is amazing- deer, bear, turkeys and take the kids fishing in your own private pond. This property is ideal for cattle, horses, sheep, raising chickens. whether you are an avid hunting, nature enthusiast, or simply looking to begin your farming venture or just peaceful country living. Come take a look!
Active with contingency
$699,000
3095 County Road Q, Clear Lake, WI 54005
4beds
2,713sqft
Single Family
Built in 1925
39.33 Acres Lot
$-- Zestimate®
$258/sqft
$-- HOA
What's special
Chicken coopWalk out basementMain floor laundryUpdated kitchenLarge area for gardeningApple trees
- 20 days
- 749
- 38
Zillow last checked:
Listing updated:
Listed by:
Doris D Schmidt 715-781-2354,
Biltmore Realty, LLC
Source: NorthstarMLS as distributed by MLS GRID,MLS#: 7146591
Facts & features
Interior
Bedrooms & bathrooms
- Bedrooms: 4
- Bathrooms: 2
- Full bathrooms: 1
- 3/4 bathrooms: 1
Bedroom
- Level: Main
- Area: 120 Square Feet
- Dimensions: 12X10
Bedroom 2
- Level: Upper
- Area: 236 Square Feet
- Dimensions: 20X11.8
Bedroom 3
- Level: Upper
- Area: 156 Square Feet
- Dimensions: 13X12
Bedroom 4
- Level: Upper
- Area: 150 Square Feet
- Dimensions: 15X10
Bathroom
- Level: Main
- Area: 44.66 Square Feet
- Dimensions: 5.8X7.7
Bathroom
- Level: Upper
- Area: 45 Square Feet
- Dimensions: 9X5
Dining room
- Level: Main
- Area: 182 Square Feet
- Dimensions: 13X14
Family room
- Level: Basement
- Area: 1120 Square Feet
- Dimensions: 40X28
Foyer
- Level: Main
- Area: 130 Square Feet
- Dimensions: 10X13
Kitchen
- Level: Main
- Area: 208 Square Feet
- Dimensions: 16X13
Laundry
- Level: Main
- Area: 63 Square Feet
- Dimensions: 7X9
Living room
- Level: Main
- Area: 320 Square Feet
- Dimensions: 16X20
Heating
- Forced Air, In-Floor Heating, Wood Stove
Cooling
- None
Features
- Basement: Full
- Number of fireplaces: 1
Interior area
- Total structure area: 2,713
- Total interior livable area: 2,713 sqft
- Finished area above ground: 2,713
- Finished area below ground: 0
Property
Parking
- Total spaces: 2
- Parking features: Gravel, Other
- Garage spaces: 2
- Details: Garage Dimensions (24x30), Garage Door Height (9), Garage Door Width (8)
Accessibility
- Accessibility features: None
Features
- Levels: One and One Half
- Stories: 1.5
- Patio & porch: Deck
Lot
- Size: 39.33 Acres
- Dimensions: 1334 x 1363 x 1341 x 1374
Details
- Foundation area: 1747
- Parcel number: 014103010000
- Zoning description: Agriculture,Other
Construction
Type & style
- Home type: SingleFamily
- Property subtype: Single Family
Materials
- Roof: Age Over 8 Years,Asphalt
Condition
- New construction: No
- Year built: 1925
Utilities & green energy
- Gas: Propane, Solar, Wood
- Sewer: Tank with Drainage Field
- Water: Drilled, Well
Community & HOA
HOA
- Has HOA: No
Location
- Region: Clear Lake
Financial & listing details
- Price per square foot: $258/sqft
- Tax assessed value: $514,000
- Annual tax amount: $5,689
- Date on market: 9/18/2026
- Cumulative days on market: 3 days
Estimated market value
Not available
Estimated sales range
Not available
Not available
Price history
| Date | Event | Price |
|---|---|---|
| 9/18/2026 | Listed for sale | $699,000+55.3%$258/sqft |
Source:  NorthstarMLS as distributed by MLS GRID #7146591 Report a problem NorthstarMLS as distributed by MLS GRID #7146591 Report a problem | ||
| 7/5/2022 | Sold | $450,000$166/sqft |
Source: Public Record Report a problem | ||
Public tax history
| Year | Property taxes | Tax assessment |
|---|---|---|
| 2025 | $6,625 +45.2% | $369,600 +34.6% |
| 2024 | $4,564 +7.4% | $274,600 +0.1% |
| 2023 | $4,248 +23.4% | $274,400 +0.1% |
| 2022 | $3,443 -12.8% | $274,100 +35.7% |
| 2021 | $3,947 +0.5% | $202,000 +0.1% |
| 2020 | $3,926 -12.1% | $201,700 |
| 2019 | $4,465 +4.9% | $201,700 |
| 2018 | $4,257 +18.6% | $201,700 +0.1% |
| 2017 | $3,589 -4.4% | $201,500 |
| 2016 | $3,755 +3.1% | $201,500 |
| 2015 | $3,643 +0.8% | $201,500 |
| 2014 | $3,614 -2.4% | $201,500 -2.2% |
| 2013 | $3,701 +6.6% | $206,000 |
| 2012 | $3,473 -4.6% | $206,000 |
| 2011 | $3,641 -4.5% | $206,000 |
| 2010 | $3,813 -2.4% | $206,000 |
| 2009 | $3,908 +12.1% | $206,000 |
| 2008 | $3,486 +1.4% | $206,000 |
| 2007 | $3,437 +10.7% | $206,000 |
| 2006 | $3,103 +43.4% | $206,000 +31.4% |
| 2005 | $2,165 | $156,800 |
| 2004 | -- | $156,800 +54.6% |
| 2003 | $3,044 | $101,400 |
| 2002 | -- | $101,400 -3.3% |
| 2001 | -- | $104,900 -0.9% |
| 2000 | -- | $105,900 |
Find assessor info on the county website
Monthly payment
Est. payment
Payment breakdown
Explore the cost of this home by adjusting the details. Changes won't be saved.Climate risks
Neighborhood: 54005
Similar homes
- $685,0005 bd4 ba3.6k sqft2971 State Road 64, Emerald, WI 54013For Sale
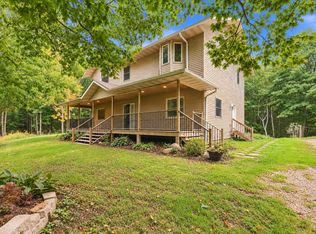
 MLS ID #7148329, Melissa S Jones, Century 21 Affiliated. NorthstarMLS as distributed by MLS GRID
 - $499,9004 bd2 ba2.1k sqft67 1 1/2 St, Clear Lake, WI 54005For Sale
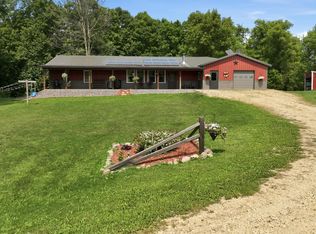 MLS ID #7125044, McKenzie Kamm, Biltmore Realty, LLC. NorthstarMLS as distributed by MLS GRID
 - $--5 bd3 ba3.4k sqft1107 Park Dr, Glenwood City, WI 54013Auction
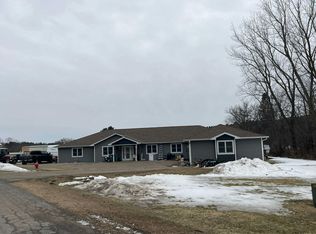 Auction.com 2
 - $595,0004 bd2 ba3.7k sqftE799 1150th Ave, Downing, WI 54734For Sale
 MLS ID #7154467, John Sobota, Andale Real Estate. NorthstarMLS as distributed by MLS GRID
 - $569,9003 bd2 ba2.7k sqftE651 1270th Ave, Glenwood City, WI 54013For SaleMLS ID #7115113, Brittany Germain, RE/MAX Team 1 Realty. NorthstarMLS as distributed by MLS GRID
- $710,0003 bd3 ba3k sqft868 91st St, Amery, WI 54001For SaleMLS ID #7141643, Nicole Strobel, Pemberton RE. NorthstarMLS as distributed by MLS GRID
- $575,0004 bd3 ba2.7k sqft120 Leising Ave, Glenwood City, WI 54013For SaleMLS ID #7133442, Jennifer M Kuehl, Biltmore Realty, LLC. NorthstarMLS as distributed by MLS GRID
- $575,0003 bd4 ba3k sqft927 40th St, Clayton, WI 54004For SaleMLS ID #7144564, Melissa S Jones, Century 21 Affiliated. NorthstarMLS as distributed by MLS GRID
- $599,0003 bd4 ba3.7k sqftE3297 1290th Ave, Boyceville, WI 54725For SaleMLS ID #7141025, Shelley Watkins, RE/MAX Results. NorthstarMLS as distributed by MLS GRID
- $660,0003 bd3 ba2k sqftN8067 County Road Q, Knapp, WI 54749For SaleMLS ID #7134127, John Sobota, Andale Real Estate. NorthstarMLS as distributed by MLS GRID
- $475,0005 bd2 ba2.6k sqft1044 290th St, Glenwood City, WI 54013For SaleMLS ID #7142581, Polina Kilpela, National Realty Guild. NorthstarMLS as distributed by MLS GRID
- $609,9004 bd3 ba3.2k sqft1208 83rd Ave, Amery, WI 54001For SaleMLS ID #7124819, Melissa Wiegele, Coldwell Banker Realty. NorthstarMLS as distributed by MLS GRID
- $394,0003 bd1 ba1.5k sqft1681 County Road X, Glenwood City, WI 54013For SaleMLS ID #7154258, John Sobota, Andale Real Estate. NorthstarMLS as distributed by MLS GRID
- $585,0003 bd2 ba2k sqft246 Magnor Lake Ct, Clayton, WI 54004For SaleMLS ID #7142813, Brenda Johnson ABR, PSA, RSPS, Edina Realty, Inc.. NorthstarMLS as distributed by MLS GRID
- $725,0005 bd5 ba3.9k sqft1454 166th Ave, New Richmond, WI 54017For SaleMLS ID #7084166, Amy D. Zuccone, RE/MAX Professionals. NorthstarMLS as distributed by MLS GRID
- $850,0004 bd3 ba3.4k sqft654 115th St, Amery, WI 54001For SaleMLS ID #7103793, Ryan M. Hanson, Lake Life Realty Inc.. NorthstarMLS as distributed by MLS GRID
- $635,0004 bd3 ba2.7k sqft1749 110th Ave, Hammond, WI 54015For SaleMLS ID #7107789, Melissa Wiegele, Coldwell Banker Realty. NorthstarMLS as distributed by MLS GRID
- $539,9003 bd4 ba3.5k sqft1365 290th St, Glenwood City, WI 54013For SaleMLS ID #7140951, Jennifer M Kuehl, Biltmore Realty, LLC. NorthstarMLS as distributed by MLS GRID
- $599,9003 bd3 ba2.6k sqft1396 34th Ave, Amery, WI 54001For SaleMLS ID #7147021, Amy J. McCune, Realty ONE Group SIMPLIFIED. NorthstarMLS as distributed by MLS GRID
- $544,9003 bd3 ba2.5k sqft924 193rd St, Baldwin, WI 54002For SaleMLS ID #7124267, John Durham, Durham Executive Group. NorthstarMLS as distributed by MLS GRID
