GORGEOUS 3 Bed, 2.5 Bath Brick Ranch nestled on 2.02 acres with NO HOA or Restrictions. This Rocking chair Front Porch Home features Hardwood floors in the Foyer which flows to the Formal Dining room, also on Hardwoods. The Living room has NEW LVP flooring and a cozy Gas Log Fireplace supported by a NEW (2024) buried 500 Gal propane tank that is owned/conveys. The well-designed Kitchen boasts a Tile floor, 4 Stainless-steel Appliances (NEW Dishwasher 2026), NEW Gas Stove Top (2024), Granite Countertops, under-counter lights, Tile Backsplash, Pantry, Breakfast Bar and a Breakfast Nook. The Master Suite also has NEW LVP flooring, Ensuite Bath with Dual vanities, Tile floor, Jetted Soaking Tub, separate walk-in Shower and a Walk-in Closet. There are 2 additional spacious Bedrooms, BOTH with NEW LVP flooring and Fans. Another Full Bath on Tile floor, Tub/Shower combo as well as a Half Bath on Tile floor with NEW Sink/Faucet/mirror and lights. Very big Laundry room with a Double Sink, ample Cabinets and room for a second Fridge or Freezer. Enjoy the Covered Back Patio and the FULLY Fenced-in Backyard - Perfect for your Kids or Furry pets to run and play. The attic comes with aprox 1,590 square feet of unfinished Bonus space, ready for your vision/possibilities. The 3rd Garage bay comes with a sink and lots of cabinets. Additional features: Garden area, Chicken Coup, 2 Pecan trees, 2 Maple trees, Apple tree, Brick Shed, NEW Tankless Hot water Heater and NEW HVAC. See the list of NEW Upgrades/Updates Sheet in the documents section. Located near Seymour Johnson AFB and local amenities, this house is ready for you to call - Home!
Under contract
$380,000
3096 Stevens Mill Road, Goldsboro, NC 27530
3beds
2,398sqft
Single Family Residence
Built in 2002
2.02 Acres Lot
$379,400 Zestimate®
$158/sqft
$-- HOA
What's special
Cozy gas log fireplaceUnder-counter lightsBrick shedBreakfast barSeparate walk-in showerGarden areaBreakfast nook
- 9 days
- 158
- 4
Zillow last checked:
Listing updated:
Listed by:
Paul Netchaeff 478-213-6083,
Berkshire Hathaway Home Services McMillen & Associates Realty
Source: Hive MLS,MLS#: 100603399 Originating MLS: MLS of Goldsboro
Originating MLS: MLS of GoldsboroFacts & features
Interior
Bedrooms & bathrooms
- Bedrooms: 3
- Bathrooms: 3
- Full bathrooms: 2
- 1/2 bathrooms: 1
Rooms
- Room types: Master Bedroom, Bedroom 2, Bedroom 3, Living Room, Laundry
Heating
- Electric, Heat Pump
Cooling
- Central Air
Appliances
- Included: Gas Cooktop, Electric Oven, Built-In Microwave, Refrigerator, Dishwasher, Tankless Water Heater
- Laundry: Dryer Hookup, Washer Hookup, Laundry Room
Features
- Master Downstairs, Walk-in Closet(s), Ceiling Fan(s), Pantry, Walk-in Shower, Blinds/Shades, Gas Log, Walk-In Closet(s)
- Flooring: LVT/LVP, Tile, Hardwood
- Attic: Floored,Permanent Stairs,See Remarks
- Has fireplace: Yes
- Fireplace features: Gas Log
Interior area
- Total structure area: 2,398
- Total interior livable area: 2,398 sqft
Property
Parking
- Total spaces: 2
- Parking features: Garage Faces Side, Concrete
- Attached garage spaces: 2
Features
- Levels: One
- Patio & porch: Covered, Patio, Porch
- Fencing: Full,Back Yard
- Has view: Yes
- View description: See Remarks
- Frontage type: See Remarks
Lot
- Size: 2.02 Acres
- Dimensions: 110 x 10 x 181 x 303 x 291 x 293
- Features: Level, Cleared
Details
- Additional structures: See Remarks
- Parcel number: 2557797902
- Zoning: unzoned
- Special conditions: Standard
Construction
Type & style
- Home type: SingleFamily
- Property subtype: Single Family Residence
Materials
- Brick Veneer, Wood Frame
- Foundation: Crawl Space
- Roof: Shingle,Composition
Condition
- New construction: No
- Year built: 2002
Utilities & green energy
- Sewer: Septic Tank
- Water: Well
- Utilities for property: Water Available
Community & HOA
Community
- Security: Smoke Detector(s)
- Subdivision: NONE
HOA
- Has HOA: No
- Amenities included: None
Location
- Region: Goldsboro
Financial & listing details
- Price per square foot: $158/sqft
- Tax assessed value: $364,770
- Annual tax amount: $2,624
- Date on market: 9/14/2026
- Cumulative days on market: 9 days
- Listing agreement: Exclusive Right To Sell
- Listing terms: Cash,Conventional,FHA,USDA Loan,VA Loan
Estimated market value
$379,400
$360,000 - $398,000
$2,220/mo
Price history
| Date | Event | Price |
|---|---|---|
| 9/20/2026 | Pending sale | $380,000$158/sqft |
Source: BHHS broker feed #100603399 Report a problem | ||
| 9/19/2026 | Contingent | $380,000$158/sqft |
Source:  Hive MLS #100603399 Report a problem Hive MLS #100603399 Report a problem | ||
| 9/14/2026 | Listed for sale | $380,000+5.6%$158/sqft |
Source: Hive MLS #100603399 Report a problem | ||
| 4/19/2024 | Sold | $360,000$150/sqft |
Source: Hive MLS #100428512 Report a problem | ||
| 3/25/2024 | Pending sale | $360,000$150/sqft |
Source: Hive MLS #100428512 Report a problem | ||
| 3/23/2024 | Listed for sale | $360,000$150/sqft |
Source: Hive MLS #100428512 Report a problem | ||
| 2/28/2024 | Pending sale | $360,000$150/sqft |
Source: Hive MLS #100428512 Report a problem | ||
| 2/20/2024 | Listed for sale | $360,000$150/sqft |
Source: Hive MLS #100428512 Report a problem | ||
Public tax history
| Year | Property taxes | Tax assessment |
|---|---|---|
| 2025 | $2,643 +31.7% | $364,770 +55.5% |
| 2024 | $2,007 +3% | $234,510 |
| 2023 | $1,948 | $234,510 |
| 2022 | $1,948 +4.4% | $234,510 |
| 2021 | $1,866 +5.9% | $234,510 |
| 2020 | $1,763 | $234,510 |
| 2019 | $1,763 | $234,510 +3.9% |
| 2018 | $1,763 | $225,660 |
| 2017 | -- | $225,660 |
| 2016 | -- | $225,660 |
| 2015 | $1,702 -0.2% | $225,660 |
| 2014 | $1,705 | $225,660 |
| 2013 | -- | $225,660 |
| 2011 | -- | $225,660 |
| 2007 | -- | -- |
| 2005 | -- | -- |
| 2004 | -- | -- |
| 2003 | -- | -- |
Find assessor info on the county website
Monthly payment
Est. payment
Payment breakdown
Explore the cost of this home by adjusting the details. Changes won't be saved.Climate risks
Neighborhood: 27530
Nearby schools
Schools provided by the listing agent
- Elementary: Grantham
- Middle: Grantham
- High: Southern Wayne
Source: Hive MLS. This data may not be complete. We recommend contacting the local school district to confirm school assignments for this home.
Similar homes
- $374,9003 bd3 ba2.7k sqft402 Albert Drive, Goldsboro, NC 27530For Sale
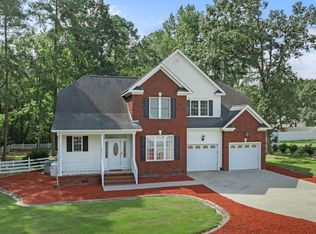
 MLS ID #100601460, Jace T Wise, REMAX Complete. Hive MLS
 - $375,0003 bd3 ba2.6k sqft512 Buck Swamp Road, Goldsboro, NC 27530For Sale
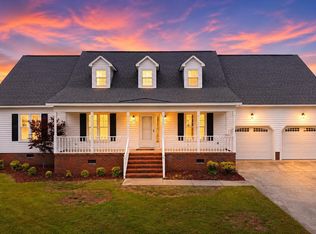 MLS ID #100573671, Dana Parker, Haystack Realty Group. Hive MLS
 - $349,9003 bd2 ba2.3k sqft600 Adler Ln, Goldsboro, NC 27530For Sale By Owner
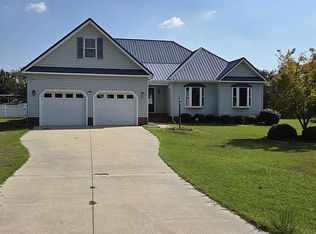
- $359,9002 bd3 ba1.9k sqft102 John Deere Drive, Goldsboro, NC 27530For Sale
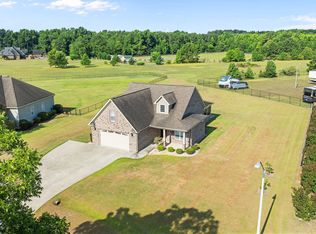 MLS ID #100582939, Lauren Maurer, Down Home Realty And Property Management, LLC. Hive MLS
 - $319,9003 bd2 ba2.1k sqft1813 Oberry Center Road, Goldsboro, NC 27530For SaleMLS ID #100567680, Lena Freeland, EXP Realty LLC - C. Hive MLS
- $339,9003 bd2 ba1.7k sqft202 Mossburg Drive, Goldsboro, NC 27530For SaleMLS ID #100599458, Karen Burnette, Porter Group Real Estate. Hive MLS
- $339,0003 bd3 ba2.2k sqft207 Kingston Circle, Goldsboro, NC 27530For SaleMLS ID #100603697, Cheryl Magin, Down Home Realty And Property Management, LLC. Hive MLS
- $399,9004 bd3 ba2.5k sqft102 Riviera Court, Goldsboro, NC 27534For SaleMLS ID #100599629, Larry J DuBose, Jr. 558001076, Down Home Realty And Property Management, LLC. Hive MLS
- $329,9003 bd3 ba1.8k sqft305 Maddux Dr, Pikeville, NC 27863For Sale
 MLS ID #10195682, Steven Burnett. Doorify MLS
 - $329,9994 bd3 ba2.3k sqft107 E Berkshire Court, Goldsboro, NC 27530For SaleMLS ID #100581999, Benny Segura, The Firm NC. Hive MLS
- $309,0003 bd2 ba2.3k sqft1925 Pinemont Circle, Goldsboro, NC 27534For SaleMLS ID #100606109, April Parrish, REMAX Complete. Hive MLS
- $299,0003 bd3 ba2.2k sqft1940 N Carolina St #111, Goldsboro, NC 27530For SaleMLS ID #10157886, Meisha Spang. Doorify MLS
- $289,9003 bd2 ba2.1k sqft114 Trappers Run Drive, Goldsboro, NC 27530For SaleMLS ID #100584886, Laura Guelfi, Seymour Homes Realty. Hive MLS
- $379,9003 bd3 ba2.1k sqft109 Brisbayne Circle, La Grange, NC 28551For SaleMLS ID #100567343, Arnold Jones II, Berkshire Hathaway Home Services McMillen & Associates Realty. Hive MLS
- $380,0004 bd3 ba2.6k sqft102 Atsur Place, Goldsboro, NC 27534For SaleMLS ID #100558960, James Jones, Legacy Builder, LLC. Hive MLS
- $399,9003 bd3 ba1.9k sqft105 W Raintree Lane, Goldsboro, NC 27534For SaleMLS ID #100576195, Diana Best, Coldwell Banker Howard Perry & Walston. Hive MLS
- $364,9003 bd3 ba2.2k sqft106 Masters Way, Goldsboro, NC 27530For SaleMLS ID #100589930, Linsey Dale, HTR Southern Properties. Hive MLS
- $445,0005 bd4 ba2.7k sqft1847 N Nc 111 Highway N, Goldsboro, NC 27530For SaleMLS ID #100536802, James Jones, Legacy Builder, LLC. Hive MLS
- $415,0003 bd3 ba2.4k sqft115 Spring Branch Dr, Four Oaks, NC 27524For SaleMLS ID #10193220, Caitlyn McLamb. Doorify MLS
- $287,0003 bd3 ba1.8k sqft107 Cambridge Drive, Goldsboro, NC 27530For SaleMLS ID #100579371, Paul Netchaeff, Berkshire Hathaway Home Services McMillen & Associates Realty. Hive MLS
