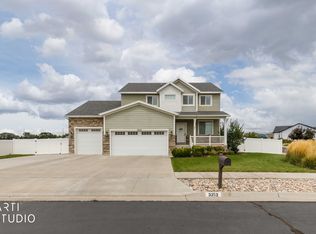
One-Owner West Syracuse Rambler with 5 bedrooms + office, 3 bathrooms, and 4 car garage!! Swimming pool!! Finished basement was permitted & up to code. Entertainers kitchen w/island and granite countertops throughout. Stainless Steel appliances INCLUDED. Refrigerator INCLUDED. Newer microwave & dishwasher. Water Softener INCLUDED. Gas fireplace. High efficiency furnace & AC w/humidifier. Beautiful yard with fruit trees, raised garden boxes, and berries. DELISH! Gated RV Pad w/30 AMP Power. Generous parking. Wood floors. Newer carpet. Close to Syracuse Temple, West Davis Corridor, walking/biking/running trails, new schools, Syracuse Arts Academy, hospitals, 3 golf courses, restaurants, entertainment, and new Costco. Conventional, Cash, FHA/VA buyers welcome! One year Equity Home Warranty INCLUDED. Clean, Clean, CLEAN! Owners have never smoked nor had pets in home. WELL MAINTAINED!
Pending
$714,900
3098 W 725 S, Syracuse, UT 84075
5beds
3,144sqft
Single Family Residence
Built in 2017
10,018 Square Feet Lot
$716,000 Zestimate®
$227/sqft
$35/mo HOA
What's special
Swimming poolWood floorsGenerous parkingWater softener includedRefrigerator includedStainless steel appliances includedNewer microwave and dishwasher
- 73 days
- 36
- 0
Zillow last checked:
Listing updated:
Listed by:
Jeffrey Boyson 801-391-4696,
Real Broker, LLC
Source: UtahRealEstate.com,MLS#: 2175012
Facts & features
Interior
Bedrooms & bathrooms
- Bedrooms: 5
- Bathrooms: 3
- Full bathrooms: 2
- 3/4 bathrooms: 1
- Main level bedrooms: 2
Rooms
- Room types: Den/Office
Primary bedroom
- Level: First
Heating
- Central
Cooling
- Central Air, Ceiling Fan(s)
Appliances
- Included: Microwave, Range Hood, Refrigerator, Water Softener Owned, Disposal, Gas Oven, Gas Range, Humidifier
- Laundry: Electric Dryer Hookup
Features
- Separate Bath/Shower, Walk-In Closet(s), Vaulted Ceiling(s), Granite Counters
- Flooring: Carpet, Laminate, Tile
- Windows: Blinds, Window Coverings, Double Pane Windows
- Basement: Full
- Number of fireplaces: 1
- Fireplace features: Gas Log
Interior area
- Total structure area: 3,144
- Total interior livable area: 3,144 sqft
- Finished area above ground: 1,554
- Finished area below ground: 1,510
Video & virtual tour
Property
Parking
- Total spaces: 14
- Parking features: RV Access/Parking
- Garage spaces: 4
- Uncovered spaces: 10
Features
- Stories: 2
- Patio & porch: Covered, Covered Patio
- Has private pool: Yes
- Pool features: In Ground, Association
- Has spa: Yes
- Spa features: Jetted Tub
- Fencing: Full
- Has view: Yes
- View description: Mountain(s)
Lot
- Size: 10,018 Square Feet
- Features: Curb & Gutter, Secluded, Sprinkler: Auto-Full
- Topography: Terrain
- Residential vegetation: Fruit Trees, Landscaping: Full, Mature Trees, Vegetable Garden
Details
- Parcel number: 128610209
- Zoning description: Single-Family
Construction
Type & style
- Home type: SingleFamily
- Architectural style: Rambler/Ranch
- Property subtype: Single Family Residence
Materials
- Brick, Stucco
- Roof: Asphalt
Condition
- Blt./Standing
- New construction: No
- Year built: 2017
Details
- Warranty included: Yes
Utilities & green energy
- Sewer: Public Sewer, Sewer: Public
- Water: Culinary, Secondary
- Utilities for property: Natural Gas Connected, Electricity Connected, Sewer Connected, Water Connected
Community & HOA
Community
- Features: Sidewalks
- Subdivision: Bluff At Lakeview Farms
HOA
- Has HOA: Yes
- Amenities included: Pool
- HOA fee: $35 monthly
- HOA name: Kaitlyn Linford
- HOA phone: 801-773-1777
Location
- Region: Syracuse
Financial & listing details
- Price per square foot: $227/sqft
- Tax assessed value: $639,000
- Annual tax amount: $3,643
- Date on market: 7/22/2026
- Listing terms: Cash,Conventional,FHA,VA Loan
- Inclusions: Ceiling Fan, Humidifier, Microwave, Range, Range Hood, Refrigerator, Water Softener: Own, Window Coverings
- Exclusions: Dryer, Washer
- Acres allowed for irrigation: 0
- Electric utility on property: Yes
- Road surface type: Paved
Estimated market value
$716,000
$680,000 - $752,000
$3,040/mo
Price history
| Date | Event | Price |
|---|---|---|
| 8/4/2026 | Pending sale | $714,900$227/sqft |
Source:  UtahRealEstate.com #2175012 Report a problem UtahRealEstate.com #2175012 Report a problem | ||
| 7/29/2026 | Listed for sale | $714,900$227/sqft |
Source: UtahRealEstate.com #2175012 Report a problem | ||
Public tax history
| Year | Property taxes | Tax assessment |
|---|---|---|
| 2025 | $3,643 +5% | $639,000 +4.2% |
| 2024 | $3,471 +6.5% | $613,000 +6.2% |
| 2023 | $3,260 -4% | $577,000 -3.7% |
| 2022 | $3,395 +8.7% | $599,000 +27.7% |
| 2021 | $3,122 +10.7% | $469,000 +14.4% |
| 2020 | $2,819 +18.2% | $410,000 +4.9% |
| 2019 | $2,386 | $391,000 +15% |
| 2018 | $2,386 | $340,000 |
Find assessor info on the county website
Monthly payment
Est. payment
Payment breakdown
Explore the cost of this home by adjusting the details. Changes won't be saved.Climate risks
Neighborhood: 84075
Nearby schools
Schools provided by the listing agent
- Elementary: West Point
- Middle: West Point
- High: Syracuse
- District: Davis
Source: UtahRealEstate.com. This data may not be complete. We recommend contacting the local school district to confirm school assignments for this home.

Similar homes
- $682,0004 bd3 ba3k sqft849 Saint Andrews Dr, Syracuse, UT 84075For Sale

 MLS ID #2190497, Viviana Y Arroyo Juarez, Equity Real Estate (Select). UtahRealEstate.com
 - $684,9005 bd4 ba3.4k sqft3352 W 625 S, Syracuse, UT 84075For Sale
 MLS ID #2179006, Steve Poorman, Berkshire Hathaway HomeServices Utah Properties (So Ogden). UtahRealEstate.com
 - $688,0007 bd4 ba3.5k sqft1072 S 1875 W, Syracuse, UT 84075For Sale
 MLS ID #2169989, Nick Condie, Equity Real Estate (Select). UtahRealEstate.com
 - $739,9004 bd4 ba4.5k sqft1319 W 650 S, Syracuse, UT 84075For Sale
 MLS ID #2166101, Ryan Ogden, Realtypath LLC (Executives). UtahRealEstate.com
 - $840,0005 bd3 ba3.4k sqft4355 W 1425 S, Syracuse, UT 84075For SaleMLS ID #2184355, Kaytlyn Dansie, Equity Real Estate (Select). UtahRealEstate.com
- $599,0005 bd4 ba2.9k sqft1173 Inverness Dr, Syracuse, UT 84075For SaleMLS ID #2164476, Brooke Skinner, KW Utah Realtors Keller Williams. UtahRealEstate.com
- $749,9006 bd4 ba3.9k sqft4187 W 750 S, Syracuse, UT 84075For SaleMLS ID #2154668, Justin M Yoder, KW Success Keller Williams Realty. UtahRealEstate.com
- $625,0004 bd3 ba2.3k sqft3457 S Birch Ln, Syracuse, UT 84075For SaleMLS ID #2188774, Suzanne Love, KW WESTFIELD. UtahRealEstate.com
- $630,0003 bd3 ba3.3k sqft3546 W Brookshire Dr, Syracuse, UT 84075For SaleMLS ID #2179469, April Sweigart, Summit Sotheby's International Realty. UtahRealEstate.com
- $725,0006 bd3 ba3.3k sqft3323 W 1680 N, Clinton, UT 84015For SaleMLS ID #2177256, L Michelle Dart, EXP Realty, LLC. UtahRealEstate.com
- $685,0005 bd3 ba3.2k sqft3554 W 1550 N, West Pt, UT 84015For SaleMLS ID #2182020, Phil Flanders, Homie. UtahRealEstate.com
- $680,0003 bd3 ba2.7k sqft2945 S 2550 W, Syracuse, UT 84075For SaleMLS ID #2182510, Toni Goodsell, Equity Real Estate (West). UtahRealEstate.com
- $635,0005 bd3 ba3.1k sqft652 N 2750 W, West Pt, UT 84015For SaleMLS ID #2185820, Kaden Wright, LPT REALTY, LLC. UtahRealEstate.com
- $1,050,0006 bd4 ba3.7k sqft2786 S 1260 W, Syracuse, UT 84075For SaleMLS ID #2171747, Ryan J Ivie, RE/MAX Associates. UtahRealEstate.com
- $749,5004 bd3 ba3.5k sqft2752 W 725 N, Layton, UT 84041For SaleMLS ID #2182366, David A Brunet, Homie. UtahRealEstate.com
- $690,0006 bd4 ba3.3k sqft4171 W 4450 S, West Haven, UT 84401For SaleMLS ID #2178285, Richelle Dopp, EXP Realty, LLC. UtahRealEstate.com
- $749,9996 bd5 ba4k sqft3647 W 6050 S, Roy, UT 84067For SaleMLS ID #2178492, Jen Simpson, SweetUtahHomes.com, LLC. UtahRealEstate.com
- $745,0005 bd3 ba3.2k sqft1133 S Bridgecreek Ln, Layton, UT 84041For SaleMLS ID #2174916, Kelly Lynn, EXP Realty, LLC. UtahRealEstate.com
- $525,0004 bd3 ba1.9k sqft3112 S 2500 W, Syracuse, UT 84075For SaleMLS ID #2189079, Mark R Butler, Butler Realtors, Inc.. UtahRealEstate.com
- $644,9006 bd3 ba3k sqft1411 W 2400 N, Clinton, UT 84015For SaleMLS ID #2182038, Brandon Stanger, Beehive Property Management & Realty. UtahRealEstate.com
