Back on the market due to no fault of the seller. This lovely 3 bedroom, 2 bath home with split floorplan is situated in the Oak Crest Farm neighborhood in Lewes. You will enjoy the large open concept living space with cathedral ceiling and well equipped kitchen with peninsula and plenty of counter space for family get togethers. The kitchen has granite countertops and updated stainless steel appliances. Directly off of the great room is a large 3 season sunroom/porch with propane fireplace to keep you cozy in the colder months. The owners suite is situated in the front of the home with a private bath and walk in closet. The 2 other bedrooms are located separately for privacy and include a full hall bath. The heat pump with Propane back-up and A/C were replaced recently as well as the hot water heater just a few years ago. Kitchen appliances were also replaced in recent years. Freshly painted walls will welcome into this cozy house with wooded rear and side yard. This quiet community boasts an outdoor pool and clubhouse with a peaceful setting for those lazy summer days. Low HOA fees and a short drive to area beaches and restaurants make this the perfect home or beach retreat. Don't hesitate, this one won't last long!!
Under contract
Price cut: $24.9K (6/11)
$375,000
30997 Oak Leaf Dr, Lewes, DE 19958
3beds
1,288sqft
:
Get pre-qualified$2,247/mo
Single Family Residence
Built in 2005
0.28 Acres Lot
$372,600 Zestimate®
$291/sqft
$81/mo HOA
What's special
Freshly painted wallsUpdated stainless steel appliancesSplit floorplanPropane fireplaceCathedral ceilingFull hall bathOutdoor pool and clubhouse
- 107 days |
- 554 |
- 25 |
Zillow last checked:
Listing updated:
Listed by:
Michael Zacherl 412-445-6296,
Keller Williams Realty (302) 360-0300
Source: Bright MLS,MLS#: DESU2109554
Facts & features
Interior
Bedrooms & bathrooms
- Bedrooms: 3
- Bathrooms: 2
- Full bathrooms: 2
- Main level bathrooms: 2
- Main level bedrooms: 3
Basement
- Area: 0
Heating
- Forced Air, Heat Pump, Electric, Propane
Cooling
- Central Air, Electric
Appliances
- Included: Microwave, Dishwasher, Dryer, Oven/Range - Gas, Refrigerator, Water Heater, Washer, Electric Water Heater
Features
- Cathedral Ceiling(s), Dry Wall
- Flooring: Ceramic Tile, Hardwood, Carpet, Vinyl
- Has basement: No
- Number of fireplaces: 1
Interior area
- Total structure area: 1,288
- Total interior livable area: 1,288 sqft
- Finished area above ground: 1,288
- Finished area below ground: 0
Property
Parking
- Total spaces: 6
- Parking features: Garage Faces Front, Garage Door Opener, Asphalt, Attached, Driveway
- Attached garage spaces: 2
- Uncovered spaces: 4
Accessibility
- Accessibility features: No Stairs, Accessible Approach with Ramp
Features
- Levels: One
- Stories: 1
- Pool features: Community
Lot
- Size: 0.28 Acres
- Dimensions: 95.00 x 110.00
Details
- Additional structures: Above Grade, Below Grade
- Parcel number: 23406.00588.00
- Zoning: MR
- Special conditions: Standard
- Other equipment: None
Construction
Type & style
- Home type: SingleFamily
- Architectural style: Ranch/Rambler
- Property subtype: Single Family Residence
Materials
- Frame, Vinyl Siding
- Foundation: Crawl Space, Block
- Roof: Shingle
Condition
- Good
- New construction: No
- Year built: 2005
Utilities & green energy
- Electric: 200+ Amp Service
- Sewer: Public Sewer
- Water: Public
- Utilities for property: Cable Connected, Propane, Water Available, Sewer Available, Multiple Phone Lines, Electricity Available
Community & HOA
Community
- Subdivision: Oak Crest Farm
HOA
- Has HOA: Yes
- Amenities included: Pool, Clubhouse
- HOA fee: $242 quarterly
Location
- Region: Lewes
Financial & listing details
- Price per square foot: $291/sqft
- Tax assessed value: $362,500
- Annual tax amount: $1,446
- Date on market: 4/13/2026
- Listing agreement: Exclusive Right To Sell
- Listing terms: Cash,Conventional
- Ownership: Fee Simple
Estimated market value
$372,600
$354,000 - $391,000
$2,434/mo
Price history
| Date | Event | Price |
|---|---|---|
| 7/19/2026 | Contingent | $375,000$291/sqft |
Source:  Bright MLS #DESU2109554 Report a problem Bright MLS #DESU2109554 Report a problem | ||
| 7/15/2026 | Listed for sale | $375,000$291/sqft |
Source: Bright MLS #DESU2109554 Report a problem | ||
| 6/15/2026 | Contingent | $375,000$291/sqft |
Source: Bright MLS #DESU2109554 Report a problem | ||
| 6/11/2026 | Price change | $375,000-6.2%$291/sqft |
Source: Bright MLS #DESU2109554 Report a problem | ||
| 5/4/2026 | Price change | $399,900-2.4%$310/sqft |
Source: Bright MLS #DESU2109554 Report a problem | ||
| 4/13/2026 | Listed for sale | $409,900-1.2%$318/sqft |
Source: Bright MLS #DESU2109554 Report a problem | ||
| 4/7/2026 | Listing removed | $414,900$322/sqft |
Source: Bright MLS #DESU2091678 Report a problem | ||
| 1/28/2026 | Price change | $414,900-2.4%$322/sqft |
Source: Bright MLS #DESU2091678 Report a problem | ||
| 8/15/2025 | Listed for sale | $424,900+36.2%$330/sqft |
Source: Bright MLS #DESU2091678 Report a problem | ||
| 10/3/2006 | Sold | $312,000+32.9%$242/sqft |
Source: Agent Provided Report a problem | ||
| 11/3/2005 | Sold | $234,845$182/sqft |
Source: Agent Provided Report a problem | ||
Public tax history
| Year | Property taxes | Tax assessment |
|---|---|---|
| 2025 | $1,446 -15.6% | $181,250 +765.2% |
| 2024 | $1,713 +0.1% | $20,950 |
| 2023 | $1,712 +71.9% | $20,950 |
| 2022 | $996 +0.9% | $20,950 |
| 2021 | $987 +0.3% | $20,950 |
| 2020 | $984 | $20,950 |
| 2019 | $984 +6.9% | $20,950 |
| 2018 | $920 +4.4% | $20,950 |
| 2017 | $881 +5.3% | $20,950 |
| 2016 | $837 +4.7% | $20,950 |
| 2015 | $800 +0.7% | $20,950 |
| 2014 | $794 +2.9% | $20,950 |
| 2013 | $771 +0.4% | $20,950 |
| 2012 | $768 +11.4% | $20,950 |
| 2011 | $690 | $20,950 |
| 2010 | $690 -2.9% | $20,950 |
| 2009 | $711 | $20,950 |
| 2008 | -- | -- |
| 2007 | -- | -- |
| 2006 | -- | -- |
| 2005 | -- | -- |
| 2004 | -- | -- |
| 2003 | -- | -- |
| 2002 | -- | -- |
Find assessor info on the county website
Monthly payment
Est. payment
Payment breakdown
Explore the cost of this home by adjusting the details. Changes won't be saved.Climate risks
Neighborhood: 19958
Nearby schools
GreatSchools rating
- 10/10Love Creek Elementary SchoolGrades: K-5Distance: 3.2 mi
- 7/10Beacon Middle SchoolGrades: 6-8Distance: 3.4 mi
- 8/10Cape Henlopen High SchoolGrades: 9-12Distance: 5.1 mi
Schools provided by the listing agent
- District: Cape Henlopen
Source: Bright MLS. This data may not be complete. We recommend contacting the local school district to confirm school assignments for this home.
- $406,4003 bd-- ba1.5k sqft31001 Oak Leaf Dr, Lewes, DE 19958Off Market
- $414,9003 bd2 ba1.4k sqft30993 Oak Leaf Dr, Lewes, DE 19958Off Market
- $459,1003 bd-- ba1.7k sqft30920 Sandy Ridge Dr, Lewes, DE 19958Off Market
- $473,6003 bd2 ba2.4k sqft30918 Sandy Ridge Dr, Lewes, DE 19958Off Market
- $447,1003 bd-- ba1.3k sqft30924 Sandy Ridge Dr, Lewes, DE 19958Off Market
- $386,8003 bd-- ba1.2k sqft30996 Oak Leaf Dr, Lewes, DE 19958Off Market
- $391,9003 bd2 ba1.4k sqft31000 Oak Leaf Dr, Lewes, DE 19958Off Market
- $411,8003 bd2 ba1.6k sqft30914 Sandy Ridge Dr, Lewes, DE 19958Off Market
A local agent can set up tours, give advice and negotiate with sellers.
A local lender can help you make sure your offer is ready when you are.
Similar homes
- $429,0004 bd3 ba1.8k sqftNone Available, Lewes, DE 19958For Sale
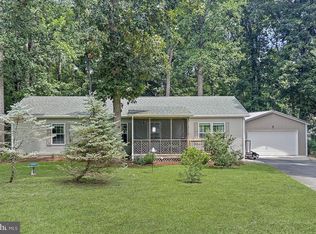
 MLS ID #DESU2116158, JOSEPH LINGO, Patterson-Schwartz-Rehoboth. Bright MLS
 - $348,5003 bd1 ba1.1k sqftNone Available, Lewes, DE 19958For Sale
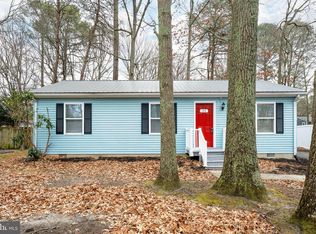 MLS ID #DESU2103806, Julie Gritton, Coldwell Banker Premier - Lewes. Bright MLS
 - $380,0003 bd3 ba1.9k sqftNone Available, Millsboro, DE 19966For Sale
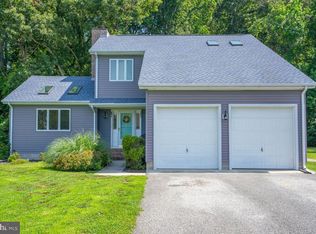 MLS ID #DESU2114196, Jim Coulter, Long & Foster Real Estate, Inc.. Bright MLS
 - $545,0003 bd2 ba1.7k sqftNone Available, Lewes, DE 19958For Sale
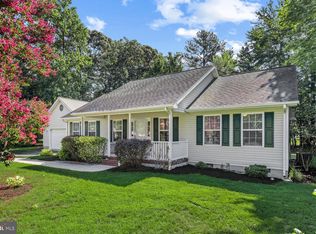 MLS ID #DESU2114962, SHAUN TULL, Jack Lingo - Rehoboth. Bright MLS
 - $359,0002 bd2 ba1k sqftNone Available, Lewes, DE 19958For SaleMLS ID #DESU2113270, CARRIE LINGO, Jack Lingo - Lewes. Bright MLS
- $524,9003 bd2 ba1.8k sqftNone Available, Lewes, DE 19958For SaleMLS ID #DESU2116738, Lee Ann Wilkinson, Berkshire Hathaway HomeServices PenFed Realty. Bright MLS
- $450,0005 bd4 ba1.6k sqftNone Available, Lewes, DE 19958For SaleMLS ID #DESU2112310, Paula Cashion, Coldwell Banker Realty. Bright MLS
- $385,0003 bd3 ba1.6k sqftPlantation East, Lewes, DE 19958For SaleMLS ID #DESU2113886, Caitlin Degnars, Jack Lingo - Rehoboth. Bright MLS
- $475,0003 bd2 ba1.8k sqftNone Available, Lewes, DE 19958For SaleMLS ID #DESU2108390, Russell Griffin, Keller Williams Realty. Bright MLS
- $419,9003 bd3 ba1.7k sqftNone Available, Millsboro, DE 19966For SaleMLS ID #DESU2114130, APRIL IRELAN, Jack Lingo - Lewes. Bright MLS
- $380,0003 bd2 ba1.6k sqftNone Available, Millsboro, DE 19966For SaleMLS ID #DESU2112050, William Sladek, Redfin Corporation. Bright MLS
- $449,9003 bd2 ba1.8k sqftNone Available, Milton, DE 19968For SaleMLS ID #DESU2113282, Lee Ann Wilkinson, Berkshire Hathaway HomeServices PenFed Realty. Bright MLS
- $510,0003 bd3 ba1.6k sqftNone Available, Lewes, DE 19958For SaleMLS ID #DESU2111078, DENISE KARAS, Compass. Bright MLS
- $385,0003 bd2 ba1.5k sqftPlantation, Lewes, DE 19958For SaleMLS ID #DESU2106186, Sarah Shoemaker, Keller Williams Realty. Bright MLS
- $199,0003 bd2 ba1.6k sqftNone Available, Lewes, DE 19958For SaleMLS ID #DESU2111532, Chris Carr, HomeZu. Bright MLS
- $440,0003 bd2 ba1.4k sqftNone Available, Millsboro, DE 19966For SaleMLS ID #DESU2116436, Suzann Ruggerio Arms, Long & Foster Real Estate, Inc.. Bright MLS
- $364,9003 bd2 ba1.6k sqftNone Available, Georgetown, DE 19947For SaleMLS ID #DESU2113728, Pam Price, Berkshire Hathaway HomeServices PenFed Realty. Bright MLS
- $349,0003 bd1 ba1.4k sqftNone Available, Georgetown, DE 19947For SaleMLS ID #DESU2108974, Audrey HAMMOND, Active Adults Realty. Bright MLS
- $289,9003 bd2 ba1.7k sqftNone Available, Lewes, DE 19958For SaleMLS ID #DESU2113106, LINDA BOVA, SEA BOVA ASSOCIATES INC.. Bright MLS
- $399,9003 bd2 ba1.6k sqftNone Available, Georgetown, DE 19947For SaleMLS ID #DESU2116216, Darlene E Hall, Keller Williams Realty. Bright MLS
