Owned by the same family for generations, this legal four-unit Medford property combines updated kitchens, separate utilities for each unit and a versatile mix of floor plans. Completely gut renovated in the 1980s, the property includes one 1-bedroom, two 2-bedroom and one 3-bedroom apartment, each with one full bath, a fireplace and a rear porch or deck. One side features a furnished first-floor 1-bedroom apartment and a 3-bedroom apartment spanning the second and third floors. The other side offers a first-floor 2-bedroom apartment and a second 2-bedroom apartment spanning the second and third floors. Ample off-street parking complements a one-car garage with additional room for a workbench or storage. Enjoy outdoor space featuring a backyard bocce court. The basement includes laundry equipment serving two units and hookups for all four, plus a finished tiled area with a fireplace. Buyers may explore potential for an ADU or additional dwelling unit, subject to their own due diligence and all required municipal approvals. A compelling opportunity for investors or buyers seeking an owner-occupied property with rental income.
For sale
$1,995,000
31-29 6th St, Medford, MA 02155
8beds
4,741sqft
4 Family - 4 Units Up/Down
Built in 1910
-- sqft lot
$-- Zestimate®
$421/sqft
$-- HOA
What's special
Rear porch or deckUpdated kitchensAmple off-street parking
- 9 days
- 673
- 22
Likely to sell faster than
Zillow last checked:
Listing updated:
Listed by:
Tracey Cleversey 617-780-9613,
Hive Property Group 617-780-9613,
Tracey Cleversey 617-780-9613
Source: MLS PIN,MLS#: 73590317
Facts & features
Interior
Bedrooms & bathrooms
- Bedrooms: 8
- Bathrooms: 4
- Full bathrooms: 4
Heating
- Forced Air, Natural Gas
Cooling
- Central Air, Window Unit(s)
Appliances
- Included: Range, Dishwasher, Disposal, Microwave, Refrigerator, Range Hood, Washer, Dryer
- Laundry: Washer & Dryer Hookup, Electric Dryer Hookup, Washer Hookup
Features
- Ceiling Fan(s), Storage, Bathroom With Tub & Shower, Slider, Living Room, Dining Room, Kitchen, Office/Den, Family Room
- Flooring: Wood, Vinyl, Carpet, Tile, Hardwood
- Basement: Full,Partially Finished,Walk-Out Access,Interior Entry,Sump Pump,Concrete
- Number of fireplaces: 5
- Fireplace features: Wood Burning
Interior area
- Total structure area: 4,741
- Total interior livable area: 4,741 sqft
- Finished area above ground: 4,741
Property
Parking
- Total spaces: 13
- Parking features: Paved Drive, Off Street, Paved
- Garage spaces: 1
- Uncovered spaces: 12
Features
- Patio & porch: Porch, Deck
- Exterior features: Balcony/Deck, Rain Gutters
Lot
- Size: 0.29 Acres
- Features: Level
Details
- Zoning: GR
Construction
Type & style
- Home type: MultiFamily
- Property subtype: 4 Family - 4 Units Up/Down
Materials
- Foundation: Concrete Perimeter, Block, Stone
- Roof: Shingle,Rubber
Condition
- Year built: 1910
Utilities & green energy
- Electric: 100 Amp Service
- Sewer: Public Sewer
- Water: Public
- Utilities for property: for Electric Range, for Electric Dryer, Washer Hookup
Community & HOA
Community
- Features: Public Transportation, Shopping, Park, Highway Access, T-Station
Location
- Region: Medford
Financial & listing details
- Price per square foot: $421/sqft
- Tax assessed value: $1,562,200
- Annual tax amount: $13,482
- Date on market: 10/13/2026
- Exclusions: Personal Property.
- Total actual rent: 4100
- Road surface type: Paved
Estimated market value
Not available
Estimated sales range
Not available
Not available
Price history
| Date | Event | Price |
|---|---|---|
| 10/14/2026 | Listed for sale | $1,995,000$421/sqft |
Source: MLS PIN #73590317 Report a problem | ||
Public tax history
Tax history is unavailable.
Monthly payment
Est. payment
Payment breakdown
Explore the cost of this home by adjusting the details. Changes won't be saved.Climate risks
Neighborhood: 02155



Similar homes
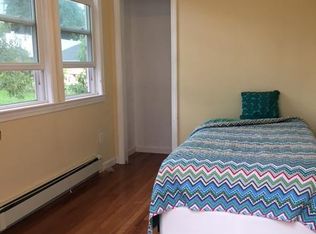
- $1,850,0007 bd5 ba3.7k sqft7-9 2nd St, Medford, MA 02155For Sale
 MLS ID #73512748, Jacqui Webb, Gibson Sotheby's International Realty. MLS PIN
- $1,599,0009 bd5 ba4.4k sqft10-12 Bradbury Ave, Medford, MA 02155For Sale
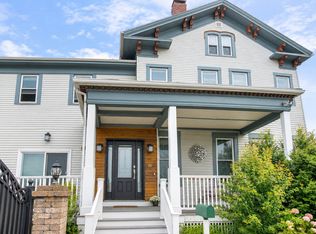 MLS ID #73578749, Kan Chai, Coldwell Banker Realty - Lexington. MLS PIN
- $2,000,00011 bd13 ba5k sqft43 Wright Ave, Medford, MA 02155For Sale
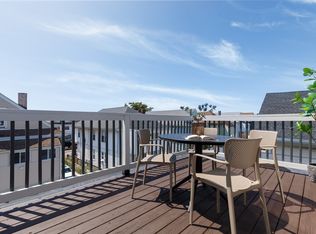 MLS ID #73585752, Currier, Lane & Young, Compass. MLS PIN
- $2,100,0009 bd11 ba3.7k sqft70-72 Stanley Ave, Medford, MA 02155For Sale
 MLS ID #73588755, Currier, Lane & Young, Compass. MLS PIN
