Experience elevated modern living in this brand new 3 story luxury residence thoughtfully designed with exceptional craftsmanship, high end finishes, and every amenity for comfort and entertaining. This home is fully furnished. 7 spacious bedrooms and 7 bathrooms. This stunning new construction home offers an expansive open concept layout filled with natural light soaring ceilings and seamless indoor-outdoor living. At the heart of the home is a chef's kitchen equipped with premium viking appliances, beautiful cabinetry and over sized island with quartz countertops. Perfect for entertaining on a grand scale. The primary suite is elegant with spa inspired bathroom, each additional bedroom offers an en-suite bathroom creating comfort and privacy for families and guest. Then step outside to your own resort-style backyard featuring huge pool and hot tub, spacious lounge areas, outdoor kitchen and fire pit designed for year round enjoyment. This home is just minutes from the beach, shopping and dining. This house is perfect for a family getaway or a GREAT rental investment!!
For sale
$2,769,000
31 Batchelors Button Dr, Miramar Beach, FL 32550
7beds
3,768sqft
Single Family Residence
Built in 2026
6,000 Square Feet Lot
$-- Zestimate®
$735/sqft
$-- HOA
What's special
Fully furnishedExceptional craftsmanshipOutdoor kitchenBeautiful cabinetryHigh end finishesSpacious lounge areasResort-style backyard
- 184 days
- 122
- 11
Zillow last checked:
Listing updated:
Listed by:
Jennifer Hewitt 850-461-0448,
Hewitt Real Estate Inc
Source: ECAOR,MLS#: 1001467
Facts & features
Interior
Bedrooms & bathrooms
- Bedrooms: 7
- Bathrooms: 7
- Full bathrooms: 6
- 1/2 bathrooms: 1
Primary bedroom
- Level: Third
- Area: 270 Square Feet
- Dimensions: 18 x 15
Bedroom
- Level: First
- Area: 144 Square Feet
- Dimensions: 12 x 12
Bedroom
- Level: Second
- Area: 182 Square Feet
- Dimensions: 13 x 14
Bedroom
- Level: Second
- Area: 165 Square Feet
- Dimensions: 15 x 11
Bedroom
- Level: Third
- Area: 144 Square Feet
- Dimensions: 12 x 12
Primary bathroom
- Level: Third
- Area: 112 Square Feet
- Dimensions: 8 x 14
Bathroom
- Level: First
- Area: 96 Square Feet
- Dimensions: 12 x 8
Bathroom
- Level: First
- Area: 44 Square Feet
- Dimensions: 8 x 5.5
Bathroom
- Level: Second
- Area: 48 Square Feet
- Dimensions: 8 x 6
Bathroom
- Level: Second
- Area: 56 Square Feet
- Dimensions: 7 x 8
Bathroom
- Level: Third
- Area: 72 Square Feet
- Dimensions: 9 x 8
Other
- Level: Second
- Area: 71.5 Square Feet
- Dimensions: 13 x 5.5
Other
- Level: First
- Area: 128 Square Feet
- Dimensions: 8 x 16
Other
- Level: Third
- Area: 64 Square Feet
- Dimensions: 8 x 8
Other
- Level: Third
- Area: 40 Square Feet
- Dimensions: 5 x 8
Kitchen
- Level: Second
- Area: 396 Square Feet
- Dimensions: 22 x 18
Laundry
- Level: Second
- Area: 32 Square Feet
- Dimensions: 4 x 8
Living room
- Description: living/game room
- Level: First
- Area: 315 Square Feet
- Dimensions: 21 x 15
Living room
- Level: Second
- Area: 384 Square Feet
- Dimensions: 24 x 16
Heating
- Central, Natural Gas
Appliances
- Included: Dishwasher, Disposal, Dryer, Microwave, Double Oven, Range Hood, Refrigerator, Washer, Tankless Water Heater
- Laundry: Washer/Dryer Hookup
Features
- Beamed Ceilings, Vaulted Ceiling(s), Hallway Bunk Beds, Kitchen Island, Recessed Lighting, Newly Painted, Owner's Closet, Shelving, Wallpaper, Wet Bar, Woodwork Painted, Natural Woodwork
- Flooring: Laminate
- Windows: Window Treatments
- Furnished: Yes
- Common walls with other units/homes: No Common Walls
Interior area
- Total structure area: 3,768
- Total interior livable area: 3,768 sqft
Property
Parking
- Total spaces: 2
- Parking features: Garage Door Opener
- Attached garage spaces: 2
Features
- Stories: 3
- Patio & porch: Covered, Patio, Porch
- Exterior features: Balcony, Sprinkler System
- Pool features: Heated
- Has spa: Yes
- Spa features: Heated
- Fencing: Privacy
Lot
- Size: 6,000 Square Feet
- Dimensions: 50 x 120
- Features: Interior Lot, Within 1/2 Mile to Water
Details
- Parcel number: 302S21423500000040
- Zoning description: City, Resid Single Family
Construction
Type & style
- Home type: SingleFamily
- Architectural style: Beach House
- Property subtype: Single Family Residence
Materials
- Brick, Stucco, Trim Wood
- Foundation: Slab
Condition
- Construction Complete
- New construction: No
- Year built: 2026
Utilities & green energy
- Water: Public
Community & HOA
Community
- Security: Fire Alarm, Smoke Detector(s)
- Subdivision: Batchelor's Button
Location
- Region: Miramar Beach
Financial & listing details
- Price per square foot: $735/sqft
- Date on market: 4/24/2026
- Road surface type: Paved
Estimated market value
Not available
Estimated sales range
Not available
Not available
Price history
| Date | Event | Price |
|---|---|---|
| 4/24/2026 | Listed for sale | $2,769,000$735/sqft |
Source:  ECAOR #1001467 Report a problem ECAOR #1001467 Report a problem | ||
Public tax history
Tax history is unavailable.
Monthly payment
Est. payment
Payment breakdown
Explore the cost of this home by adjusting the details. Changes won't be saved.Climate risks
Neighborhood: 32550
Nearby schools
Schools provided by the listing agent
- Elementary: Van R Butler
- Middle: Emerald Coast
- High: South Walton
Source: ECAOR. This data may not be complete. We recommend contacting the local school district to confirm school assignments for this home.
- $620,0003 bd3 ba1.6k sqft52 Batchelors Button Dr #10, Miramar Beach, FL 32550Sold

- $523,4003 bd3 ba1.4k sqft52 Batchelors Button Dr, Miramar Beach, FL 32550Off Market
- $583,6003 bd3 ba1.5k sqft51 Batchelors Button Dr #1, Miramar Beach, FL 32550Off Market
- $518,2003 bd2 ba1.4k sqft51 Batchelors Button Dr, Miramar Beach, FL 32550Off Market
Similar homes
- $2,299,0005 bd5 ba3.4k sqft20 Saint Francis Dr S, Miramar Beach, FL 32550For Sale
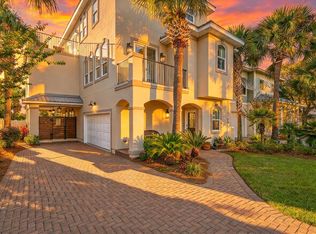
 MLS ID #1014161, Kendra R Sheikho, Coldwell Banker Realty. ECAOR
 - $2,499,0008 bd8 ba4.5k sqft84 Sarasota St, Miramar Beach, FL 32550For Sale
 MLS ID #962821, Clark & Mitchell Group, Rosemary Beach Realty LLC. ECAOR
 - $2,799,0004 bd4 ba3.2k sqft644 Bayshore Dr, Miramar Beach, FL 32550For Sale
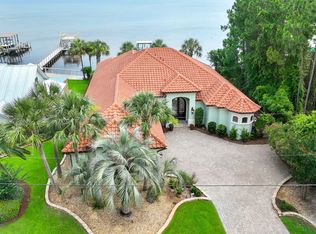 MLS ID #1006171, Anne L Hurrle Kazek, The Premier Property Group. ECAOR
 - $2,695,0009 bd10 ba4.9k sqft29 Los Angeles St, Miramar Beach, FL 32550For Sale
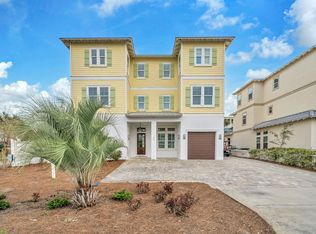 MLS ID #987120, Justin A Endsley, Gulf Realty 30A LLC. ECAOR
 - $2,150,0007 bd8 ba3.7k sqft10 Palm Beach St W, Miramar Beach, FL 32550For SaleMLS ID #1010431, Auston T Baeza, Dockside Realty Inc. ECAOR
- $2,849,9004 bd5 ba3.8k sqft8 Sandestin Estates Dr, Miramar Beach, FL 32550For SaleMLS ID #1013187, Jeannie Nunez Capote, Lokation. ECAOR
- $2,650,0008 bd9 ba5k sqft9 Cobian Ct, Miramar Beach, FL 32550For SaleMLS ID #1002337, Jacob K Eastland, Eastland Real Estate. ECAOR
- $1,775,0007 bd7 ba4.2k sqft23 Calla Way, Miramar Beach, FL 32550For SaleMLS ID #1011145, Elizabeth Boswell, The Premier Property Group. ECAOR
- $3,100,0007 bd9 ba5.2k sqft222 Miami St, Miramar Beach, FL 32550For SaleMLS ID #1011066, Justin A Endsley, Gulf Realty 30A LLC. ECAOR
- $3,495,0008 bd10 ba5.5k sqft344 S Holiday Rd, Miramar Beach, FL 32550For SaleMLS ID #1009591, Jennifer Hewitt, Hewitt Real Estate Inc. ECAOR
- $1,750,0006 bd5 ba3.1k sqft220 Saint Francis Dr N, Miramar Beach, FL 32550For SaleMLS ID #1009982, The Richards Group, Compass. ECAOR
- $1,499,0007 bd8 ba3.3k sqft20 Sundance Ct, Miramar Beach, FL 32550For SaleMLS ID #989234, The Beasley Group, Compass. ECAOR
- $3,090,0009 bd10 ba5.1k sqft336 S Holiday Rd, Miramar Beach, FL 32550For SaleMLS ID #1001444, Zach A McLean, Mainsail Realty Company. ECAOR
- $2,895,0004 bd5 ba3k sqft170 Hideaway Bay Dr, Miramar Beach, FL 32550For SaleMLS ID #1013879, Jessica Foy, EXP Realty LLC. ECAOR
- $3,750,0006 bd5 ba3k sqft1641 Scenic Gulf Dr, Miramar Beach, FL 32550For SaleMLS ID #1001490, Spears Group, Compass. ECAOR
- $1,999,9996 bd7 ba3.2k sqft39 Charlotte Ave, Miramar Beach, FL 32550For SaleMLS ID #1005793, Yeska Sand, Ruckel Properties Inc. ECAOR
- $1,530,0004 bd4 ba3.3k sqft48 Ruth St, Miramar Beach, FL 32550For SaleMLS ID #1003325, Courtney W Stubley, The Premier Property Group Seacrest Office. ECAOR
