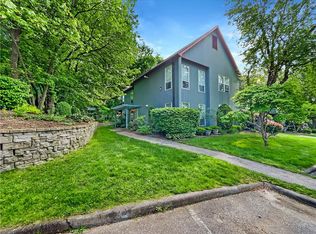
This spacious 1-bedroom plus den unit offers the flexibility and comfort today’s buyers are looking for. With 2 full baths, a cozy fireplace, and sliding doors that open to a private patio surrounded by mature trees, the home provides both functionality and a sense of retreat. The den is ideal for a home office, guest room, or creative space, making it easy to adapt the layout to your lifestyle. Inside, the open living and dining area is anchored by the fireplace, creating a warm focal point and a perfect place to gather. The kitchen connects seamlessly to the main living space, and the patio just beyond offers a quiet spot to enjoy morning coffee or evening relaxation with wooded views. The Woods III community offers residents access to a sparkling outdoor pool and tennis courts, all set within a beautifully maintained, tree-lined property that feels private yet inviting. Low-maintenance living allows you to focus on enjoying the amenities and everything the Hudson Valley has to offer. Just minutes away, downtown Peekskill offers a thriving dining scene, coffee shops, art galleries, and entertainment at the Paramount Hudson Valley Theater. Outdoor enthusiasts will love the nearby Hudson River waterfront, Riverfront Green Park, and Blue Mountain Reservation with miles of trails for hiking and biking. Commuters will appreciate easy access to the Peekskill Metro-North station, Route 9, and the Taconic Parkway, providing direct connections to New York City and beyond. Sold as-is. ***AGENTS – MUST see confidential remarks and all MLS listing attachments for additional instructions***
Pending
$299,900
31 Bleakley Drive, Peekskill, NY 10566
1beds
1,200sqft
Condominium, Residential
Built in 1987
-- sqft lot
$-- Zestimate®
$250/sqft
$597/mo HOA
What's special
Cozy fireplaceSparkling outdoor poolTennis courtsBeautifully maintained tree-lined property
- 364 days
- 26
- 3
Zillow last checked:
Listing updated:
Listed by:
Rising Star Realty 914-243-4885,
Igor Krasnoperov 914-229-9669
Source: OneKey® MLS as distributed by MLS GRID,MLS#: 921443
Facts & features
Interior
Bedrooms & bathrooms
- Bedrooms: 1
- Bathrooms: 2
- Full bathrooms: 2
Heating
- Natural Gas
Cooling
- Central Air
Appliances
- Included: Dishwasher, Electric Range
- Laundry: Washer/Dryer Hookup
Features
- First Floor Bedroom, First Floor Full Bath, Primary Bathroom
- Attic: None
- Number of fireplaces: 1
- Common walls with other units/homes: 1 Common Wall,End Unit
Interior area
- Total structure area: 1,200
- Total interior livable area: 1,200 sqft
Property
Parking
- Total spaces: 2
- Parking features: Assigned
Features
- Levels: One
- Patio & porch: Patio
Details
- Parcel number: 120003300700003000001302601
- Special conditions: None
Construction
Type & style
- Home type: Condo
- Architectural style: Garden
- Property subtype: Condominium, Residential
- Attached to another structure: Yes
Materials
- Frame, Wood Siding
Condition
- Year built: 1987
Utilities & green energy
- Sewer: Public Sewer
- Water: Public
- Utilities for property: Electricity Connected, Natural Gas Connected, Sewer Available, Water Available
Community & HOA
Community
- Subdivision: Woods III
HOA
- Has HOA: Yes
- Amenities included: Pool, Tennis Court(s)
- Services included: Maintenance Structure, Maintenance Grounds, Snow Removal, Water
- HOA fee: $597 monthly
- HOA name: The Ferrara Management Group, Inc.
- HOA phone: 914-888-2099
Location
- Region: Peekskill
Financial & listing details
- Price per square foot: $250/sqft
- Tax assessed value: $199,737
- Annual tax amount: $5,687
- Date on market: 10/15/2025
- Cumulative days on market: 167 days
- Listing agreement: Exclusive Right To Sell
- Electric utility on property: Yes
Estimated market value
Not available
Estimated sales range
Not available
Not available
Price history
| Date | Event | Price |
|---|---|---|
| 3/5/2026 | Pending sale | $299,900$250/sqft |
Source:  OneKey® MLS as distributed by MLS GRID #921443 Report a problem OneKey® MLS as distributed by MLS GRID #921443 Report a problem | ||
| 2/12/2026 | Price change | $299,900-4.8%$250/sqft |
Source: OneKey® MLS as distributed by MLS GRID #921443 Report a problem | ||
| 12/19/2025 | Price change | $315,000-1.5%$263/sqft |
Source: OneKey® MLS as distributed by MLS GRID #921443 Report a problem | ||
| 11/25/2025 | Price change | $319,900-4.8%$267/sqft |
Source: OneKey® MLS as distributed by MLS GRID #921443 Report a problem | ||
| 10/15/2025 | Listed for sale | $335,900+20%$280/sqft |
Source: OneKey® MLS as distributed by MLS GRID #921443 Report a problem | ||
| 6/4/2022 | Listing removed | -- |
Source: OneKey® MLS as distributed by MLS GRID #H6159850 Report a problem | ||
| 1/4/2022 | Listed for sale | $280,000+12.3%$233/sqft |
Source: OneKey® MLS as distributed by MLS GRID #H6159850 Report a problem | ||
| 8/1/2019 | Listing removed | $249,222$208/sqft |
Source: Mark Seiden Real Estate Team #4903569 Report a problem | ||
| 7/8/2019 | Listed for sale | $249,222-12.6%$208/sqft |
Source: Mark Seiden Real Estate Team #4903569 Report a problem | ||
| 12/2/2008 | Sold | $285,000$238/sqft |
Source: Public Record Report a problem | ||
Public tax history
| Year | Property taxes | Tax assessment |
|---|---|---|
| 2025 | -- | $4,554 |
| 2024 | -- | $4,554 |
| 2023 | -- | $4,554 |
| 2022 | -- | $4,554 |
| 2021 | -- | $4,554 |
| 2020 | -- | $4,554 |
| 2019 | -- | $4,554 |
| 2018 | -- | $4,554 |
| 2017 | -- | $4,554 |
| 2016 | -- | $4,554 |
| 2015 | $1,374 | $4,554 |
| 2014 | $1,374 | $4,554 |
| 2013 | $1,374 | $4,554 -12% |
| 2012 | -- | $5,175 |
| 2011 | -- | $5,175 |
| 2010 | -- | $5,175 |
| 2009 | -- | $5,175 |
| 2008 | -- | $5,175 |
| 2007 | -- | $5,175 |
| 2006 | -- | $5,175 |
| 2004 | -- | $5,175 |
| 2003 | -- | $5,175 |
| 2002 | -- | $5,175 |
| 2001 | -- | $5,175 |
| 2000 | -- | $5,175 |
| 1999 | -- | $5,175 |
Find assessor info on the county website
Monthly payment
Climate risks
Neighborhood: 10566
Nearby schools
Schools provided by the listing agent
- Elementary: Hillcrest
- Middle: Peekskill Middle School
- High: Peekskill High School
Source: OneKey® MLS as distributed by MLS GRID. This data may not be complete. We recommend contacting the local school district to confirm school assignments for this home.

Similar homes
- $224,9991 bd1 ba741 sqft4413 Villa At The Woods, Peekskill, NY 10566For Sale
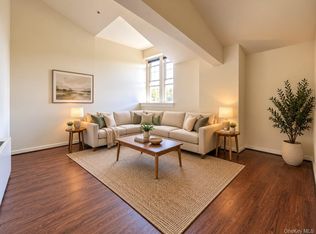
 MLS ID #1044447, Mason Eyster, Listing by: Coldwell Banker Realty. OneKey® MLS as distributed by MLS GRID
 - $169,9002 bd1 ba1k sqft1840 Crompond Road #7D4, Peekskill, NY 10566For Sale
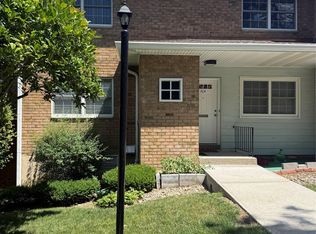 MLS ID #1017475, Michelle Drenga, Listing by: Weichert Realtor Future Vision. OneKey® MLS as distributed by MLS GRID
 - $370,0002 bd2 ba910 sqft59 Kirby Close #D, Yorktown Heights, NY 10598For Sale
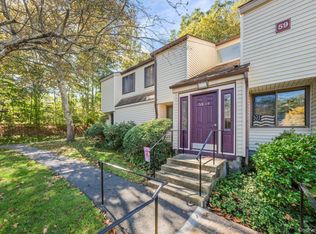 MLS ID #1061035, Dvora E. Price, Listing by: eXp Realty. OneKey® MLS as distributed by MLS GRID
 - $309,9991 bd1 ba800 sqft90 Molly Pitcher Lane #F, Yorktown Heights, NY 10598For Sale
 MLS ID #1030553, Jayne Morelock, Listing by: Howard Hanna Rand Realty. OneKey® MLS as distributed by MLS GRID
 - $157,0001 bd1 ba940 sqft1840 Crompond Road #3B4, Peekskill, NY 10566For SaleMLS ID #1037863, Laura Fasciglione, Listing by: Keller Williams Realty Partner. OneKey® MLS as distributed by MLS GRID
- $340,0002 bd1 ba1k sqft18L Hastings Court, Yorktown Heights, NY 10598For SaleMLS ID #1054688, Santo Ortiz, Listing by: Ortiz Home Selling Team LLC. OneKey® MLS as distributed by MLS GRID
- $349,0002 bd2 ba1k sqft39 Sussex Drive #B, Yorktown Heights, NY 10598For SaleMLS ID #1028904, Mary L. Craig, Listing by: Coldwell Banker Realty. OneKey® MLS as distributed by MLS GRID
- $329,9993 bd2 ba1k sqft298 Old Albany Post Road, Garrison, NY 10524For SaleMLS ID #1022695, Chris A. Rivas, Listing by: Baez Real Estate, Inc.. OneKey® MLS as distributed by MLS GRID
- $299,8992 bd1 ba1.1k sqft100 Dowd Street #D-12, Haverstraw, NY 10927For SaleMLS ID #1014379, Linu Abraham, Listing by: Abraham Properties NY Inc. OneKey® MLS as distributed by MLS GRID
- $300,0003 bd2 ba1.5k sqft276 Temple Hill Road #906, New Windsor, NY 12553For SaleMLS ID #1019835, Donna Brunell, Listing by: RE/MAX Benchmark Realty Group. OneKey® MLS as distributed by MLS GRID
- $309,9002 bd2 ba1k sqft14 Skyline Drive #14, Fishkill, NY 12524For SaleMLS ID #1020464, Lynn Fronckowiak, Listing by: K. Fortuna Realty, Inc.. OneKey® MLS as distributed by MLS GRID
- $330,0001 bd1 ba800 sqft20 Hastings Court #A, Yorktown Heights, NY 10598For SaleMLS ID #1035474, Bryant Mero, Listing by: Connect RE Corp.. OneKey® MLS as distributed by MLS GRID
- $300,0002 bd2 ba987 sqft129 Main Street #G5, Cornwall, NY 12518For SaleMLS ID #1052537, Dulce M Ferrera, Listing by: KW Hudson Valley United. OneKey® MLS as distributed by MLS GRID
- $294,0001 bd1 ba756 sqft1 Germonds Village #14, Bardonia, NY 10954For SaleMLS ID #1046242, Christopher Barker, Listing by: Joyce Realty Corp. OneKey® MLS as distributed by MLS GRID
- $275,0002 bd1 ba1.2k sqft810 Blooming Grove Turnpike #72, New Windsor, NY 12553For SaleMLS ID #1043942, Frank P Gerbes, Listing by: RE/MAX Benchmark Realty Group. OneKey® MLS as distributed by MLS GRID
- $314,9992 bd2 ba950 sqft102 Cartwheel Court #22, Washingtonville, NY 10992For SaleMLS ID #1058373, Carole M McCann, Listing by: Hudson Heritage Realty. OneKey® MLS as distributed by MLS GRID
- $310,0001 bd1 ba769 sqft3 Church Lane #O, Valley Cottage, NY 10989For SaleMLS ID #1058594, Julia Morales, Listing by: Mulberry Realty. OneKey® MLS as distributed by MLS GRID
- $334,9002 bd2 ba1k sqft11 Skyline Drive #12, Fishkill, NY 12524For SaleMLS ID #1045627, Kimberlee Markarian, Listing by: BHHS Hudson Valley Properties. OneKey® MLS as distributed by MLS GRID
- $259,9992 bd2 ba924 sqft129 Main Street #A1, Cornwall, NY 12518For SaleMLS ID #1057556, Phil Szumlaski, Listing by: Keller Williams Realty. OneKey® MLS as distributed by MLS GRID
