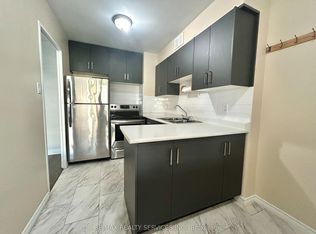
Updated West Facing 2+1 Bedroom Unit with a View! Unit was completely updated approximately 6 years ago with new kitchen, bathroom and flooring throughout and a tiled balcony. The home has been thoughtfully refreshed and is in excellent condition, making it an ideal choice for first-time buyers, downsizers, or anyone looking for a turnkey home. Located steps to Finch West station, the Finch LRT and to York University, this home is very centrally located and accessible.
For sale
C$489,900
31 Four Winds Dr #701, Toronto, ON M3J 1K9
2beds
1baths
Apartment
Built in ----
-- sqft lot
$-- Zestimate®
C$--/sqft
C$832/mo HOA
What's special
Tiled balconyThoughtfully refreshed
- 54 days
- 1
- 0
Zillow last checked:
Listing updated:
Listed by:
RE/MAX PROFESSIONALS INC.
Source: TRREB,MLS®#: W13835088 Originating MLS®#: Toronto Regional Real Estate Board
Facts & features
Interior
Bedrooms & bathrooms
- Bedrooms: 2
- Bathrooms: 1
Bedroom
- Level: Main
- Dimensions: 3.32 x 4.41
Bedroom 2
- Level: Main
- Dimensions: 2.67 x 4.41
Dining room
- Level: Main
- Dimensions: 2.98 x 4.32
Kitchen
- Level: Main
- Dimensions: 2.33 x 4.32
Laundry
- Level: Main
- Dimensions: 2.41 x 1.52
Living room
- Level: Main
- Dimensions: 5.42 x 3.22
Heating
- Radiant, Gas
Cooling
- None
Appliances
- Laundry: Ensuite, Laundry Room
Features
- Primary Bedroom - Main Floor, Wheelchair Access
- Basement: None
- Has fireplace: No
Interior area
- Living area range: 900-999 null
Video & virtual tour
Property
Parking
- Total spaces: 1
- Parking features: Garage
- Has garage: Yes
Features
- Exterior features: Open Balcony
Details
- Parcel number: 110540269
Construction
Type & style
- Home type: Apartment
- Property subtype: Apartment
Materials
- Brick
Community & HOA
HOA
- Services included: Heat Included, Water Included, Building Insurance Included, Common Elements Included, Parking Included
- HOA fee: C$832 monthly
- HOA name: YCC
Location
- Region: Toronto
Financial & listing details
- Annual tax amount: C$1,335
- Date on market: 9/28/2026
Price history
Price history is unavailable.
Public tax history
Tax history is unavailable.
Climate risks
Neighborhood: York University Heights
Nearby schools
GreatSchools rating
No schools nearby
We couldn't find any schools near this home.
Similar homes
- C$449,9002 bd1 ba-- sqft31 Four Winds Dr #209, Toronto, ON M3J 1K9For Sale
 MLS ID #W13646216, RE/MAX PROFESSIONALS INC.. TRREB
- C$499,9993 bd2 ba-- sqft455 Sentinel Rd #413, Toronto, ON M3J 1V5For Sale
 MLS ID #W14031208, ROYAL LEPAGE FLOWER CITY REALTY. TRREB
- C$495,0003 bd2 ba-- sqft9 Four Winds Dr #907, Toronto, ON M3J 2S8For Sale
 MLS ID #W14151530, SUTTON GROUP-ADMIRAL REALTY INC.. TRREB
- C$505,0003 bd2 ba-- sqft19 Four Winds Dr #204, Toronto, ON M3J 2S9For Sale
 MLS ID #W13758170, RE/MAX PROFESSIONALS INC.. TRREB
