Move right into this well maintained 2 bedroom, 2 1/2 bath townhome in prestigious Beaver Brook featuring hardwood floors in hallway, DR and LR. Eat-in kitchen with stainless steel appliances and granite countertops. Formal DR with slider leading to rear deck. LR features fireplace and high ceilings. Spacious master bedroom with walk-in closet and beautiful master bath. Full basement with extra high ceilings and tons of storage space. Great location for easy commuting access to Rt 78, Rt 31 and Rt 22. Downtown Clinton offers exquisite dining and fabulous boutique shops.
Under contract
$419,900
31 Greenbriar Ln, Clinton Twp., NJ 08801
2beds
--sqft
:
Get pre-qualified$3,483/mo
Townhouse
Built in 1987
-- sqft lot
$-- Zestimate®
$--/sqft
$480/mo HOA
What's special
Rear deck
- 62 days |
- 31 |
- 0 |
Likely to sell faster than
Zillow last checked:
Listing updated:
Listed by:
Colleen Carr 908-996-7151,
Coldwell Banker Hearthside
Source: GSMLS,MLS#: 4030481
Facts & features
Interior
Bedrooms & bathrooms
- Bedrooms: 2
- Bathrooms: 3
- Full bathrooms: 2
- 1/2 bathrooms: 1
Primary bedroom
- Description: Full Bath, Walk-In Closet
Bedroom 1
- Level: Second
- Area: 187
- Dimensions: 17 x 11
Bedroom 2
- Level: Second
- Area: 143
- Dimensions: 13 x 11
Primary bathroom
- Features: Soaking Tub, Stall Shower
Dining room
- Features: Formal Dining Room
- Level: First
- Area: 144
- Dimensions: 12 x 12
Kitchen
- Features: Eat-in Kitchen
- Level: First
- Area: 187
- Dimensions: 17 x 11
Living room
- Level: First
- Area: 216
- Dimensions: 18 x 12
Heating
- 1 Unit, Forced Air, Natural Gas
Cooling
- 1 Unit, Central Air
Appliances
- Included: Carbon Monoxide Detector, Dishwasher, Dryer, Microwave, Range/Oven-Gas, Washer, Water Softener Owned, Water Heater From Furnace
- Laundry: Level 2
Features
- High Ceilings, Walk-In Closet(s)
- Flooring: Carpet, Tile, Wood
- Windows: Skylight(s)
- Basement: Yes,Full,Unfinished,Sump Pump
- Number of fireplaces: 1
- Fireplace features: Gas, Living Room
- Common walls with other units/homes: 2+ Common Walls,Townhouse-Interior
Property
Parking
- Total spaces: 1
- Parking features: Additional Parking, Attached Garage
- Attached garage spaces: 1
Features
- Levels: Multi Floor Unit
- Patio & porch: Deck
- Exterior features: Tennis Court(s)
Lot
- Features: Cul-De-Sac, Level
Details
- Parcel number: 1906000790001000021503C1503
- Zoning description: Residential
Construction
Type & style
- Home type: Townhouse
- Property subtype: Townhouse
- Attached to another structure: Yes
Materials
- Vinyl Siding
- Roof: Composition Shingle
Condition
- Year built: 1987
Utilities & green energy
- Gas: Gas-Natural
- Sewer: Public Sewer
- Water: Public
- Utilities for property: Underground Utilities, Natural Gas Connected, Cable Available, Garbage Included
Community & HOA
Community
- Security: Carbon Monoxide Detector(s), Smoke Detector(s), Carbon Monoxide Detector
- Subdivision: Beaver Brook
HOA
- Has HOA: Yes
- Services included: Maintenance-Common Area, Maintenance Structure, Snow Removal, Trash
- HOA fee: $480 monthly
Location
- Region: Annandale
Financial & listing details
- Tax assessed value: $246,200
- Annual tax amount: $7,642
- Date on market: 5/28/2026
- Exclusions: Ceiling fan in LR
- Ownership type: Condominium
Estimated market value
Not available
Estimated sales range
Not available
Not available
Price history
| Date | Event | Price |
|---|---|---|
| 6/6/2026 | Pending sale | $419,900 |
Source:  GSMLS #4030481 Report a problem GSMLS #4030481 Report a problem | ||
| 5/28/2026 | Listed for sale | $419,900+53.3% |
Source: GSMLS #4030481 Report a problem | ||
| 4/3/2020 | Sold | $273,900-0.4% |
Source: GSMLS #3613627 Report a problem | ||
| 2/19/2020 | Pending sale | $275,000 |
Source: RE/MAX PLATINUM #3613627 Report a problem | ||
| 2/2/2020 | Listed for sale | $275,000-0.5% |
Source: RE/MAX PLATINUM #3613627 Report a problem | ||
| 9/27/2019 | Listing removed | $276,500 |
Source: RE/MAX Platinum #3585710 Report a problem | ||
| 9/7/2019 | Listed for sale | $276,500+6.8% |
Source: RE/MAX PLATINUM #3585710 Report a problem | ||
| 3/14/2016 | Sold | $259,000 |
Source: GSMLS #3276763 Report a problem | ||
| 1/21/2016 | Listed for sale | $259,000-10.7% |
Source: Weichert Realtors #3276763 Report a problem | ||
| 4/2/2008 | Sold | $290,000-7.1% |
Source: Public Record Report a problem | ||
| 2/18/2004 | Sold | $312,000+89.1% |
Source: Public Record Report a problem | ||
| 10/16/1997 | Sold | $165,000 |
Source: Public Record Report a problem | ||
Public tax history
| Year | Property taxes | Tax assessment |
|---|---|---|
| 2025 | $7,339 | $246,200 |
| 2024 | $7,339 +3.2% | $246,200 |
| 2023 | $7,113 +5.7% | $246,200 |
| 2022 | $6,729 +1.4% | $246,200 |
| 2021 | $6,635 +4.2% | $246,200 |
| 2020 | $6,368 +1.1% | $246,200 +2.5% |
| 2019 | $6,296 +3.3% | $240,200 |
| 2018 | $6,094 +1.1% | $240,200 |
| 2017 | $6,028 -0.6% | $240,200 +1% |
| 2016 | $6,066 +2.3% | $237,900 |
| 2015 | $5,928 +2.1% | $237,900 |
| 2014 | $5,805 +4.7% | $237,900 |
| 2013 | $5,545 +0.1% | $237,900 |
| 2012 | $5,539 +2.5% | $237,900 -8.2% |
| 2011 | $5,402 -19.4% | $259,200 |
| 2010 | $6,704 +1.4% | $259,200 -22.8% |
| 2009 | $6,610 -1.6% | $335,700 |
| 2008 | $6,714 +5.3% | $335,700 |
| 2007 | $6,378 | $335,700 |
| 2006 | -- | $335,700 +54.2% |
| 2005 | -- | $217,700 |
| 2004 | -- | $217,700 |
| 2003 | -- | $217,700 +14.4% |
| 2002 | -- | $190,300 +10.4% |
| 2001 | -- | $172,300 |
Find assessor info on the county website
Monthly payment
Est. payment
Payment breakdown
Explore the cost of this home by adjusting the details. Changes won't be saved.Climate risks
Neighborhood: 08801
Nearby schools
GreatSchools rating
- NAPatrick McGaheran Elementary SchoolGrades: PK-2Distance: 1.9 mi
- 8/10Clinton Twp Middle SchoolGrades: 6-8Distance: 0.6 mi
- 8/10North Hunterdon Regional High SchoolGrades: 9-12Distance: 0.6 mi
Schools provided by the listing agent
- High: N.hunterdn
Source: GSMLS. This data may not be complete. We recommend contacting the local school district to confirm school assignments for this home.
- $530,0003 bd3 ba-- sqft35 Greenbriar Ln, Annandale, NJ 08801Sold

- $473,9002 bd3 ba1.7k sqft25 Greenbriar Ln, Annandale, NJ 08801Off Market

- $429,1002 bd3 ba1.5k sqft32 Greenbriar Ln, Annandale, NJ 08801Off Market
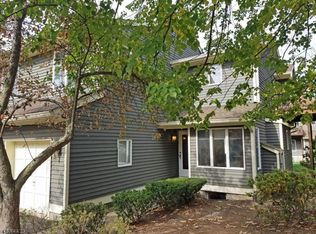
- $441,3002 bd2 ba1.7k sqft26 Greenbriar Ln, Annandale, NJ 08801Off Market
- $440,4002 bd3 ba1.5k sqft27 Greenbriar Ln, Annandale, NJ 08801Off Market
- $439,400-- bd-- ba1.5k sqft33 Greenbriar Ln, Annandale, NJ 08801Off Market
- $415,700-- bd-- ba1.5k sqft34 Greenbriar Ln, Annandale, NJ 08801Off Market
- $543,6003 bd3 ba2.1k sqft30 Greenbriar Ln, Annandale, NJ 08801Off Market
A local agent can set up tours, give advice and negotiate with sellers.
Similar homes
- $485,0003 bd3 ba-- sqft7 Old Orchard Ct, Clinton Town, NJ 08809For Sale
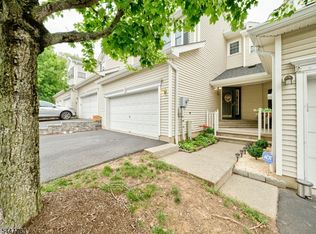 MLS ID #4041708, Linda Creech, Keller Williams Real Estate. GSMLS
 - $435,0004 bd2 ba1.6k sqft23 Marudy Drive, Clinton Town, NJ 08809For Sale
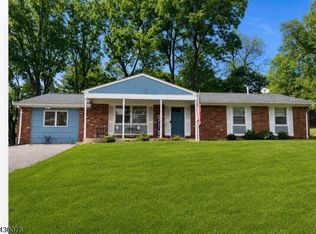 MLS ID #4031777, Carrie Schwinof, Melchor Realty. GSMLS
 - $495,0002 bd2 ba-- sqft4 Lingert Ave, Clinton Town, NJ 08809For Sale
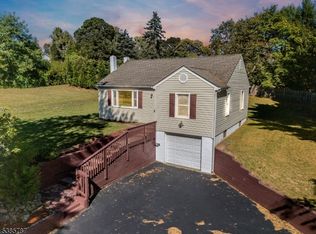 MLS ID #4032276, Ernest Tufo, Coldwell Banker Realty. GSMLS
 - $419,9002 bd3 ba1.4k sqft55 Coppermine Vlg, Flemington Boro, NJ 08822For Sale
 MLS ID #4042372, Bethe Frazer, Coldwell Banker Realty. GSMLS
 - $270,0001 bd1 ba-- sqft7 Westchester Ter, Clinton Twp., NJ 08801For SaleMLS ID #4039882, Lisa Approvato, Coldwell Banker Realty. GSMLS
- $389,0002 bd2 ba-- sqft64 Sage Court, Bedminster Twp., NJ 07921For SaleMLS ID #4037945, Yu-chih Chiao, Coldwell Banker Realty. GSMLS
- $399,9002 bd2 ba-- sqft111 Sequoia Ct, Raritan Twp., NJ 08822For SaleMLS ID #4041993, Richard Mele, Coldwell Banker Realty. GSMLS
- $429,9002 bd3 ba-- sqft510 Auten Road 2A, Hillsborough Twp., NJ 08844For SaleMLS ID #4042690, Robert Webb, Re/Max Supreme. GSMLS
- $419,0002 bd3 ba1.4k sqft918 Merritt Dr APT D, Hillsborough, NJ 08844For Sale
 MLS ID #2616106R, OFIR HILLEL. All Jersey MLS
 - $460,0002 bd2 ba1.4k sqft150 Karrville Rd, Port Murray, NJ 07865For SaleMLS ID #2612278R, COLLEEN M. WEBSTER. All Jersey MLS
- $299,9991 bd1 ba-- sqft38 N Slope #38, Union Twp., NJ 08809For SaleMLS ID #4041684, Mark Taylor, Re/Max Achievers. GSMLS
- $399,0002 bd3 ba-- sqft498 Auten Rd 2D, Hillsborough Twp., NJ 08844For SaleMLS ID #4033163, Alexander Redelico, Re/Max Preferred Professionals. GSMLS
- $430,0005 bd3 ba-- sqft1777 Springtown Rd, Alpha Boro, NJ 08865For SaleMLS ID #4030985, Maria Fatima Maciel, Realty One Group Lifestyle Homes. GSMLS
- $405,0002 bd2 ba1.1k sqft318 English Place #318, Bernards Twp., NJ 07920For SaleMLS ID #4042656, Jonathan Minerick, Homecoin.Com. GSMLS
- $435,0002 bd3 ba-- sqft53 1D Taurus Dr BLDG 1 #D, Hillsborough Twp., NJ 08844For SaleMLS ID #4024962, Brendan Perez, Weichert Realtors. GSMLS
- $515,0002 bd3 ba1.3k sqft160 Aster Ct, Readington Twp., NJ 08889For SaleMLS ID #4035479, Jaime Luongo, Weichert Realtors. GSMLS
- $469,9002 bd3 ba1.4k sqft8 Saxonney Cir, Raritan Twp., NJ 08822For SaleMLS ID #4038804, Geraldine Giles, Coldwell Banker Realty. GSMLS
- $499,0003 bd3 ba-- sqft21 Sherwood Ct, Raritan Twp., NJ 08822For SaleMLS ID #4041434, Catherine Weeks, Redfin Corporation. GSMLS
- $475,0003 bd2 ba-- sqft2 Glenway Dr, Raritan Twp., NJ 08822For SaleMLS ID #4042379, Linda Okupski, Keller Williams Real Estate. GSMLS
- $439,9002 bd3 ba1.3k sqft25 Bloomingdale Dr #4B, Hillsborough Twp., NJ 08844For SaleMLS ID #4035051, Bandish Patel, Homestarr Realty. GSMLS
