Welcome to an adorable, top-floor, 2 bed, 2 bath condo that offers the added privacy of having no neighbors above and peaceful views to enjoy throughout the seasons. Comfort, convenience, and low-maintenance living come together just in time for the spring market and ready for you to hop right in and scoop it up. Inside, you'll find a well-maintained living space with updated kitchen appliances, an open-concept living and dining area, and the convenience of in-unit laundry hookups. The spacious primary suite is designed for comfort, featuring dual closets, dual vanities, and a soaking tub/shower combination-a relaxing retreat at the end of the day. As the weather warms, step out onto your private balcony with additional storage, the perfect place to enjoy your morning coffee or unwind in the evening air. Residents enjoy wonderful community amenities, including a clubhouse, outdoor pool, and fitness center, making it easy to stay active, socialize, or simply relax close to home. With central air, a desirable cul-de-sac location within the community, easy access to highways, meals and shopping, this East Hartford condo offers easy living in a welcoming community. Spring is the perfect time to make your move-schedule your private showing today.
Accepting backups
$181,000
31 High Street APT 11304, East Hartford, CT 06118
2beds
950sqft
:
Get pre-qualified$1,852/mo
Condominium
Built in 1989
-- sqft lot
$-- Zestimate®
$191/sqft
$444/mo HOA
What's special
- 145 days |
- 136 |
- 5 |
Zillow last checked:
Listing updated:
Listed by:
Suzy Couture (860)944-4370,
Better Homes and Gardens Real Estate Executive Real Estate 860-633-8800
Source: Smart MLS,MLS#: 24157641
Facts & features
Interior
Bedrooms & bathrooms
- Bedrooms: 2
- Bathrooms: 2
- Full bathrooms: 2
Primary bedroom
- Level: Main
Bedroom
- Level: Main
Primary bathroom
- Level: Main
Bathroom
- Level: Main
Dining room
- Level: Main
Living room
- Level: Main
Heating
- Forced Air, Electric
Cooling
- Central Air
Appliances
- Included: Electric Range, Microwave, Refrigerator, Dishwasher, Electric Water Heater, Water Heater
- Laundry: Main Level
Features
- Open Floorplan
- Basement: None
- Attic: None
- Number of fireplaces: 1
- Common walls with other units/homes: End Unit
Interior area
- Total structure area: 950
- Total interior livable area: 950 sqft
- Finished area above ground: 950
Property
Parking
- Total spaces: 2
- Parking features: Paved, Off Street
Features
- Stories: 1
- Exterior features: Balcony
Details
- Parcel number: 517093
- Zoning: R-5
- Special conditions: Potential Short Sale
Construction
Type & style
- Home type: Condo
- Architectural style: Ranch
- Property subtype: Condominium
- Attached to another structure: Yes
Materials
- Vinyl Siding
Condition
- New construction: No
- Year built: 1989
Utilities & green energy
- Sewer: Public Sewer
- Water: Public
Community & HOA
Community
- Features: Near Public Transport, Medical Facilities, Playground, Public Rec Facilities
HOA
- Has HOA: Yes
- Amenities included: Clubhouse, Exercise Room/Health Club, Guest Parking, Playground, Pool, Tennis Court(s), Management
- Services included: Maintenance Grounds, Trash, Snow Removal, Pool Service
- HOA fee: $444 monthly
Location
- Region: East Hartford
Financial & listing details
- Price per square foot: $191/sqft
- Tax assessed value: $79,850
- Annual tax amount: $3,665
- Date on market: 3/5/2026
Estimated market value
Not available
Estimated sales range
Not available
Not available
Price history
| Date | Event | Price |
|---|---|---|
| 3/5/2026 | Price change | $181,000+6.5%$191/sqft |
Source:  Smart MLS #24157641 Report a problem Smart MLS #24157641 Report a problem | ||
| 11/21/2025 | Pending sale | $169,900$179/sqft |
Source: Smart MLS #24137132 Report a problem | ||
| 11/17/2025 | Listed for sale | $169,900$179/sqft |
Source: Smart MLS #24137132 Report a problem | ||
| 11/10/2025 | Pending sale | $169,900$179/sqft |
Source: Smart MLS #24137132 Report a problem | ||
| 11/2/2025 | Listed for sale | $169,900+54.5%$179/sqft |
Source: Smart MLS #24137132 Report a problem | ||
| 8/3/2018 | Sold | $110,000+0.1%$116/sqft |
Source: Smart MLS #170091281 Report a problem | ||
| 6/7/2018 | Listed for sale | $109,900-7.6%$116/sqft |
Source: Coldwell Banker Res Brokerage #170091281 Report a problem | ||
| 12/17/2014 | Listing removed | $119,000$125/sqft |
Source: Shea & Company Real Estate,LLC #G694461 Report a problem | ||
| 9/2/2014 | Listed for sale | $119,000-0.8%$125/sqft |
Source: Shea & Company Real Estate,LLC #G694461 Report a problem | ||
| 5/20/2009 | Sold | $120,000-3.1%$126/sqft |
Source: Smart MLS #G522117 Report a problem | ||
| 4/11/2009 | Price change | $123,900-4.6%$130/sqft |
Source: NRT TriStates #G522117 Report a problem | ||
| 4/2/2009 | Price change | $129,900-0.8%$137/sqft |
Source: NRT TriStates #G522117 Report a problem | ||
| 3/7/2009 | Listed for sale | $131,000-2.9%$138/sqft |
Source: NRT TriStates #G522117 Report a problem | ||
| 2/8/2006 | Sold | $134,900+9.1%$142/sqft |
Source: Smart MLS #G406041 Report a problem | ||
| 8/2/2004 | Sold | $123,610+32.9%$130/sqft |
Source: Public Record Report a problem | ||
| 4/19/2002 | Sold | $93,000-20.2%$98/sqft |
Source: Public Record Report a problem | ||
| 11/14/1989 | Sold | $116,500$123/sqft |
Source: Public Record Report a problem | ||
Public tax history
| Year | Property taxes | Tax assessment |
|---|---|---|
| 2025 | $3,665 +4.3% | $79,850 |
| 2024 | $3,513 +3.4% | $79,850 |
| 2023 | $3,397 +3.8% | $79,850 |
| 2022 | $3,274 +1.9% | $79,850 +22.7% |
| 2021 | $3,212 -1.1% | $65,090 |
| 2020 | $3,249 +1.6% | $65,090 |
| 2019 | $3,197 +3.1% | $65,090 |
| 2018 | $3,102 +1.3% | $65,090 |
| 2017 | $3,062 -4.2% | $65,090 -6.6% |
| 2015 | $3,196 +1% | $69,680 |
| 2014 | $3,163 +3.4% | $69,680 |
| 2013 | $3,059 +2.6% | $69,680 |
| 2012 | $2,982 -3.5% | $69,680 -22.4% |
| 2011 | $3,091 +1.8% | $89,810 |
| 2010 | $3,037 +6.8% | $89,810 |
| 2009 | $2,844 | $89,810 |
| 2008 | $2,844 -12.3% | $89,810 |
| 2007 | $3,244 | $89,810 |
Find assessor info on the county website
Monthly payment
Est. payment
Payment breakdown
Explore the cost of this home by adjusting the details. Changes won't be saved.Climate risks
Neighborhood: 06118
Nearby schools
GreatSchools rating
- 6/10Joseph O. Goodwin SchoolGrades: K-5Distance: 1.5 mi
- 4/10East Hartford Middle SchoolGrades: 6-8Distance: 2.9 mi
- 2/10East Hartford High SchoolGrades: 9-12Distance: 1.7 mi
Schools provided by the listing agent
- High: East Hartford
Source: Smart MLS. This data may not be complete. We recommend contacting the local school district to confirm school assignments for this home.
- $172,0002 bd1 ba850 sqft31 High St APT 5107, East Hartford, CT 06118Sold
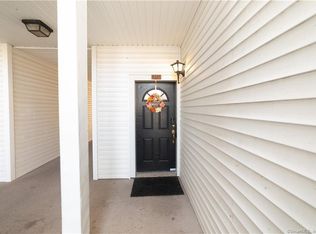
- $189,0002 bd1 ba850 sqft31 High St APT 3203, East Hartford, CT 06118Sold
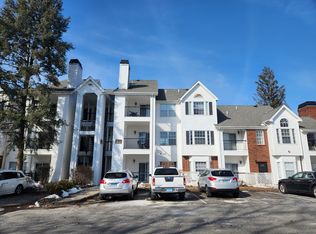
- $185,0002 bd2 ba1.1k sqft31 High St APT 11201, East Hartford, CT 06118Sold
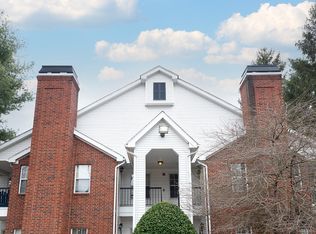
- $202,0002 bd2 ba1.1k sqft31 High St APT 11206, East Hartford, CT 06118Sold
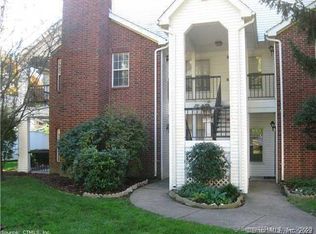
- $221,4002 bd2 ba1.1k sqft31 High St APT 2202, East Hartford, CT 06118Off Market
- $159,0001 bd1 ba800 sqft31 High St APT 3102, East Hartford, CT 06118Sold
- $165,0002 bd1 ba850 sqft31 High St APT 3303, East Hartford, CT 06118Sold
- $165,0001 bd1 ba800 sqft31 High St APT 4101, East Hartford, CT 06118Sold
- $169,9991 bd1 ba800 sqft31 High St APT 4105, East Hartford, CT 06118Pending
A local agent can set up tours, give advice and negotiate with sellers.
Similar homes
- $199,0002 bd2 ba1.1k sqftBerkeley Townhouses, East Hartford, CT 06118For Sale

 MLS ID #24169506, Samuel Sylvia, Exceptional Real Estate LLC. Smart MLS
 - $127,5002 bd1 ba1.1k sqftMaple Avenue Mews, Hartford, CT 06114For Sale
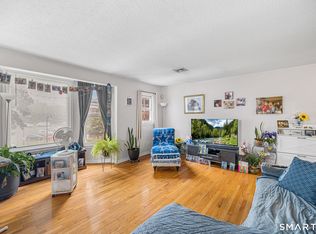 MLS ID #24193401, Stephanie Liriano, Redfin Corporation. Smart MLS
 - $164,9002 bd2 ba1k sqftWintonbury Place, Bloomfield, CT 06002For Sale
 MLS ID #24190478, Jasmine C. Spencer, Spencer Solutions. Smart MLS
 - $145,0002 bd2 ba1.2k sqftRegency Towers, Hartford, CT 06105For Sale
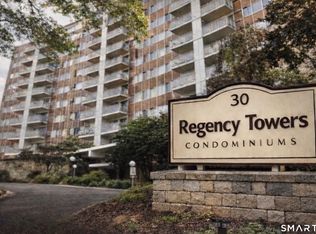 MLS ID #24189484, Beatrice Acevedo, The Property Shop CT. Smart MLS
 - $184,9952 bd2 ba976 sqftGranby Village, East Granby, CT 06026For SaleMLS ID #24190762, William Glanville, Glanville Real Estate. Smart MLS
- $209,0002 bd2 ba1.1k sqftHamlin Court, Middletown, CT 06457For SaleMLS ID #24193843, Wally Namane, Keller Williams Realty Prtnrs.. Smart MLS
- $190,0001 bd1 ba572 sqftThe Soap Factory, Glastonbury, CT 06033For SaleMLS ID #24186801, Ryan DuVerger, Berkshire Hathaway NE Prop.. Smart MLS
- $199,9002 bd1 ba745 sqftWalnut Hill, New Britain, CT 06052For SaleMLS ID #24193316, Agnes Nawrocki, William Raveis Real Estate. Smart MLS
- $200,0002 bd1 ba1k sqftCountry Squire Ii, Cromwell, CT 06416For SaleMLS ID #24193103, Christopher John Mentley, New Haus Group LLC. Smart MLS
- $174,9992 bd1 ba1.2k sqft168 Bonner Street, Hartford, CT 06106For SaleMLS ID #24175961, Michael Chirico, eRealty Advisors, Inc.. Smart MLS
- $159,0001 bd1 ba809 sqftBushnell Tower, Hartford, CT 06103For SaleMLS ID #24183893, Abbe Friedman, Berkshire Hathaway NE Prop.. Smart MLS
- $269,9002 bd2 ba1.1k sqftMilestone Commons Vii, Glastonbury, CT 06033For SaleMLS ID #24187441, Eric Toth, Vision Real Estate. Smart MLS
- $249,9002 bd2 ba966 sqftColonial Village, West Hartford, CT 06110For SaleMLS ID #24191456, Michael P. Antisdale, Coldwell Banker Realty. Smart MLS
- $144,9002 bd1 ba666 sqftBiltmore Commons, Hartford, CT 06114For SaleMLS ID #24181834, Joe M. Coelho, Coldwell Banker Realty. Smart MLS
- $145,0003 bd2 ba1.1k sqftCrown Gardens, Hartford, CT 06112For SaleMLS ID #24161033, Clyde J. Crosby, Inventive Realty LLC. Smart MLS
- $219,0001 bd1 ba759 sqftHale Farms, Glastonbury, CT 06033For SaleMLS ID #24189545, Wessam Ahmad, Real Broker CT, LLC. Smart MLS
- $189,9252 bd2 ba768 sqft46 Seventh Street, Newington, CT 06111For SaleMLS ID #24174708, Maria Pirulli, Five Stars Realty. Smart MLS
- $254,9002 bd2 ba1.1k sqftThe Oaks, Rocky Hill, CT 06067For SaleMLS ID #24192664, Madhu Reddy, Reddy Realty, LLC. Smart MLS
- $139,9992 bd2 ba1.2k sqftRegency Towers, Hartford, CT 06105For SaleMLS ID #24020571, Sheryl Smikle-Russell, Russell Realtors. Smart MLS
- $249,9002 bd2 ba1.1k sqftWest Farms Ridge, New Britain, CT 06053For SaleMLS ID #24192232, Sally A. Bowman, Berkshire Hathaway NE Prop.. Smart MLS
