31 Holyoke Street, Brewer, Maine - Approved 3-Unit Apartment House. Excellent opportunity for both investors and owner-occupants. This well-maintained 3-unit apartment building (one 1-bedroom, one 2-bedroom, and one 3-bedroom) is in above-average condition and fully approved by the City of Brewer as a 3-unit property. Recent updates include a new roof, new heating systems, windows, fire alarm system, heat pumps, and updated kitchens in all three units. Natural gas service with LP heat backup provides efficient, reliable heating. The large attached barn adds valuable storage or parking space and further enhances the property's utility and potential income. For investors: The unit mix supports strong, diversified rental income with reduced near-term capital expenditure risk thanks to the recent roof, mechanical, and kitchen updates. The approved 3-unit status and solid condition make this a turnkey multi-family with appealing cash-flow potential in a convenient Brewer location near Bangor. For owner-occupants: Live in one unit (the 3-bedroom is especially well-suited) while renting the other two to help cover the mortgage and expenses. Enjoy a well-maintained home with a new roof, modern heating, and updated kitchens, plus the practical benefit of the attached barn, all within easy reach of Bangor's employment, shopping, dining, and airport. A rare combination of condition, updates, and flexible use—ideal whether you want pure investment returns or a home with built-in rental income.
Active
$449,000
31 Holyoke Street #3, Brewer, ME 04412
6beds
3,126sqft
Multi Family
Built in 1900
-- sqft lot
$-- Zestimate®
$144/sqft
$-- HOA
What's special
New roofFire alarm systemHeat pumpsNew heating systems
- 1 hour
- 17
- 0
Zillow last checked:
Listing updated:
Listed by:
Adams Real Estate dennis@adams-re.com
Source: Maine Listings,MLS#: 1687567
Facts & features
Interior
Bedrooms & bathrooms
- Bedrooms: 6
- Bathrooms: 5
- Full bathrooms: 3
Heating
- Direct Vent Furnace, Direct Vent Heater, Forced Air, Heat Pump
Cooling
- Heat Pump
Features
- Shower, Storage, Walk-In Closet(s)
- Flooring: Carpet, Hardwood, Luxury Vinyl
- Windows: Double Pane Windows, Low Emissivity Windows
- Basement: Doghouse,Exterior Entry,Dirt Floor,Full,Unfinished,Brick/Mortar
- Has fireplace: No
Interior area
- Total structure area: 3,126
- Total interior livable area: 3,126 sqft
- Finished area above ground: 3,126
- Finished area below ground: 0
Video & virtual tour
Property
Parking
- Parking features: Common, Gravel, 5 - 10 Spaces
Accessibility
- Accessibility features: 32 - 36 Inch Doors
Features
- Stories: 2
- Patio & porch: Deck, Glassed-in Porch, Porch
Lot
- Size: 0.29 Acres
- Features: Interior Lot, City Lot, Near Turnpike/Interstate, Neighborhood, Sidewalks, Landscaped
Details
- Additional structures: Barn(s)
- Parcel number: BRER000033000000000018
- Zoning: Residential
- Other equipment: Cable, Internet Access Available
Construction
Type & style
- Home type: MultiFamily
- Architectural style: Colonial
- Property subtype: Multi Family
Materials
- Wood Frame, Clapboard, Vinyl Siding, Wood Siding
- Foundation: Stone, Granite, Poured Concrete, Brick/Mortar
- Roof: Membrane,Metal,Shingle
Condition
- Year built: 1900
Utilities & green energy
- Electric: Circuit Breakers
- Sewer: Public Sewer
- Water: Public
Green energy
- Energy efficient items: 90% Efficient Furnace, Ceiling Fans
Community & HOA
Location
- Region: Brewer
Financial & listing details
- Price per square foot: $144/sqft
- Annual tax amount: $4,722
- Date on market: 11/12/2026
Estimated market value
Not available
Estimated sales range
Not available
Not available
Price history
| Date | Event | Price |
|---|---|---|
| 11/12/2026 | Listed for sale | $449,000$144/sqft |
Source:  Maine Listings #1687567 Report a problem | ||
Public tax history
Tax history is unavailable.
Monthly payment
Est. payment
Payment breakdown
Explore the cost of this home by adjusting the details. Changes won't be saved.Climate risks
Neighborhood: 04412


Similar homes
- $450,0004 bd3 ba3.6k sqft10 Ivers Street, Brewer, ME 04412Active
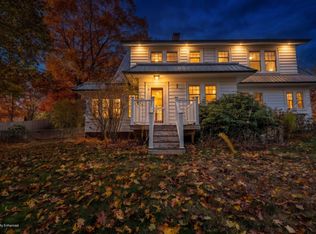
 MLS ID #1687226, NextHome Experience. Maine Listings
- $399,0004 bd2 ba2.5k sqft41 Clover Lane, Brewer, ME 04412Active
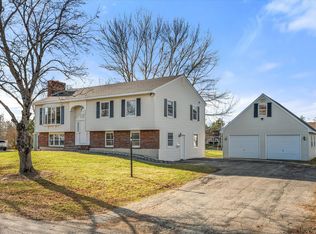 MLS ID #1687575, NextHome Experience. Maine Listings
- $--6 bd5 ba3.3k sqft194 Warren St, Bangor, ME 04401Auction
 Auction.com 1
- $389,9005 bd2 ba2.2k sqft503 S Main Street, Brewer, ME 04412Active
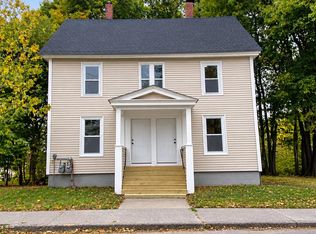 MLS ID #1684693, Keller Williams Realty. Maine Listings
- $436,5004 bd2 ba2.3k sqft3 Clover Lane, Brewer, ME 04412ActiveMLS ID #1683079, NextHome Experience. Maine Listings
- $479,9004 bd2 ba2.8k sqft48 Clover Lane, Brewer, ME 04412ActiveMLS ID #1684997, NextHome Experience. Maine Listings
- $475,0003 bd3 ba3.1k sqft188 Day Road, Brewer, ME 04412ActiveMLS ID #1686452, ERA Dawson-Bradford Co.. Maine Listings
- $399,9009 bd3 ba4.1k sqft178 Wilson Street, Brewer, ME 04412ActiveMLS ID #1684893, NextHome Experience. Maine Listings
- $289,0004 bd2 ba2.4k sqft73 Parker Street, Brewer, ME 04412ActiveMLS ID #1682908, Landing Real Estate. Maine Listings
- $487,0003 bd3 ba2.2k sqft12 Hickory Court, Brewer, ME 04412ActiveMLS ID #1683101, First Choice Real Estate. Maine Listings
- $389,9003 bd3 ba2.2k sqft180 Washington Street, Brewer, ME 04412ActiveMLS ID #1685574, CENTURY 21 Queen City Real Estate. Maine Listings
- $348,0003 bd1 ba2.1k sqft86 Eastern Avenue, Brewer, ME 04412ActiveMLS ID #1686350, Berkshire Hathaway HomeServices Northeast Real Estate. Maine Listings
- $479,0007 bd4 ba3k sqft473 / 475 Union Street, Bangor, ME 04401ActiveMLS ID #1677268, Better Homes & Gardens Real Estate/The Masiello Group. Maine Listings
- $365,0004 bd2 ba1.9k sqft66 Pendleton Street, Brewer, ME 04412ActiveMLS ID #1685755, Better Homes & Gardens Real Estate/The Masiello Group. Maine Listings
- $274,9003 bd2 ba1.5k sqft103 Chamberlain Street, Brewer, ME 04412ActiveMLS ID #1673146, NextHome Experience. Maine Listings
- $399,0005 bd5 ba3k sqft423 Union Street, Bangor, ME 04401ActiveMLS ID #1683664, United Country Lifestyle Properties of Maine. Maine Listings
- $328,8003 bd2 ba1.5k sqft31 Tibbetts Street, Brewer, ME 04412ActiveMLS ID #1685192, CENTURY 21 Queen City Real Estate. Maine Listings
- $529,9004 bd3 ba3.7k sqft130 Oak Grove Drive, Brewer, ME 04412ActiveMLS ID #1674970, Realty of Maine. Maine Listings
- $425,0005 bd4 ba3.1k sqft84 Cedar Street, Bangor, ME 04401ActiveMLS ID #1662804, ERA Dawson-Bradford Co.. Maine Listings
