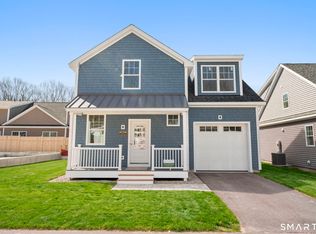
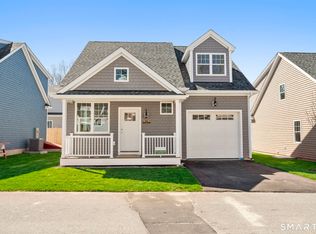
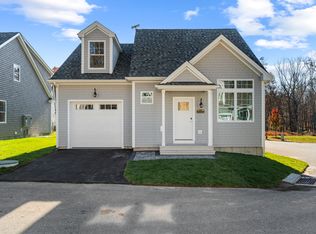
"The Montauk", a newly constructed 3-bedroom, 2.5-bath, 1677 sq ft single-family home in Ivy Hill Village, a private, low-maintenance Nantucket-style community on Great Neck Road in Waterford. This thoughtfully designed home features a spacious, open-concept main level ideal for modern living and entertaining, complete with a convenient half bath. Upstairs, you'll find three well-proportioned bedrooms, including a comfortable primary suite, along with an additional full bath. Quality finishes are showcased throughout, including hardwood floors, 9-foot ceilings, quartz countertops, premium cabinetry, tile finishes, central air, a propane furnace, an attached garage, and a private patio. Buyers can select from a variety of upgrades and customization options to personalize their home. Ivy Hill Village consists of 40 charming residences with a low HOA covering road and grounds maintenance, as well as snow removal including driveways. Homeowners enjoy use of the surrounding land for recreation and gardening. Ideally located just minutes from beaches, marinas, restaurants, and local attractions including Harkness Memorial Park, the Eugene O'Neill Theater, Seaside Park, and Waterford Beach. Built by Adams Builders, a respected father-and-son team known for quality construction and exceptional value. This home is currently under construction, to be completed in the next 3-4 months. Included in the price are 9 ft ceilings, a $11,200 upgrade which have been framed in.
New construction
$561,100
31 Ivy Hill Road #31, Waterford, CT 06385
3beds
1,677sqft
Condominium, Single Family Residence
Built in 2026
-- sqft lot
$-- Zestimate®
$335/sqft
$225/mo HOA
What's special
Central airPropane furnaceAttached garagePremium cabinetryQuartz countertopsTile finishesConvenient half bath
- 47 days
- 436
- 26
Zillow last checked:
Listing updated:
Listed by:
Kimberly R. Petersen (860)550-1772,
Coldwell Banker Realty 860-434-8600,
John Huhn 860-501-1758,
Coldwell Banker Realty
Source: Smart MLS,MLS#: 24198710
Facts & features
Interior
Bedrooms & bathrooms
- Bedrooms: 3
- Bathrooms: 2
- Full bathrooms: 2
Primary bedroom
- Level: Upper
Bedroom
- Level: Upper
Bedroom
- Level: Upper
Kitchen
- Features: High Ceilings, Quartz Counters, Kitchen Island, Hardwood Floor
- Level: Main
Living room
- Features: High Ceilings, Dining Area, Sliders, Hardwood Floor
- Level: Main
Heating
- Forced Air, Propane
Cooling
- Central Air
Appliances
- Included: Electric Range, Microwave, Refrigerator, Dishwasher, Electric Water Heater, Water Heater
- Laundry: Main Level
Features
- Windows: Thermopane Windows
- Basement: Full
- Attic: Access Via Hatch
- Has fireplace: No
- Common walls with other units/homes: End Unit
Interior area
- Total structure area: 1,677
- Total interior livable area: 1,677 sqft
- Finished area above ground: 1,677
Property
Parking
- Total spaces: 2
- Parking features: Attached, Paved, Driveway
- Attached garage spaces: 1
- Has uncovered spaces: Yes
Features
- Stories: 2
- Patio & porch: Patio
- Exterior features: Rain Gutters
Lot
- Features: Level, Cul-De-Sac
Details
- Parcel number: 2842981
- Zoning: PDD
Construction
Type & style
- Home type: Condo
- Property subtype: Condominium, Single Family Residence
- Attached to another structure: Yes
Materials
- Shingle Siding, Vinyl Siding
Condition
- Under Construction
- New construction: Yes
- Year built: 2026
Details
- Builder model: Montauk
- Warranty included: Yes
Utilities & green energy
- Sewer: Public Sewer
- Water: Public
- Utilities for property: Underground Utilities
Green energy
- Energy efficient items: Thermostat, Windows
Community & HOA
Community
- Features: Golf, Medical Facilities, Park, Shopping/Mall
- Subdivision: Great Neck
HOA
- Has HOA: Yes
- Amenities included: Guest Parking, Management
- Services included: Maintenance Grounds, Trash, Snow Removal, Road Maintenance
- HOA fee: $225 monthly
Location
- Region: Waterford
Financial & listing details
- Price per square foot: $335/sqft
- Date on market: 8/12/2026
Estimated market value
Not available
Estimated sales range
Not available
Not available
Price history
| Date | Event | Price |
|---|---|---|
| 8/12/2026 | Listed for sale | $561,100$335/sqft |
Source:  Smart MLS #24198702 Report a problem Smart MLS #24198702 Report a problem | ||
Public tax history
Tax history is unavailable.
Monthly payment
Est. payment
Payment breakdown
Explore the cost of this home by adjusting the details. Changes won't be saved.Climate risks
Neighborhood: 06385
Nearby schools
Schools provided by the listing agent
- High: Waterford
Source: Smart MLS. This data may not be complete. We recommend contacting the local school district to confirm school assignments for this home.

Similar homes
- $624,9003 bd3 ba2.2k sqft27 Giovanni Drive, Waterford, CT 06385For Sale

 MLS ID #24204312, Carol Gessner, Coldwell Banker Realty. Smart MLS
 - $569,9003 bd2 ba1.6k sqft86 Pegasus Drive, Groton, CT 06340For Sale
 MLS ID #24172228, Adam Mancini, Ann McBride Real Estate. Smart MLS
 - $399,9993 bd3 ba1.5k sqft30 High Ridge Drive, Waterford, CT 06385For Sale
 MLS ID #24205963, Kristin A Davis, Berkshire Hathaway NE Prop.. Smart MLS
 - $599,9005 bd2 ba1.6k sqft23 Ridgewood Avenue, Waterford, CT 06385For Sale
 MLS ID #24170288, Lu-Ann Perkins, RE/MAX on the Bay. Smart MLS
 - $385,0003 bd1 ba1.4k sqft29 Miner Avenue, Waterford, CT 06385For SaleMLS ID #24200607, Mia E. Berube, Coldwell Banker Realty. Smart MLS
- $575,0003 bd2 ba1.6k sqft91 Whippoorwill Road, Old Lyme, CT 06371For SaleMLS ID #24198874, Heather Dacey, William Raveis Real Estate. Smart MLS
- $549,9003 bd2 ba1.9k sqft9 West Road, East Lyme, CT 06357For SaleMLS ID #24193003, Jodi B. Alberti, RE/MAX on the Bay. Smart MLS
- $538,0003 bd3 ba1.9k sqft85 Dean Road, East Lyme, CT 06333For SaleMLS ID #24193911, Susan N. Sinnott, William Raveis Real Estate. Smart MLS
- $449,0003 bd2 ba1.5k sqft62 Benham Avenue, Waterford, CT 06375For SaleMLS ID #24202530, April Cova, Precision Realty LLC. Smart MLS
- $532,0004 bd2 ba1.7k sqft161 Ridgewood Drive, Groton, CT 06355For SaleMLS ID #24205221, Andrew O'Reilly, Seaport Real Estate Services. Smart MLS
- $599,0003 bd2 ba1.8k sqft32 Sunset Terrace, Essex, CT 06426For SaleMLS ID #24206762, Christopher Torrez, RE/MAX One. Smart MLS
- $545,0002 bd2 ba1.9k sqftChapman Woods, East Lyme, CT 06357For SaleMLS ID #24184757, Kelly Lucas, RE/MAX Legends. Smart MLS
- $549,9004 bd2 ba2.2k sqft13 Victoria Lane, Old Lyme, CT 06371For SaleMLS ID #24191275, Jodi Serapilia, Seaport Real Estate Services. Smart MLS
- $739,9003 bd3 ba1.8k sqft276 Niantic River Road, Waterford, CT 06385For SaleMLS ID #24136897, Gregory E. Hanner, Garden Realty. Smart MLS
- $539,9002 bd2 ba1.2k sqft95 Jupiter Point Road, Groton, CT 06340For SaleMLS ID #24201761, Matthew Longino, Longino Real Estate. Smart MLS
- $529,9003 bd2 ba2.3k sqft4 Briarwood Court, Ledyard, CT 06335For SaleMLS ID #24203332, Rachael D. Gifford, The Neighborhood Realty Group. Smart MLS
- $549,0003 bd2 ba1.9k sqft33 Deer Ridge Road, Stonington, CT 06378For SaleMLS ID #24162087, Megan N. Broneill, REMAX Revolution. Smart MLS
- $525,0003 bd3 ba1.2k sqft61 Springbrook Road, Old Saybrook, CT 06475For SaleMLS ID #24204068, Tina Rupp, William Pitt Sotheby's Int'l. Smart MLS
- $429,9003 bd2 ba2.3k sqft193 Old Colchester Road, Waterford, CT 06375For SaleMLS ID #24192987, Amanda Chaffee, KEY Real Estate Services LLC. Smart MLS
- $549,9003 bd3 ba1.7k sqft1033 Old Colchester Road, Montville, CT 06370For SaleMLS ID #24189555, Melissa Giangrasso, Signature Properties of N.E.. Smart MLS
