Beautiful updated two-story home in the center of Dallas with a large front porch for enjoying your quiet evenings. The living room offers bamboo flooring. The dining room also offers bamboo flooring and a decorative fireplace, the modern kitchen has a separate counter for a quick meal or a coffee bar. Off of the kitchen is a mudroom to collet your shoes/boots and coats.
The Family room has enough space for watching TV or playing games. There is a nice bonus room that has several windows allowing all of the natural lighting in for you office or craft room. On the second floor there are 3 bed and 1 full bath/ laundry room combo. The main bedroom offers an additional side room that could be used as a walk in closet or nursery. There is a walk up attic for additional storage. Outside there is a nice deck off back door for watching the sunrise or sunsets, along with off street parking and a storage shed. This home offers a wonderful combination of modern updates, original character, versatile living spaces and convenient features all in Dallas.
Pending
$325,000
31 Parsonage St, Dallas, PA 18612
3beds
2,092sqft
Single Family Residence
Built in ----
6,019 Square Feet Lot
$325,000 Zestimate®
$155/sqft
$-- HOA
What's special
Off street parkingStorage shedModern kitchen
- 54 days
- 85
- 0
Likely to sell faster than
Zillow last checked:
Listing updated:
Listed by:
Susan Pall 570-696-0876,
Lewith & Freeman, Shavertown 570-696-3801
Source: Luzerne County AOR,MLS#: 26-4114
Facts & features
Interior
Bedrooms & bathrooms
- Bedrooms: 3
- Bathrooms: 2
- Full bathrooms: 1
- 1/2 bathrooms: 1
Bedroom 1
- Level: Second
- Area: 205.5 Square Feet
- Dimensions: 15 x 13.7
Bedroom 2
- Level: Second
- Area: 151.65 Square Feet
- Dimensions: 15 x 10.11
Bedroom 3
- Level: Second
- Area: 114.95 Square Feet
- Dimensions: 12.1 x 9.5
Half bathroom
- Description: Modern
- Level: First
- Area: 39.42 Square Feet
- Dimensions: 7.3 x 5.4
Full bathroom
- Description: Full bathroom/laundry
- Level: Second
- Area: 125.55 Square Feet
- Dimensions: 15.5 x 8.1
Dining room
- Description: Bamboo Flooring/FP
- Level: First
- Area: 114.46 Square Feet
- Dimensions: 11.8 x 9.69
Family room
- Level: First
- Area: 227.48 Square Feet
- Dimensions: 12.1 x 18.8
Kitchen
- Description: Modern
- Level: First
- Area: 193.5 Square Feet
- Dimensions: 15 x 12.9
Living room
- Description: Bamboo Flooring
- Level: First
- Area: 205.5 Square Feet
- Dimensions: 15 x 13.7
Office
- Description: OffMain Bed/Office or Walk in Closet
- Level: Second
- Area: 132.16 Square Feet
- Dimensions: 11.8 x 11.2
Sunroom
- Description: Office or Craft Room
- Level: First
- Area: 180.48 Square Feet
- Dimensions: 9.6 x 18.8
Heating
- Natural Gas, Forced Air
Cooling
- Wall Unit(s)
Features
- Flooring: Hardwood
- Has fireplace: Yes
- Fireplace features: Artificial
Interior area
- Total structure area: 2,092
- Total interior livable area: 2,092 sqft
- Finished area above ground: 2,092
- Finished area below ground: 0
Property
Parking
- Parking features: Private
Features
- Levels: Two
- Patio & porch: Deck, Porch
Lot
- Size: 6,019 Square Feet
- Dimensions: 60.5 x 99.5
- Features: Cleared
Details
- Additional structures: Shed(s)
- Parcel number: 10D8S2006020
- Zoning: Residential
- Zoning description: Residential
Construction
Type & style
- Home type: SingleFamily
- Property subtype: Single Family Residence
Materials
- Vinyl Siding
- Roof: Composition
Condition
- Very Good
- New construction: No
Utilities & green energy
- Sewer: Public Sewer
- Water: Public, None
Community & HOA
Location
- Region: Dallas
Financial & listing details
- Price per square foot: $155/sqft
- Tax assessed value: $171,600
- Annual tax amount: $3,825
- Date on market: 8/15/2026
- Inclusions: Refrigerator, Stove, Dishwasher, MicroWave Oven, Washer/Dryer, (Refrigerator & Freezer in Basement)
Estimated market value
$325,000
$309,000 - $341,000
$1,793/mo
Price history
| Date | Event | Price |
|---|---|---|
| 8/25/2026 | Pending sale | $325,000$155/sqft |
Source: Luzerne County AOR #26-4114 Report a problem | ||
| 8/15/2026 | Listed for sale | $325,000+58.5%$155/sqft |
Source: Luzerne County AOR #26-4114 Report a problem | ||
| 6/6/2016 | Sold | $205,000-6.8%$98/sqft |
Source: Public Record Report a problem | ||
| 4/11/2016 | Listed for sale | $219,900+54.3%$105/sqft |
Source: Lewith & Freeman, Mountaintop #16-1772 Report a problem | ||
| 6/7/2011 | Sold | $142,500+41.1%$68/sqft |
Source:  GSBR as distributed by MLS GRID #111562 Report a problem GSBR as distributed by MLS GRID #111562 Report a problem | ||
| 6/22/2006 | Sold | $101,001$48/sqft |
Source: Public Record Report a problem | ||
Public tax history
| Year | Property taxes | Tax assessment |
|---|---|---|
| 2023 | $3,825 +2.2% | $171,600 |
| 2022 | $3,741 +2.1% | $171,600 |
| 2021 | $3,664 +2.4% | $171,600 |
| 2020 | $3,579 | $171,600 |
| 2019 | $3,579 +1% | $171,600 |
| 2018 | $3,545 | $171,600 |
| 2017 | -- | $171,600 |
| 2016 | -- | $171,600 |
| 2015 | -- | $171,600 |
| 2014 | -- | $171,600 |
| 2013 | -- | $171,600 |
| 2012 | -- | $171,600 |
| 2011 | -- | $171,600 |
| 2010 | -- | $171,600 |
| 2009 | -- | $171,600 +3409.2% |
| 2008 | -- | $4,890 |
| 2007 | -- | $4,890 |
| 2006 | -- | $4,890 |
| 2005 | -- | $4,890 |
| 2004 | -- | $4,890 |
| 2003 | -- | $4,890 |
| 2002 | -- | $4,890 |
| 2000 | -- | $4,890 |
Find assessor info on the county website
Monthly payment
Est. payment
Payment breakdown
Explore the cost of this home by adjusting the details. Changes won't be saved.Climate risks
Neighborhood: 18612
Similar homes
- $309,9994 bd2 ba2.4k sqft1520 Mountain View Dr, Dallas, PA 18612For Sale
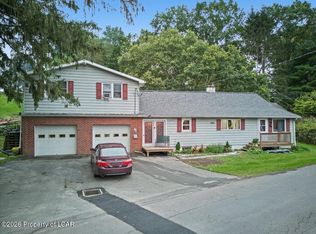 MLS ID #26-5122, Jeffrey Shook, Button Real Estate. Luzerne County AOR
 - $485,0004 bd4 ba2.9k sqft24 Birch Hill Ln, Dallas, PA 18612For Sale
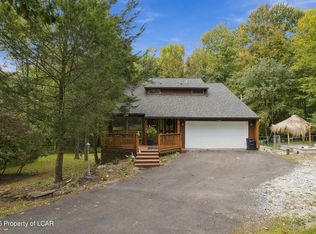 MLS ID #26-5150, Angelo Alba, Jonathan J. Nelson Real Estate. Luzerne County AOR
 - $376,5004 bd3 ba2.5k sqft238 Idetown Rd, Dallas, PA 18612For Sale
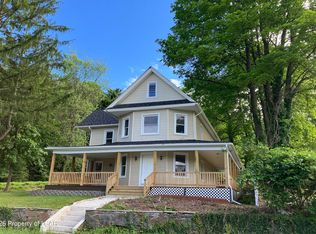 MLS ID #26-2934, Donna Santoroski, Lewith & Freeman, Mountaintop. Luzerne County AOR
 - $319,9003 bd2 ba1.4k sqft843 N Walnut St, Luzerne, PA 18709For Sale
 MLS ID #26-5142, Gerald J. Busch, Jr., Gerald L. Busch Real Estate, Inc.. Luzerne County AOR
 - $329,9004 bd2 ba2.1k sqft201 Moosic Rd, Old Forge, PA 18518For Sale
 MLS ID #SC263115, Lindsey Maiolatesi, Keller Williams Real Estate-Clarks Summit. GSBR as distributed by MLS GRID
 - $329,0003 bd2 ba1.2k sqft73 Jay St, Wilkes Barre, PA 18705For SaleMLS ID #SC264682, Yanissa Peralta Peguero, Allentown City Realty. GSBR as distributed by MLS GRID
