People who own in Village Green stay in Village Green. A remarkably convenient and private condo village is nestled into the neighborhood so much so you wouldn't even know it's there. Yet, you can walk to the parks, busses, shopping, restaurants, schools and more. Two ample bedrooms with shared bath on the 2nd floor elevate you into a wooded hillside so you feel like you're in a country setting. The basement walks out to a pebbled patio and landscaped tiered garden area that you may make into a work of flora art if desired (and permitted but I believe it is). Cool daylighted living areas also are present on this level, a welcomed feature during the hazy, hot days of summer. Walk from your garage into your kitchen area for ease of grocery unpacking. A combined living/dining makes for great entertainment space. Come see all this condo can offer you in convenience, privacy, and friendliness of the West Lebanon residents.
Active
Listed by: KW Coastal and Lakes & Mountains Realty/Hanover • Leila Tarantelli
$349,000
31 Pleasant Street #52, Lebanon, NH 03784
2beds
1,772sqft
:
Get pre-qualified$2,553/mo
Condominium, Townhouse
Built in 1977
-- sqft lot
$342,100 Zestimate®
$197/sqft
$-- HOA
What's special
Landscaped tiered garden areaTwo ample bedroomsShared bath
- 16 days |
- 606 |
- 21 |
Zillow last checked:
Listing updated:
Listed by:
Leila Tarantelli,
KW Coastal and Lakes & Mountains Realty/Hanover 603-610-8500
Source: PrimeMLS,MLS#: 5099764
Facts & features
Interior
Bedrooms & bathrooms
- Bedrooms: 2
- Bathrooms: 2
- Full bathrooms: 1
- 1/2 bathrooms: 1
Heating
- Has Heating (Unspecified Type)
Cooling
- Other
Appliances
- Included: Dishwasher, Microwave, Electric Range, Refrigerator
- Laundry: Laundry Hook-ups
Features
- Dining Area, Living/Dining
- Flooring: Bamboo, Carpet, Combination, Vinyl, Wood
- Windows: Drapes, Window Treatments
- Basement: Partially Finished,Walk-Out Access
- Number of fireplaces: 1
- Fireplace features: 1 Fireplace
Interior area
- Total structure area: 1,916
- Total interior livable area: 1,772 sqft
- Finished area above ground: 1,388
- Finished area below ground: 384
Property
Parking
- Total spaces: 2
- Parking features: Shared Driveway, Paved, Direct Entry, Assigned, Garage, Off Street, Parking Spaces 2, Covered
- Garage spaces: 1
Features
- Levels: Two
- Stories: 2
- Patio & porch: Patio
- Exterior features: Deck
Lot
- Features: Condo Development, Near Paths, Near Shopping, Near Hospital, Near School(s)
Details
- Parcel number: LBANM73B77L5213
- Zoning description: Residential
Construction
Type & style
- Home type: Townhouse
- Property subtype: Condominium, Townhouse
Materials
- Wood Frame, Wood Exterior, Wood Siding
- Foundation: Concrete
- Roof: Asphalt Shingle
Condition
- New construction: No
- Year built: 1977
Utilities & green energy
- Electric: 100 Amp Service
- Sewer: Public Sewer
- Utilities for property: Phone, Cable
Community & HOA
HOA
- Amenities included: Maintenance Structure, Master Insurance, Landscaping, Common Acreage, Trash Removal
- Services included: Heat, Hot Water, Maintenance Grounds, Plowing, Sewer, Trash, Water, Condo Association Fee
- Additional fee info: Fee: $742.84
Location
- Region: West Lebanon
Financial & listing details
- Price per square foot: $197/sqft
- Tax assessed value: $232,700
- Annual tax amount: $7,746
- Date on market: 7/14/2026
- Road surface type: Paved
Estimated market value
$342,100
$325,000 - $359,000
$2,411/mo
Price history
| Date | Event | Price |
|---|---|---|
| 7/14/2026 | Listed for sale | $349,000+111.5%$197/sqft |
Source:  PrimeMLS #5099764 Report a problem PrimeMLS #5099764 Report a problem | ||
| 3/2/2011 | Sold | $165,000$93/sqft |
Source: Public Record Report a problem | ||
Public tax history
| Year | Property taxes | Tax assessment |
|---|---|---|
| 2024 | $6,115 +8.2% | $232,700 |
| 2023 | $5,650 +5.4% | $232,700 |
| 2022 | $5,361 +14.4% | $232,700 +50.8% |
| 2021 | $4,686 | $154,300 |
| 2020 | $4,686 | $154,300 |
| 2019 | $4,686 +2.2% | $154,300 |
| 2018 | $4,586 +2.2% | $154,300 |
| 2017 | $4,487 +3.4% | $154,300 |
| 2016 | $4,340 +1.9% | $154,300 |
| 2015 | $4,260 -1% | $154,300 -5.8% |
| 2014 | $4,303 +4.4% | $163,800 +1.4% |
| 2013 | $4,120 -3.6% | $161,500 -11.7% |
| 2010 | $4,273 -9.4% | $183,000 -12.9% |
| 2007 | $4,715 | $210,000 |
Find assessor info on the county website
Monthly payment
Est. payment
Payment breakdown
Explore the cost of this home by adjusting the details. Changes won't be saved.Climate risks
Neighborhood: 03784
Getting around
24 / 100
Car-DependentNearby schools
GreatSchools rating
- 7/10Mt. Lebanon SchoolGrades: PK-4Distance: 0.3 mi
- 6/10Lebanon Middle SchoolGrades: 5-8Distance: 3.8 mi
- 7/10Lebanon High SchoolGrades: 9-12Distance: 2.7 mi
Schools provided by the listing agent
- Elementary: Mount Lebanon School
- Middle: Lebanon Middle School
- High: Lebanon High School
- District: Lebanon School District
Source: PrimeMLS. This data may not be complete. We recommend contacting the local school district to confirm school assignments for this home.
- $325,0004 bd3 ba2k sqft31 Pleasant St UNIT 50, West Lebanon, NH 03784Sold
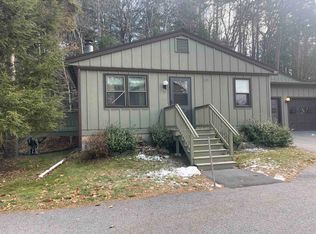
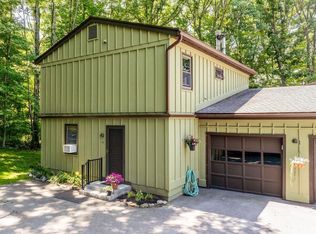
- $385,0003 bd2 ba2k sqft26 Pleasant St UNIT 25, West Lebanon, NH 03784For Sale
- $379,2002 bd1 ba-- sqft29 Pine Tree Ln, West Lebanon, NH 03784Off Market

- $373,0003 bd3 ba1.9k sqft33 Pleasant St UNIT 42, West Lebanon, NH 03784Sold

- $424,0003 bd3 ba2.3k sqft23 Pleasant St UNIT 47, West Lebanon, NH 03784Sold
- $320,9002 bd2 ba1k sqft23 Pleasant St UNIT 45, West Lebanon, NH 03784Off Market
- $350,4003 bd1 ba1.5k sqft23 Pleasant St UNIT 43, West Lebanon, NH 03784Off Market
- $325,0002 bd3 ba1.6k sqft34 Floyd Ave UNIT 24, West Lebanon, NH 03784For Sale
A local agent can set up tours, give advice and negotiate with sellers.
Similar homes
- $375,0003 bd2 ba1.3k sqft32 South Main Street, Lebanon, NH 03784Active
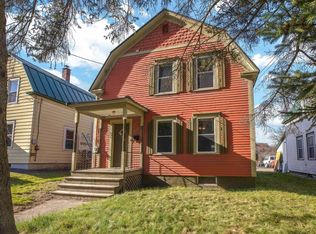 MLS ID #5093614, Carter Auch. PrimeMLS
 - $391,9003 bd2 ba2.2k sqft192 Mascoma Street, Lebanon, NH 03766Active
 MLS ID #5101788, Leafie Casey Cantlin. PrimeMLS
 - $347,0003 bd2 ba2.1k sqft9 12 Route, Hartland, VT 05048Active
 MLS ID #5101748, Francis Duffy. PrimeMLS
 - $369,4403 bd1 ba1.5k sqft299 Latham Works Lane, Hartford, VT 05001Active
 MLS ID #5075156, Alex DeFelice. PrimeMLS
 - $355,0002 bd2 ba1.1k sqft1271 Main Street, Grafton, NH 03240ActiveMLS ID #5102558, Gavin Lewis. PrimeMLS
- $445,0002 bd3 ba1.4k sqftReed Court Condominium, Lebanon, NH 03766ActiveMLS ID #5092431, Kate Cassidy. PrimeMLS
- $359,0002 bd1 ba1k sqft1013 Jericho Road, Hartford, VT 05001ActiveMLS ID #5085788, Alex DeFelice. PrimeMLS
- $350,0002 bd2 ba1.2k sqftHemlock Ridge, Hartford, VT 05001ActiveMLS ID #5098038, Alex DeFelice. PrimeMLS
- $439,0002 bd2 ba960 sqftBrook Hollow, Hanover, NH 03755ActiveMLS ID #5099599, Paula Small. PrimeMLS
- $399,0003 bd3 ba2k sqft75 Naulahka Lane, Hartford, VT 05059ActiveMLS ID #5089649, Linda Hicks. PrimeMLS
- $325,0003 bd2 ba1.4k sqft531 Goose Pond Road, Canaan, NH 03741ActiveMLS ID #5101261, Vanessa Stone. PrimeMLS
- $329,0004 bd2 ba1.3k sqft40 Union Street, Hartford, VT 05001ActiveMLS ID #5062320, Alex DeFelice. PrimeMLS
- $469,0003 bd2 ba1.7k sqft167 Chestnut Street, Hartford, VT 05088ActiveMLS ID #5101628, Jeff Fogg. PrimeMLS
- $339,0002 bd3 ba1.6k sqftBirchwood, Hartford, VT 05059ActiveMLS ID #5093632, Lisa Baldwin. PrimeMLS
- $479,0003 bd2 ba1.4k sqft21 Foliage View Road, Lebanon, NH 03766ActiveMLS ID #5096492, Kevin Harvey. PrimeMLS
- $310,0002 bd3 ba1.1k sqft5 Granite Lane, Hanover, NH 03755ActiveMLS ID #5097843, Jane Darrach. PrimeMLS
- $375,0003 bd2 ba1.2k sqft73 Andrew Lane, Canaan, NH 03741ActiveMLS ID #5094549, Doreen Wyman. PrimeMLS
- $399,0004 bd2 ba1.7k sqft992 Route 120, Plainfield, NH 03770ActiveMLS ID #5085733, Kerrie E Roy. PrimeMLS
- $394,0003 bd2 ba1.9k sqft176 Shaker Hill Road, Enfield, NH 03748ActiveMLS ID #5100055, Vanessa Stone. PrimeMLS
- $339,0003 bd2 ba1.2k sqft354 Shattuck Hill Road, West Windsor, VT 05062ActiveMLS ID #5087086, Dana S Waters. PrimeMLS
