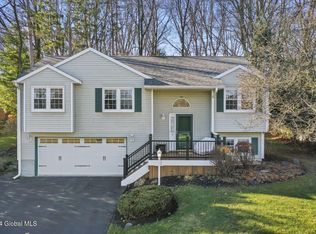
Welcome home to this beautifully maintained 3-bedroom 2.3-bath Colonial that perfectly blends modern updates and timeless charm. Set on a beautifully landscaped lot with exceptional curb appeal, this home features a welcoming front porch, mature trees, and a fully fenced backyard that backs to a peaceful wooded setting- offering both privacy and tranquility.
Inside you will find gleaming hardwood floors throughout the main level and a thoughtfully updated kitchen featuring crisp white cabinetry, granite countertops, stainless steels appliances, a gas range and abundant cabinet and counter space - perfect for everyday living and entertaining.
The spacious dining room is filled with natural light and offers plenty of room for hosting family dinners and holiday gatherings. The inviting living room provides a warm, comfortable atmosphere with oversized windows and an open layout that flows effortlessly throughout the home.
Upstairs, you will find three generously sized bedrooms, including a spacious primary suite with an en-suite bath, along with two additional bedrooms and a full hall bathroom.
Step outside to enjoy the the private, fenced backyard surrounded by mature trees - an ideal setting for summer barbeques, pets, play or simply relaxing in your own outdoor retreat.
This move-in ready home offers the perfect combination of comfort, style, and location. Don't miss the opportunity to make this exceptional property your next home!
Pending
$479,500
31 Ponderosa Drive, Clifton Park, NY 12065
3beds
2,086sqft
Single Family Residence, Residential
Built in 1992
10,018 Square Feet Lot
$473,400 Zestimate®
$230/sqft
$-- HOA
What's special
Three generously sized bedroomsThoughtfully updated kitchenCrisp white cabinetryMature treesGranite countertopsWelcoming front porchGas range
- 16 days |
- 1,885 |
- 44 |
Likely to sell faster than
Zillow last checked:
Listing updated:
Listed by:
eXp Realty 888-276-0630,
Jeffrey D Bradt 518-366-6416
Source: Global MLS,MLS#: 202622216
Facts & features
Interior
Bedrooms & bathrooms
- Bedrooms: 3
- Bathrooms: 3
- Full bathrooms: 2
- 1/2 bathrooms: 1
Bedroom
- Level: Second
Bedroom
- Level: Second
Bedroom
- Level: Second
Half bathroom
- Level: First
Full bathroom
- Level: Second
Full bathroom
- Level: Second
Dining room
- Level: First
Family room
- Level: First
Kitchen
- Level: First
Living room
- Level: First
Heating
- Forced Air, Natural Gas
Cooling
- Central Air
Appliances
- Included: Dishwasher, Microwave, Range, Range Hood, Refrigerator, Washer/Dryer
- Laundry: In Bathroom, Main Level
Features
- Flooring: Tile, Hardwood, Laminate
- Windows: Aluminum Frames, Curtain Rods
- Basement: Finished
Interior area
- Total structure area: 2,086
- Total interior livable area: 2,086 sqft
- Finished area above ground: 2,086
- Finished area below ground: 400
Video & virtual tour
Property
Parking
- Total spaces: 4
- Parking features: Under Residence, Paved, Attached, Driveway, Garage Door Opener
- Attached garage spaces: 2
- Has uncovered spaces: Yes
Features
- Patio & porch: Rear Porch, Composite Deck, Front Porch
- Fencing: Vinyl,Back Yard,Privacy
- Has view: Yes
- View description: None
Lot
- Size: 10,018 Square Feet
- Features: Rolling Slope, Private
Details
- Parcel number: 413800 278.8319
- Special conditions: Standard
Construction
Type & style
- Home type: SingleFamily
- Architectural style: Colonial
- Property subtype: Single Family Residence, Residential
Materials
- Vinyl Siding
- Foundation: Concrete Perimeter
- Roof: Asphalt
Condition
- Updated/Remodeled
- New construction: No
- Year built: 1992
Utilities & green energy
- Electric: Circuit Breakers
- Sewer: Public Sewer
- Water: Public
- Utilities for property: Cable Connected
Community & HOA
Community
- Security: Carbon Monoxide Detector(s)
HOA
- Has HOA: No
Location
- Region: Halfmoon
Financial & listing details
- Price per square foot: $230/sqft
- Tax assessed value: $371,007
- Annual tax amount: $5,804
- Date on market: 7/20/2026
- Listing terms: Cash
Estimated market value
$473,400
$450,000 - $497,000
$2,975/mo
Price history
| Date | Event | Price |
|---|---|---|
| 7/25/2026 | Pending sale | $479,500$230/sqft |
Source:  Global MLS #202622216 Report a problem Global MLS #202622216 Report a problem | ||
| 7/20/2026 | Listed for sale | $479,500+260.5%$230/sqft |
Source: eXp Realty #202622216 Report a problem | ||
| 5/29/1992 | Sold | $133,000$64/sqft |
Source: Public Record Report a problem | ||
Public tax history
| Year | Property taxes | Tax assessment |
|---|---|---|
| 2025 | -- | $138,200 |
| 2024 | -- | $138,200 |
| 2023 | -- | $138,200 |
| 2022 | -- | $138,200 |
| 2021 | -- | $138,200 |
| 2020 | -- | $138,200 |
| 2019 | -- | $138,200 |
| 2018 | -- | $138,200 |
| 2017 | $4,954 +217.8% | $138,200 |
| 2016 | $1,559 +3.2% | $138,200 |
| 2015 | $1,510 -66.3% | $138,200 |
| 2014 | $4,483 | $138,200 |
| 2013 | -- | $138,200 |
| 2012 | -- | $138,200 |
| 2011 | -- | $138,200 |
| 2010 | -- | $138,200 |
| 2009 | -- | $138,200 |
| 2008 | -- | $138,200 |
| 2007 | -- | $138,200 |
| 2006 | -- | $138,200 |
| 2005 | -- | $138,200 |
| 2004 | -- | $138,200 |
| 2003 | -- | $138,200 |
| 2002 | -- | $138,200 |
| 2001 | -- | $138,200 |
| 2000 | -- | $138,200 |
Find assessor info on the county website
Monthly payment
Climate risks
Neighborhood: 12065
Nearby schools
GreatSchools rating
- 7/10Skano Elementary SchoolGrades: K-5Distance: 3.8 mi
- 9/10Koda Middle SchoolGrades: 6-8Distance: 3.9 mi
- 8/10Shenendehowa High SchoolGrades: 9-12Distance: 3.4 mi
Schools provided by the listing agent
- High: Shenendehowa
Source: Global MLS. This data may not be complete. We recommend contacting the local school district to confirm school assignments for this home.
- $427,0004 bd2 ba1.8k sqft33 Ponderosa Dr, Halfmoon, NY 12065Sold
- $551,8006 bd4 ba3.3k sqft29 Ponderosa Dr, Halfmoon, NY 12065Off Market
- $360,0004 bd3 ba1.9k sqft27 Ponderosa Dr, Halfmoon, NY 12065Sold

- $525,1004 bd2 ba2.1k sqft35 Ponderosa Dr, Halfmoon, NY 12065Off Market
- $413,9003 bd2 ba1.7k sqft25 Ponderosa Dr, Halfmoon, NY 12065Off Market
- $521,1003 bd4 ba2k sqft28 Ponderosa Dr, Halfmoon, NY 12065Off Market
- $481,4004 bd3 ba2k sqft30 Ponderosa Dr, Halfmoon, NY 12065Off Market
- $966,7005 bd2 ba3.7k sqft8 Shelbourne Dr, Halfmoon, NY 12065Off Market
A local agent can set up tours, give advice and negotiate with sellers.
Similar homes
- $499,9003 bd2 ba1.8k sqft14 Cardin Drive, Halfmoon, NY 12065Active
 MLS ID #202623233, Frances P Callahan, Listing by: Staged Nest Real Estate LLC. Global MLS
 - $--3 bd3 ba3k sqft9A Fellows Rd, Clifton Park, NY 12065Auction
 Auction.com 2
 - $399,9004 bd3 ba1.7k sqft20 Longwood Drive, Clifton Park, NY 12065Active
 MLS ID #202623007, Anthony R Gagliardi, Listing by: Miranda Real Estate Group Inc. Global MLS
 - $475,0004 bd3 ba2.2k sqft14 Rolling Brook Drive, Clifton Park, NY 12065Active
 MLS ID #202622772, Brandi Weis, Listing by: Capital Realty Experts LLC. Global MLS
 - $599,9003 bd3 ba2.3k sqft44 Willowbrook Terrace, Halfmoon, NY 12065ActiveMLS ID #202623084, Marisa Moffatt, Listing by: Empire Real Estate Firm LLC. Global MLS
- $499,9004 bd3 ba2k sqft15 Arbor Lane, Clifton Park, NY 12065ActiveMLS ID #202620478, Kadijah Johnson, Listing by: Hunt ERA. Global MLS
- $400,0006 bd3 ba2k sqft27 Fellows Road, Halfmoon, NY 12065ActiveMLS ID #202622831, James Henley, Listing by: Berkshire Hathaway Home Services Blake. Global MLS
- $619,9004 bd3 ba2.3k sqft40 Redfield Park, Clifton Park, NY 12065For Sale By Owner
- $589,9004 bd3 ba2.6k sqft107 Old Coach Road, Clifton Park, NY 12065ActiveMLS ID #202622541, Paul A Friello, Listing by: Coldwell Banker Prime Properties. Global MLS
- $359,9004 bd2 ba1.7k sqft193 Route 236, Halfmoon, NY 12065For SaleMLS ID #11916039, William Macri, Listing by: JOE MACRI REALTY. NY State MLS
- $450,0004 bd1 ba1.2k sqft34 Halfmoon Drive, Waterford, NY 12188ActiveMLS ID #202623106, Bruce W Farmer, Listing by: Howard Hanna Capital Inc. Global MLS
- $365,9002 bd3 ba1.5k sqft3B Tupelo Dr, Halfmoon, NY 12065For SaleMLS ID #11824692, Judith Struzzi, Listing by: CONNECTIONS IN REAL ESTATE. My State MLS
- $549,9006 bd2 ba2k sqft47 Parkwood Drive, Clifton Park, NY 12065ActiveMLS ID #202621951, Kayla Mooney, Listing by: Howard Hanna Capital Inc. Global MLS
- $629,9004 bd3 ba2.9k sqft12 Patriot Circle, Clifton Park, NY 12065ActiveMLS ID #202622669, Scott P Varley, Listing by: KW Platform. Global MLS
- $434,9003 bd3 ba1.7k sqft12 S Mallards Landing, Waterford, NY 12188ActiveMLS ID #202622756, Debbie F Constanza, Listing by: Howard Hanna Capital Inc. Global MLS
- $283,0003 bd2 ba1.2k sqft102 Stone Quarry Road, Clifton Park, NY 12065Active
 MLS ID #20263680, Adam Nye, Listing by: KW Platform. HVCRMLS
 - $300,0003 bd2 ba1.2k sqft90 Clamsteam Road, Halfmoon, NY 12065ActiveMLS ID #202615550, Joseph P Cardinale, Listing by: Howard Hanna Capital Inc. Global MLS
- $525,0003 bd2 ba1.9k sqft6 Halfmoon Drive, Waterford, NY 12188ActiveMLS ID #202620380, Judith Gabler, Listing by: Gabler Realty, LLC. Global MLS
- $534,9003 bd3 ba1.7k sqft30 Sally Street, Mechanicville, NY 12118ActiveMLS ID #202622329, John W Mesko, Listing by: Coldwell Banker Prime Properties. Global MLS
- $595,0003 bd2 ba1.9k sqft19 Braxton Court, Waterford, NY 12188ActiveMLS ID #202622938, Paula L Rice, Listing by: Gabler Realty, LLC. Global MLS
