Great opportunity to own this 2-bedroom 2 bath manufactured home in Sand Hill Estates! Located on Bowers Rd just west of Lake Pleasant sits this conveniently located park home with minimal maintenance and affordable living. The large living area opens up to the dining room and kitchen. Master bedroom and master bath attached! The guest room is serviced by an additional full bath. First floor laundry as well. The home has a new roof (2020), furnace (2017), water heater (2024), and newer windows. The north side of the home features a carport and shed for extra storage. The south side includes a covered porch for enjoyment. Just 10 minutes to Imlay city or 15 minutes to Lapeer! Call for park details, lot rent etc.
For sale
$59,900
31 Saddle Creek Dr, Attica, MI 48412
2beds
1,200sqft
Manufactured Home
Built in 1987
435 Square Feet Lot
$-- Zestimate®
$50/sqft
$-- HOA
What's special
- 2 days |
- 92 |
- 7 |
Zillow last checked:
Listing updated:
Listed by:
Brandon K Rowley 810-728-6417,
Realty Executives Main St LLC 810-667-1700
Source: Realcomp II,MLS#: 20261063474
Facts & features
Interior
Bedrooms & bathrooms
- Bedrooms: 2
- Bathrooms: 2
- Full bathrooms: 2
Primary bedroom
- Level: Entry
- Area: 168
- Dimensions: 14 X 12
Bedroom
- Level: Entry
- Area: 144
- Dimensions: 12 X 12
Primary bathroom
- Level: Entry
- Area: 54
- Dimensions: 9 X 6
Other
- Level: Entry
- Area: 54
- Dimensions: 9 X 6
Dining room
- Level: Entry
- Area: 110
- Dimensions: 11 X 10
Kitchen
- Level: Entry
- Area: 140
- Dimensions: 14 X 10
Laundry
- Level: Entry
- Area: 48
- Dimensions: 8 X 6
Living room
- Level: Entry
- Area: 280
- Dimensions: 20 X 14
Heating
- Forced Air, Natural Gas
Cooling
- Ceiling Fans, Central Air
Appliances
- Included: Dryer, Free Standing Electric Range, Free Standing Refrigerator, Washer
Features
- Has basement: No
- Has fireplace: No
Interior area
- Total interior livable area: 1,200 sqft
- Finished area above ground: 1,200
Property
Parking
- Parking features: Attached, No Garage, Carport
- Has carport: Yes
Features
- Levels: One
- Stories: 1
- Entry location: GroundLevelwSteps
- Pool features: None
Lot
- Size: 435 Square Feet
- Dimensions: 30 x 40
Details
- Parcel number: 0
- Special conditions: Short Sale No,Standard
Construction
Type & style
- Home type: MobileManufactured
- Architectural style: Manufacturedwo Land
- Property subtype: Manufactured Home
Materials
- Vinyl Siding
- Foundation: Pillar Post Pier
- Roof: Metal
Condition
- New construction: No
- Year built: 1987
Utilities & green energy
- Sewer: Shared Septic
- Water: Community
Community & HOA
HOA
- Has HOA: No
Location
- Region: Attica
Financial & listing details
- Price per square foot: $50/sqft
- Date on market: 8/11/2026
- Cumulative days on market: 2 days
- Listing agreement: Exclusive Right To Sell
- Listing terms: Cash
Estimated market value
Not available
Estimated sales range
Not available
Not available
Price history
| Date | Event | Price |
|---|---|---|
| 8/11/2026 | Listed for sale | $59,900$50/sqft |
Source:  Realcomp II #20261063474 Report a problem Realcomp II #20261063474 Report a problem | ||
Public tax history
Tax history is unavailable.
Monthly payment
Climate risks
Neighborhood: 48412
Nearby schools
GreatSchools rating
- 6/10Elva Lynch Elementary SchoolGrades: PK-5Distance: 5.1 mi
- 3/10Zemmer Middle SchoolGrades: 8-9Distance: 7.6 mi
- 8/10Lapeer East Senior High SchoolGrades: 10-12Distance: 6.2 mi
- $396,200-- bd-- ba-- sqft4063 Bowers Rd, Attica, MI 48412Off Market
- $144,800-- bd-- ba-- sqft40 Sandalwood Ct, Attica, MI 48412Off Market
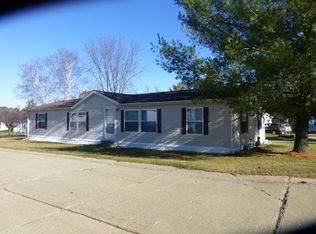
- $297,800-- bd-- ba-- sqft4063 Bowers Rd, Attica, MI 48412Off Market
- $113,7004 bd1 ba1.8k sqft4093 Bowers Rd, Attica, MI 48412Off Market
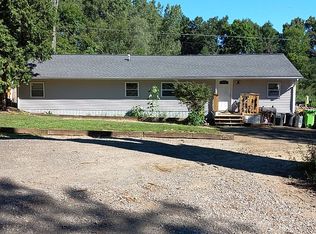
- $415,0003 bd3 ba2.6k sqft4031 Bowers Rd, Attica, MI 48412Sold
- $159,9002 bd1 ba744 sqft995 Center Dr, Attica, MI 48412Sold
- $26,800-- bd-- ba-- sqft985 Center Dr, Attica, MI 48412Off Market
- $181,900-- bd-- ba-- sqft985 Center Dr, Attica, MI 48412Off Market
Similar homes
- $82,0002 bd2 ba1.3k sqft4313 Pantek Park Dr, Attica, MI 48412For Sale

 MLS ID #20261058765, Jennifer Goethals, Berkshire Hathaway HomeServices Kee Realty. Realcomp II
 - $54,9953 bd2 ba1.5k sqftBroadview Estates, Davison, MI 48423For Sale
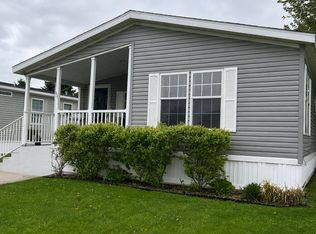 MLS ID #609469, Sherry Porritt. MHBO
 - $64,9003 bd2 ba1.1k sqft33 Hummingbird Dr, Lake Orion, MI 48359For Sale
 MLS ID #20261063013, Tanya M O'Brien, Real Estate For A CAUSE. Realcomp II
 - $59,9003 bd2 ba1.5k sqft331 Trillum Trl, Oxford, MI 48371For Sale
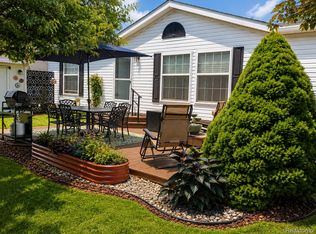 MLS ID #20261063585, Rebecca Rowan, RE/MAX Eclipse Clarkston. Realcomp II
 - $48,2003 bd2 ba1.4k sqft139 Chestnut Cir W #139, Davison, MI 48423New ConstructionRHP Properties
- $74,9004 bd2 ba1.3k sqft4281 Louie Ln, North Branch, MI 48461For SaleMLS ID #20261017405, Austin Adams, EXP Realty - Fenton. Realcomp II
- $44,9002 bd2 ba1.1k sqft1213 Nottingham Dr, Lapeer, MI 48446For Sale By Owner
- $55,0003 bd2 ba1.6k sqft326 Basket Br, Oxford, MI 48371For SaleMLS ID #20261038663, Austin Adams, EXP Realty - Fenton. Realcomp II
- $85,0003 bd2 ba1.5k sqft280 Pompano Ct, Lapeer, MI 48446For SaleMLS ID #20261028406, Rebecca Vincent, Elite Realty. Realcomp II
- $54,1003 bd2 ba1.7k sqft356 Oak Gln #356, Davison, MI 48423New ConstructionRHP Properties
- $59,0592 bd1 ba1k sqft180 Fonda Dr, Columbiaville, MI 48421For SaleMLS ID #20261037230, Paul Coulter, Realty Executives Main St LLC. Realcomp II
- $49,9003 bd1 ba840 sqft7130 Mapleview Cir W #68, Brown City, MI 48416For SaleMLS ID #20261024344, Lawrence Orchard, Realty Executives Home Towne. Realcomp II
- $70,0003 bd2 ba1.6k sqft7208 Mapleview Cir E, Brown City, MI 48416SoldMLS ID #20261054787, Rebecca Vincent, Elite Realty. Realcomp II
- $75,0002 bd1 ba896 sqft14656 Bryce Rd, Mussey, MI 48014For SaleMLS ID #20261057318, Andrew Belson, Wentworth Real Estate Group. Realcomp II
- $47,5003 bd2 ba1k sqft425 Elm Dr, Oakland, MI 48363For SaleMLS ID #20261001493, Austin Adams, EXP Realty - Fenton. Realcomp II
- $80,0002 bd1 ba1.2k sqft8900 Edward Rd, Fostoria, MI 48435AuctionXome
- $79,9003 bd2 ba1.1k sqft7118 Mapleview Cir W, Brown City, MI 48416For Sale
 MLS ID #50215189, Olivia Brancato, Berkshire Hathaway HomeServices Kee Realty NB. MiRealSource
 - $40,5003 bd2 ba1.3k sqft111 White Pne #111, Davison, MI 48423New ConstructionRHP Properties
- $74,9904 bd2 ba1.5k sqft543 Continental Cir, Davison, MI 48423For SaleMLS ID #50201233, Clint B Carlson, The Mallory Corporation. MiRealSource
- $34,0002 bd2 ba1k sqft93 Cherryhill Dr, Davison, MI 48423For Sale By Owner
