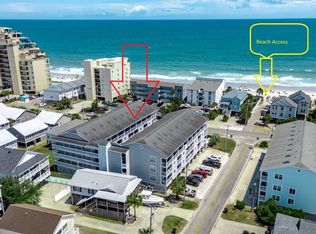
OPEN HOUSE - June 13 from 11-1 - Exceptional opportunity! Nestled among majestic oak trees, this spacious 2 bedroom, 2 bath condo is less than 200 steps from the beach on the serene north end of Surfside Beach. Enjoy breathtaking sunrises from your expansive covered balcony and enjoy the ocean view while sipping coffee. Originally purchased as a second home, this rarely used condo is located in the short-term rental district, offering flexibility as an investment property or a full-time residence. The unit comes fully furnished, excluding a few personal items. The master bathroom has been completely remodeled with a tiled walk-in shower, new vanity, toilet, flooring, updated fixtures, and modern lighting. All flooring has been replaced so no carpet throughout. The HVAC was also replaced in 2023. The condo includes an attached storage room on the balcony and another spacious ground level storage room perfect for your bikes, fishing gear and beach essentials. Gas-powered golf carts are permitted. The Sea Grove complex features a large outdoor pool with ample patio area, a covered gazebo, a dedicated grilling area, and it's all framed by vibrant tropical landscaping and grand live oak trees. The property offers convenient under-building parking and additional front and side parking area. Stroll to the beach, fish off the Surfside Pier, or explore nearby entertainment, restaurants and shopping. Schedule your showing now. Square footage is approximate and not guaranteed. Buyer is responsible for verification.
For sale
$345,000
310 5th Ave. N #302, Surfside Beach, SC 29575
2beds
1,125sqft
Condominium
Built in 1981
-- sqft lot
$326,900 Zestimate®
$307/sqft
$708/mo HOA
What's special
Fully furnishedOcean viewExpansive covered balconyLarge outdoor poolModern lightingUpdated fixturesAmple patio area
- 311 days |
- 363 |
- 13 |
Zillow last checked:
Listing updated:
Listed by:
Cathy Kelley 609-410-9790,
W Realty Coastal
Source: CCAR,MLS#: 2521333 Originating MLS: Coastal Carolinas Association of Realtors
Originating MLS: Coastal Carolinas Association of RealtorsLoading...
Facts & features
Interior
Bedrooms & bathrooms
- Bedrooms: 2
- Bathrooms: 2
- Full bathrooms: 2
Rooms
- Room types: Foyer, Utility Room
Primary bedroom
- Features: Ceiling Fan(s)
Primary bathroom
- Features: Separate Shower, Tub Shower, Vanity
Dining room
- Features: Separate/Formal Dining Room
Kitchen
- Features: Breakfast Bar, Dishwasher, Stainless Steel Appliances
Living room
- Features: Ceiling Fan(s)
Other
- Features: Entrance Foyer, Utility Room
Heating
- Central
Cooling
- Central Air
Appliances
- Included: Dishwasher, Disposal, Microwave, Range, Refrigerator, Dryer, Washer
- Laundry: Washer Hookup
Features
- Ceiling Fan(s), Furnished, Separate Shower, Tub Shower, Vanity, Window Treatments, Breakfast Bar, Entrance Foyer, Stainless Steel Appliances
- Flooring: Laminate, Luxury Vinyl, Luxury VinylPlank, Tile
- Furnished: Yes
Interior area
- Total structure area: 1,250
- Total interior livable area: 1,125 sqft
Property
Parking
- Parking features: Underground
Features
- Levels: One
- Stories: 1
- Patio & porch: Balcony, Rear Porch
- Exterior features: Balcony, Porch, Storage
- Has private pool: Yes
- Pool features: Community, Outdoor Pool, Private
- Has view: Yes
- View description: Ocean
- Has water view: Yes
- Water view: Ocean
Lot
- Features: City Lot, Flood Zone
Details
- Additional parcels included: ,
- Parcel number: 46103040228
- Zoning: R3
- Special conditions: None
Construction
Type & style
- Home type: Condo
- Architectural style: Low Rise
- Property subtype: Condominium
Materials
- Brick Veneer
- Foundation: Raised
Condition
- Resale
- Year built: 1981
Utilities & green energy
- Water: Public
- Utilities for property: Cable Available, Electricity Available, Phone Available, Sewer Available, Underground Utilities, Water Available
Community & HOA
Community
- Features: Golf Carts OK, Long Term Rental Allowed, Pool, Short Term Rental Allowed
- Security: Smoke Detector(s)
- Subdivision: SEA GROVE
HOA
- Has HOA: Yes
- Amenities included: Owner Allowed Golf Cart, Pet Restrictions
- Services included: Association Management, Common Areas, Insurance, Internet, Maintenance Grounds, Pest Control, Pool(s), Sewer, Trash, Water
- HOA fee: $708 monthly
Location
- Region: Myrtle Beach
Financial & listing details
- Price per square foot: $307/sqft
- Date on market: 9/2/2025
- Listing terms: Cash,Conventional
- Electric utility on property: Yes
Estimated market value
$326,900
$311,000 - $343,000
$1,628/mo
Price history
| Date | Event | Price |
|---|---|---|
| 9/2/2025 | Listed for sale | $345,000+146.6%$307/sqft |
Source:  CCAR #2521333 Report a problem CCAR #2521333 Report a problem | ||
| 7/11/2017 | Sold | $139,900$124/sqft |
Source: CCAR #1707808 Report a problem | ||
Public tax history
Tax history is unavailable.
Monthly payment
Est. payment$--/mo
Payment breakdown
Explore the cost of this home by adjusting the details. Changes won't be saved.All calculations are estimates and provided by Zillow, Inc. for informational purposes only. Actual amounts may vary.
HOA fees may include property taxes on listings classified as Co-Ops. Contact the listing agent and/or owner for fee details.
Mortgage interest rates are dependent on a number of factors, including credit score, down payment, and repayment length. Interest rate data provided by Zillow Group Marketplace, Inc. as of 1/1/1970 from various mortgage lenders with which we have lead or other similar arrangements; the Estimated Payment is an average of those rates.
See how much you could borrow to make a competitive offer.
Climate risks
Neighborhood: 29575
Nearby schools
GreatSchools rating
- 4/10Seaside Elementary SchoolGrades: PK-4Distance: 2 mi
- 6/10St. James Middle SchoolGrades: 7-8Distance: 3.9 mi
- 8/10St. James High SchoolGrades: 9-12Distance: 4.8 mi
Schools provided by the listing agent
- Elementary: Seaside Elementary School
- Middle: Saint James Middle School
- High: Saint James High School
Source: CCAR. This data may not be complete. We recommend contacting the local school district to confirm school assignments for this home.
- $340,0002 bd2 ba1k sqft310 5th Ave N UNIT 202, Myrtle Beach, SC 29575Sold

- $365,0003 bd2 ba1k sqft310 5th Ave N #304, Myrtle Beach, SC 29575Sold
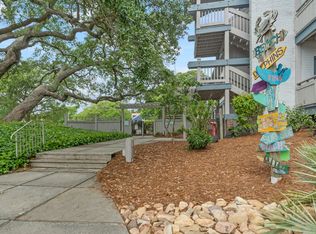
- $375,0003 bd2 ba1.1k sqft310 5th Ave N #204, Myrtle Beach, SC 29575Sold

- $329,0002 bd2 ba1.1k sqft310 5th Ave N, Myrtle Beach, SC 29575Off Market

- $338,7002 bd2 ba1k sqft310 5th Ave N, Myrtle Beach, SC 29575Off Market
- $360,0003 bd2 ba1.1k sqft310 5th Ave N, Myrtle Beach, SC 29575Sold
- $375,0003 bd2 ba1.3k sqft310 5th Ave N, Myrtle Beach, SC 29575Sold
- $356,5003 bd2 ba1.4k sqft310 5th Ave N, Myrtle Beach, SC 29575Off Market
A local agent can set up tours, give advice and negotiate with sellers.
A local lender can help you make sure your offer is ready when you are.
Similar homes
- $349,0003 bd2 ba1.3k sqft6001-MH151 S Kings Hwy. #MH151, Myrtle Beach, SC 29575For Sale
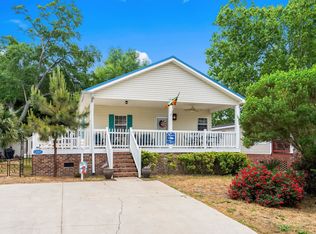
 MLS ID #2611391, Michael B Minter, Ocean Lakes Properties. CCAR
 - $309,0004 bd3 ba1.6k sqft1356 Glenns Bay Rd. #203D, Surfside Beach, SC 29575For Sale
 MLS ID #2603780, The Mills Group Team, Century 21 Barefoot Realty. CCAR
 - $342,0003 bd2 ba1.5k sqft6001 - MH-197 S Kings Hwy. #MH-197, Myrtle Beach, SC 29575For Sale
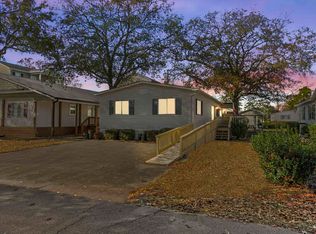 MLS ID #2528964, Brian Fiore, Ocean Lakes Properties. CCAR
 - $345,0002 bd2 ba842 sqftSandy Shores II, Garden City Beach, SC 29576For Sale
 MLS ID #2613502, Jonathan M Hyman, Dunes Realty Sales. CCAR
 - $299,0002 bd2 ba840 sqft6001 1089 South Kings Hwy., Myrtle Beach, SC 29575For SaleMLS ID #2613694, Abby M Copeland, Ocean Lakes Properties. CCAR
- $209,9002 bd2 ba1.1k sqft1890 Auburn Dr. #32J, Surfside Beach, SC 29575For SaleMLS ID #2616523, Heather L Brooks, EXP Realty LLC. CCAR
- $294,9002 bd2 ba960 sqft1425 N Waccamaw Dr. #230, Garden City Beach, SC 29576For SaleMLS ID #2606016, Robert Sherman, Realty ONE Group Dockside. CCAR
- $220,0002 bd2 ba1.2k sqft1920 Bent Grass Dr. #36J, Surfside Beach, SC 29575For SaleMLS ID #2612735, Jack W Poznanski, Coastal Tides Realty. CCAR
- $217,5002 bd2 ba996 sqft5905 S Kings Hwy. #115 A, Myrtle Beach, SC 29575For SaleMLS ID #2607611, FD Deaton, EXP Realty LLC. CCAR
- $249,0002 bd2 ba860 sqft6001 - Z16 South Kings Hwy., Myrtle Beach, SC 29575For SaleMLS ID #2525407, Abby M Copeland, Ocean Lakes Properties. CCAR
- $182,0003 bd2 ba1.1k sqft2150 Clearwater Dr. #E, Surfside Beach, SC 29575For SaleMLS ID #2615761, Tammy L Oxley, Carolina One Real Estate MB. CCAR
- $368,0003 bd2 ba1k sqftGarden Sands, Garden City Beach, SC 29576For SaleMLS ID #2608421, Jim A Allison, Dunes Realty Sales. CCAR
- $289,0002 bd2 ba1k sqft1802 Sunrise Dr., Surfside Beach, SC 29575For SaleMLS ID #2602277, Troy Jones, River Oaks Real Estate. CCAR
- $220,0002 bd2 ba996 sqftBuilding A, Myrtle Beach, SC 29575For SaleMLS ID #2524589, Amber R Roy, INNOVATE Real Estate. CCAR
- $205,0003 bd2 ba1.1k sqft2257 Huntingdon Dr. #G, Surfside Beach, SC 29575For SaleMLS ID #2614088, Duffy Bisesto Group, RE/MAX Executive - Grande Dunes. CCAR
- $205,0002 bd2 ba996 sqft5905 S Kings Hwy. #237 A, Myrtle Beach, SC 29575For SaleMLS ID #2521011, FD Deaton, EXP Realty LLC. CCAR
- $175,0002 bd2 ba996 sqft5905 S Kings Hwy. #416 A, Myrtle Beach, SC 29575For SaleMLS ID #2515802, FD Deaton, EXP Realty LLC. CCAR
- $325,0003 bd2 ba1.2k sqft305 21st Ave S APT 116, Myrtle Beach, SC 29577For Sale By Owner
- $295,0002 bd2 ba888 sqft814 N Waccamaw Dr. #211, Murrells Inlet, SC 29576For SaleMLS ID #2608012, Denise Coleman, The Litchfield Company Real Estate. CCAR
- $185,0002 bd2 ba1k sqft1710 Fawn Vista Dr. N #E-1, Surfside Beach, SC 29575For SaleMLS ID #2609797, The DeForrest Team, INNOVATE Real Estate. CCAR
- South Carolina
- Horry County
- Surfside Beach
- 29575
- 310 5th Ave. N Unit 302
Nearby cities
Nearby zip codes
Other Surfside Beach Topics
