Welcome to 310 Brooks Road Ext.! This spacious 3-bedroom, 2 1/2 bath home offers approximately 2,100 square feet of comfortable living space on 4 unrestricted, usable acres. With plenty of room for outdoor activities, gardening, hobbies, animals, or simply enjoying the privacy of your own acreage, this property offers plenty of possibilities.
Inside, you’ll find LVP flooring throughout, a welcoming living area with gas logs, and a versatile additional room off the living area that could be used as a dining room, home office, or flex space. The primary suite offers a comfortable retreat, with a large primary bathroom featuring a dual vanity and an enormous walk-in closet conveniently located just off the bathroom.
Step outside and enjoy your own private 20' x 48' above ground swimming pool.
Outside, the property offers an impressive amount of storage and workspace. A newer 24' x 35' metal two-bay garage with doors and a concrete floor provides excellent space for vehicles, equipment, a workshop, hobbies, or storage. In addition, there are two 24 'x 30' carport sheds and 2 10 'x 12' storage buildings, giving you an abundance of covered and enclosed storage space.
This property offers a great combination of a spacious home, usable acreage, large swimming pool, and versatile outbuildings, all in the peaceful Bostic setting. Whether you’re looking for room to spread out, space for your hobbies and equipment, or simply a place where you can enjoy unrestricted acreage, this property is worth seeing!
Come see all that 310 Brooks Road Ext. has to offer!
For added peace of mind, the seller is offering a 14-month home warranty covering eligible appliances with the purcahse of the home.
Active
Price cut: $5.1K (9/25)
$369,900
310 Brooks Road Ext, Bostic, NC 28018
3beds
2,104sqft
Manufactured Home
Built in 2008
4.01 Acres Lot
$363,200 Zestimate®
$176/sqft
$-- HOA
What's special
Lvp flooring throughout
- 48 days
- 171
- 8
Zillow last checked:
Listing updated:
Listed by:
Anissa Greene anissagreene@att.net,
Purple Martin Realty, Inc.
Source: Canopy MLS as distributed by MLS GRID,MLS#: 4417492
Facts & features
Interior
Bedrooms & bathrooms
- Bedrooms: 3
- Bathrooms: 3
- Full bathrooms: 2
- 1/2 bathrooms: 1
- Main level bedrooms: 3
Primary bedroom
- Features: En Suite Bathroom, Walk-In Closet(s)
- Level: Main
Bedroom s
- Level: Main
Bedroom s
- Level: Main
Bathroom full
- Level: Main
Bathroom full
- Level: Main
Bathroom half
- Level: Main
Dining area
- Level: Main
Dining room
- Level: Main
Kitchen
- Features: Kitchen Island
- Level: Main
Laundry
- Level: Main
Living room
- Level: Main
Heating
- Heat Pump, Propane
Cooling
- Heat Pump
Appliances
- Included: Dishwasher, Electric Range, Electric Water Heater, Microwave, Refrigerator
- Laundry: Laundry Room
Features
- Walk-In Closet(s)
- Flooring: Vinyl
- Has basement: No
- Fireplace features: Gas Log, Living Room, Propane
Interior area
- Total structure area: 2,104
- Total interior livable area: 2,104 sqft
- Finished area above ground: 2,104
- Finished area below ground: 0
Property
Parking
- Total spaces: 2
- Parking features: Detached Carport, Driveway
- Has carport: Yes
- Covered spaces: 2
- Has uncovered spaces: Yes
- Details: 2 24x20 carport sheds
Features
- Levels: One
- Stories: 1
- Patio & porch: Deck
- Pool features: Above Ground
Lot
- Size: 4.01 Acres
Details
- Additional structures: Outbuilding, Shed(s), Workshop
- Parcel number: 1645749
- Zoning: r1
- Special conditions: Standard
Construction
Type & style
- Home type: MobileManufactured
- Property subtype: Manufactured Home
Materials
- Brick Partial, Vinyl
- Foundation: Crawl Space
Condition
- New construction: No
- Year built: 2008
Utilities & green energy
- Sewer: Septic Installed
- Water: Well
Community & HOA
Community
- Security: Security System
- Subdivision: None
Location
- Region: Bostic
Financial & listing details
- Price per square foot: $176/sqft
- Tax assessed value: $249,000
- Date on market: 8/28/2026
- Cumulative days on market: 48 days
- Listing terms: Cash,Conventional,FHA,USDA Loan,VA Loan
- Road surface type: Gravel
Estimated market value
$363,200
$345,000 - $381,000
Not available
Price history
| Date | Event | Price |
|---|---|---|
| 9/25/2026 | Price change | $369,900-1.4%$176/sqft |
Source:  Canopy MLS as distributed by MLS GRID #4417492 Report a problem Canopy MLS as distributed by MLS GRID #4417492 Report a problem | ||
| 8/28/2026 | Listed for sale | $375,000+202.4%$178/sqft |
Source: Canopy MLS as distributed by MLS GRID #4417492 Report a problem | ||
| 3/18/2011 | Sold | $124,000$59/sqft |
Source: Public Record Report a problem | ||
Public tax history
| Year | Property taxes | Tax assessment |
|---|---|---|
| 2025 | -- | $249,000 |
| 2024 | $1,602 +0.8% | $249,000 |
| 2023 | $1,590 +51.6% | $249,000 +99.7% |
| 2022 | $1,049 +0.5% | $124,700 |
| 2021 | $1,044 +1.2% | $124,700 |
| 2020 | $1,032 | $124,700 |
| 2019 | -- | $124,700 -11.1% |
| 2018 | $1,055 | $140,200 +6.1% |
| 2016 | $1,055 | $132,200 |
| 2013 | $1,055 | $132,200 |
| 2012 | -- | $132,200 |
| 2011 | -- | $132,200 |
Find assessor info on the county website
Monthly payment
Climate risks
Neighborhood: 28018
Similar homes
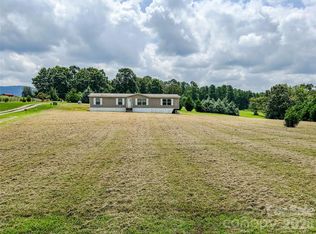
- $359,0003 bd3 ba1.7k sqftLOT 1/794 Mackey Freeman Rd, Bostic, NC 28018For Sale

 MLS ID #4422091, Charlie Hopper, Charlie Hopper Realty. Canopy MLS as distributed by MLS GRID
 - $399,0003 bd2 ba1.2k sqft4895 Hudlow Rd, Union Mills, NC 28167For Sale
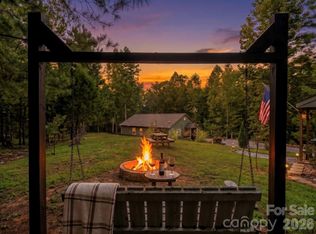 MLS ID #4414979, Melissa Miller, Absolute Bespoke Properties LLC. Canopy MLS as distributed by MLS GRID
 - $400,0003 bd2 ba2.5k sqft1737 Whitesides Rd, Bostic, NC 28043For Sale
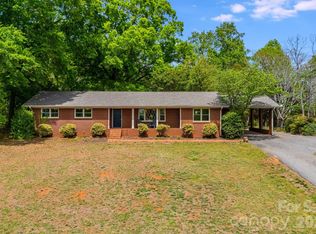 MLS ID #4358974, Brian Goldberg, EXP Realty LLC. Canopy MLS as distributed by MLS GRID
 - $479,9003 bd3 ba2.9k sqft382 First Broad Dr, Bostic, NC 28018For Sale
 MLS ID #4403241, Dave Long, Mellnik Real Estate Services. Canopy MLS as distributed by MLS GRID
 - $259,9004 bd2 ba1.4k sqft252 Old Sunshine Rd, Bostic, NC 28018For SaleMLS ID #4421030, Leigh Ann Hill, Main Street Realty Group LLC. Canopy MLS as distributed by MLS GRID
- $270,0003 bd3 ba2.2k sqft1188 Us Highway 74 Hwy, Bostic, NC 28018For SaleMLS ID #4336054, Santina Abrams, RE/MAX Journey. Canopy MLS as distributed by MLS GRID
- $365,0003 bd2 ba1.6k sqft253 Nors Way, Lake Lure, NC 28746For SaleMLS ID #4417067, David Caulder, Caulder Realty & Land Co.. Canopy MLS as distributed by MLS GRID
- $399,9004 bd4 ba1.9k sqft131 Burch Hutchins Rd, Forest City, NC 28043For SaleMLS ID #4430340, Pat Jackson, The Real Estate Place. Canopy MLS as distributed by MLS GRID
- $319,9003 bd2 ba1.2k sqft588 Hog Pen Branch Rd, Mooresboro, NC 28114For SaleMLS ID #4417904, Brittany Beam, Keller Williams Unified. Canopy MLS as distributed by MLS GRID
- $335,0002 bd2 ba1.2k sqft412 Whitestone Cir, Union Mills, NC 28167For SaleMLS ID #4411352, Valerie Frey, Howard Hanna Beverly-Hanks, Lake Lure. Canopy MLS as distributed by MLS GRID
- $360,0003 bd3 ba1.8k sqft163 Sherry St, Rutherfordton, NC 28139For SaleMLS ID #4410896, Larry King, Caulder Realty & Land Co.. Canopy MLS as distributed by MLS GRID
- $325,0003 bd2 ba1.6k sqft147 Ridgeland Dr, Rutherfordton, NC 28139For SaleMLS ID #4431196, Kate Folkman, Looking Glass Realty AVL LLC. Canopy MLS as distributed by MLS GRID
- $350,0003 bd2 ba1.5k sqft201 Lincoln Rd, Forest City, NC 28043For SaleMLS ID #4398972, Drew Radford, Epic Life Realty Group. Canopy MLS as distributed by MLS GRID
- $350,0003 bd2 ba1.2k sqft248 Bible School Rd, Lake Lure, NC 28746For SaleMLS ID #4358207, Tara Nelon, Pinnacle Sothebys International Realty. Canopy MLS as distributed by MLS GRID
- $330,0003 bd3 ba2k sqft865 Boland Dr, Lake Lure, NC 28746For SaleMLS ID #4343843, Marla Machado, Howard Hanna Beverly-Hanks, Lake Lure. Canopy MLS as distributed by MLS GRID
- $374,9003 bd3 ba2.1k sqft141 Marys Ln, Rutherfordton, NC 28139For SaleMLS ID #4425515, Susan Dale, St. Clair Home and Land Compan. Canopy MLS as distributed by MLS GRID
- $343,9003 bd2 ba1.7k sqft1046 Edgemont Ter, Morganton, NC 28655For SaleMLS ID #4424386, Allen Curtis, C Shane Cook & Associates. Canopy MLS as distributed by MLS GRID
- $225,0003 bd2 ba1.6k sqft2400 Rock Rd, Rutherfordton, NC 28139For SaleMLS ID #4413460, Kayden Benfield, EXP Realty LLC Ballantyne. Canopy MLS as distributed by MLS GRID
- $350,0002 bd2 ba2.5k sqft9893 State Highway 226 S, Nebo, NC 28761For SaleMLS ID #4432185, Sheree Byrd, AXEN REALTY LLC. Canopy MLS as distributed by MLS GRID
- $449,0003 bd2 ba2.1k sqft584 Clear Spring Trl #61, Nebo, NC 28761For SaleMLS ID #4380699, Lauren Morris, Asheworth Group WNC Real Estate LLC. Canopy MLS as distributed by MLS GRID
