Charming one-story home featuring an open-concept design, 4 bedrooms, and 2 full baths. The kitchen boasts a large island with seating space, 42" soft-close cabinetry, and stainless steel appliances. The kitchen flows seamlessly into the dining and family rooms - ideal for entertaining. Luxury vinyl plank flooring extends through the common areas. The spacious primary suite includes an en-suite bath with a dual-sink vanity, oversized shower, and walk-in closet. Refrigerator, washer, and dryer are included. Spacious backyard. Ideally located just minutes from zoned schools and Hwy 90. This home is like-new and move-in ready, don't miss it!
Pending
$220,000
310 Crayfish Dr, Crosby, TX 77532
4beds
1,566sqft
Single Family Residence
Built in 2024
5,758 Square Feet Lot
$212,600 Zestimate®
$140/sqft
$48/mo HOA
What's special
Spacious backyardStainless steel appliancesIdeal for entertainingWalk-in closetSpacious primary suiteOpen-concept designOversized shower
- 128 days |
- 164 |
- 26 |
Zillow last checked:
Listing updated:
Listed by:
Jimmy Franklin TREC #0317553 281-949-6362,
eXp Realty LLC
Source: HAR,MLS#: 25614617
Facts & features
Interior
Bedrooms & bathrooms
- Bedrooms: 4
- Bathrooms: 2
- Full bathrooms: 2
Rooms
- Room types: Utility Room
Primary bathroom
- Features: Primary Bath: Double Sinks, Primary Bath: Shower Only
Kitchen
- Features: Kitchen Island, Kitchen open to Family Room, Pantry
Heating
- Natural Gas
Cooling
- Ceiling Fan(s), Electric
Appliances
- Included: Water Heater, Disposal, Electric Oven, Microwave, Electric Range, Dishwasher
Features
- High Ceilings, All Bedrooms Down, En-Suite Bath, Primary Bed - 1st Floor, Walk-In Closet(s)
- Flooring: Carpet, Vinyl
- Windows: Insulated/Low-E windows
Interior area
- Total structure area: 1,566
- Total interior livable area: 1,566 sqft
Property
Parking
- Total spaces: 2
- Parking features: Attached
- Attached garage spaces: 2
Features
- Stories: 1
- Patio & porch: Patio/Deck
- Fencing: Back Yard
Lot
- Size: 5,758 Square Feet
- Features: Back Yard, Subdivided, 0 Up To 1/4 Acre
Details
- Parcel number: 1423570040002
- Special conditions: Real Estate Owned
Construction
Type & style
- Home type: SingleFamily
- Architectural style: Traditional
- Property subtype: Single Family Residence
Materials
- Cement Siding, Stone
- Foundation: Slab
- Roof: Composition
Condition
- New construction: No
- Year built: 2024
Utilities & green energy
- Sewer: Public Sewer
- Water: Public
Green energy
- Energy efficient items: Thermostat, HVAC
Community & HOA
Community
- Subdivision: Barrett Xing/Sweetgrass Village
HOA
- Has HOA: Yes
- HOA fee: $575 annually
Location
- Region: Crosby
Financial & listing details
- Price per square foot: $140/sqft
- Tax assessed value: $235,813
- Annual tax amount: $8,086
- Date on market: 3/20/2026
- Listing terms: Cash,Conventional,FHA,VA Loan
Foreclosure details
Estimated market value
$212,600
$202,000 - $223,000
$1,964/mo
Price history
| Date | Event | Price |
|---|---|---|
| 3/13/2026 | Sold | -- |
Source: Public Record Report a problem | ||
| 10/21/2025 | Price change | $289,000+0.3%$185/sqft |
Source:  HAR #96610262 Report a problem HAR #96610262 Report a problem | ||
| 2/6/2025 | Listed for sale | $288,000+5.9%$184/sqft |
Source: HAR #55267859 Report a problem | ||
| 10/26/2024 | Listing removed | $271,990$174/sqft |
Source:  Century Communities Report a problem Century Communities Report a problem | ||
| 10/25/2024 | Pending sale | $271,990$174/sqft |
Source: HAR #7566941 Report a problem | ||
| 8/31/2024 | Price change | $271,990-1.1%$174/sqft |
Source: Century Communities Report a problem | ||
| 8/24/2024 | Listed for sale | $274,990$176/sqft |
Source: Century Communities Report a problem | ||
Public tax history
| Year | Property taxes | Tax assessment |
|---|---|---|
| 2025 | $1,663 +515.8% | $235,813 +501.6% |
| 2024 | $270 | $39,200 |
Find assessor info on the county website
Monthly payment
Climate risks
Neighborhood: 77532
Nearby schools
GreatSchools rating
- 7/10Drew Intermediate SchoolGrades: K-5Distance: 0.5 mi
- 5/10Crosby Middle SchoolGrades: 6-8Distance: 2.5 mi
- 4/10Crosby High SchoolGrades: 9-12Distance: 2.2 mi
Schools provided by the listing agent
- Elementary: Drew Elementary School
- Middle: Crosby Middle School (Crosby)
- High: Crosby High School
Source: HAR. This data may not be complete. We recommend contacting the local school district to confirm school assignments for this home.
- $217,6004 bd3 ba1.7k sqft11603 Gristmill Grange Dr, Crosby, TX 77532Off Market
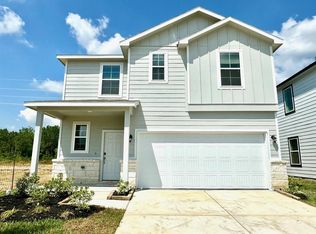
- $253,6004 bd3 ba1.7k sqft11635 Gristmill Grange Dr, Crosby, TX 77532Off Market

- $221,2003 bd2 ba1.2k sqft11623 Gristmill Grange Dr, Crosby, TX 77532Off Market
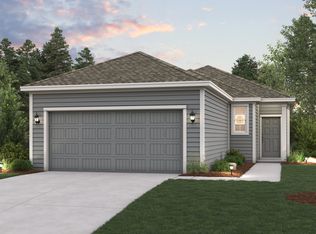
- $--3 bd2 ba1.3k sqft11627 Gristmill Grange Dr, Crosby, TX 77532Sold
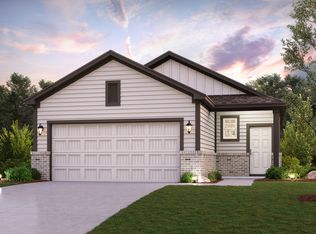
- $264,6004 bd2 ba2k sqft303 Crayfish Dr, Crosby, TX 77532Off Market
- $37,300-- bd-- ba-- sqft307 Harrison Hope Dr, Crosby, TX 77532Off Market
- $37,300-- bd-- ba-- sqft311 Harrison Hope Dr, Crosby, TX 77532Off Market
- $37,300-- bd-- ba-- sqft315 Harrison Hope Dr, Crosby, TX 77532Off Market
A local agent can set up tours, give advice and negotiate with sellers.
A local lender can help you make sure your offer is ready when you are.
Similar homes
- $240,0004 bd3 ba1.8k sqft1938 Foxtail Creek Ct, Crosby, TX 77532For Sale
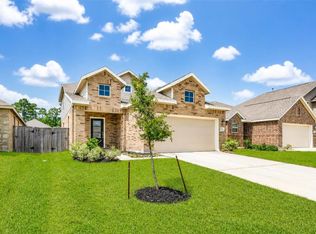 MLS ID #42594419, Tyler Green, Corcoran Prestige Realty. HAR
 - $239,9003 bd3 ba1.9k sqft16911 Lagos Ln, Crosby, TX 77532For Sale
 MLS ID #85236843, Dana Newell, 316 Realty Group. HAR
 - $239,9904 bd3 ba2.2k sqft15702 Lone Juniper Dr, Crosby, TX 77532New Construction
 HAR
HAR - $259,9994 bd3 ba2k sqft17718 Sommerset Falls Ln, Crosby, TX 77532For Sale
 MLS ID #7436814, Helen Nguyen, 5th Stream Realty. HAR
 - $197,9903 bd2 ba1.2k sqft206 Colonnade Reflection Dr, Crosby, TX 77532New ConstructionMLS ID #64578609, Cameron Galatas, eXp Realty LLC. HAR
- $269,9904 bd3 ba2.2k sqft2507 Evergreen Falls Dr, Crosby, TX 77532New ConstructionHAR
- $267,4904 bd3 ba1.7k sqft20915 Attalos Stoa Rd, Crosby, TX 77532New ConstructionMLS ID #78814402, Cameron Galatas, eXp Realty LLC. HAR
- $310,0004 bd2 ba2k sqft314 Dyers Pointe Dr, Crosby, TX 77532For SaleMLS ID #20310722, Eric Wolter, Connect Realty.com. HAR
- $310,0004 bd2 ba2k sqft319 Chateau Bay Ln, Crosby, TX 77532For SaleMLS ID #37335585, Maria Navejas, Grand Terra Realty. HAR
- $264,9903 bd2 ba1.6k sqft20831 Attalos Stoa Rd, Crosby, TX 77532New ConstructionMLS ID #40580003, Cameron Galatas, eXp Realty LLC. HAR
- $289,9904 bd3 ba2.2k sqft20911 Attalos Stoa Rd, Crosby, TX 77532New ConstructionMLS ID #67356883, Cameron Galatas, eXp Realty LLC. HAR
- $308,9904 bd4 ba2.2k sqft20843 Attalos Stoa Rd, Crosby, TX 77532New ConstructionMLS ID #53410605, Cameron Galatas, eXp Realty LLC. HAR
- $286,9904 bd2 ba1.8k sqft18606 Durango Plains Trl, Crosby, TX 77532New ConstructionHAR
- $264,9003 bd3 ba1.7k sqft2526 Covered Wagon Dr, Crosby, TX 77532For SaleMLS ID #42236521, Sara Molina, NB Elite Realty. HAR
- $229,9903 bd2 ba1.2k sqft516 Emerald Thicket, Huffman, TX 77336New ConstructionMLS ID #78443482, Justin Dickey, CB&A, Realtors. HAR
- $224,9903 bd3 ba1.7k sqft9022 Madera Rd #A, Houston, TX 77078New ConstructionMLS ID #55371510, Sophia Cedeno, Tu Casa Realty. HAR
- $239,0003 bd2 ba1.3k sqft8410 Bermuda Blue Rd, Cove, TX 77523For SaleMLS ID #18624733, Roxana Marquina, Aero Realty, LLC. HAR
- $299,0004 bd2 ba2k sqft2114 Boreas Ln, Baytown, TX 77523For SaleMLS ID #11528686, Holly Jackson, RE/MAX ONE - Premier. HAR
- $235,0003 bd2 ba1.3k sqft10707 Bird Of Paradise Ln, Houston, TX 77016For SaleMLS ID #48031433, Macario Nunez, Corcoran Prestige Realty. HAR
- $244,9903 bd2 ba1.4k sqft24704 Sonora Crescent Cir, Huffman, TX 77336New ConstructionMLS ID #9158431, Justin Dickey, CB&A, Realtors. HAR
