Step into this charming and spacious home full of character! Conveniently located, this updated property offers 4 bedrooms and 2 bathrooms, along with original hardwood floors, a dedicated dining room, and a flexible bonus space. The lower level features a large family room and an additional room that can serve as a 5th bedroom.
With unique built-ins and two fireplaces, this home has warmth and personality throughout. Enjoy the fenced yard--perfect for outdoor living, pets, or entertaining.
Ideally situated and full of charm, this home is a great opportunity you won't want to miss!
Pending
Price cut: $4.6K (5/26)
$289,900
310 Crest Dr, Jefferson City, MO 65109
5beds
2,393sqft
:
Get pre-qualified$1,842/mo
Single Family Residence
Built in 1955
6,534 Square Feet Lot
$286,600 Zestimate®
$121/sqft
$-- HOA
What's special
Two fireplacesFenced yardFlexible bonus spaceOriginal hardwood floorsLarge family roomDedicated dining roomUnique built-ins
- 132 days |
- 509 |
- 21 |
Zillow last checked:
Listing updated:
Listed by:
Denise Pittman 573-690-9554,
REMAX Jefferson City
Source: JCMLS,MLS#: 10072624
Facts & features
Interior
Bedrooms & bathrooms
- Bedrooms: 5
- Bathrooms: 2
- Full bathrooms: 2
Primary bedroom
- Level: Main
- Area: 140.81 Square Feet
- Dimensions: 12.33 x 11.42
Bedroom 2
- Level: Main
- Area: 145.86 Square Feet
- Dimensions: 13.67 x 10.67
Bedroom 3
- Level: Main
- Area: 117.14 Square Feet
- Dimensions: 12.33 x 9.5
Bedroom 4
- Level: Main
- Area: 82.53 Square Feet
- Dimensions: 9.17 x 9
Bedroom 5
- Level: Lower
- Area: 162.36 Square Feet
- Dimensions: 14.33 x 11.33
Den
- Level: Main
- Area: 168.44 Square Feet
- Dimensions: 15.08 x 11.17
Dining room
- Level: Main
- Area: 156.3 Square Feet
- Dimensions: 15 x 10.42
Family room
- Level: Lower
- Area: 264.63 Square Feet
- Dimensions: 21.17 x 12.5
Kitchen
- Level: Main
- Area: 172.5 Square Feet
- Dimensions: 15 x 11.5
Laundry
- Level: Lower
- Area: 100 Square Feet
- Dimensions: 10 x 10
Living room
- Level: Main
- Area: 255 Square Feet
- Dimensions: 20 x 12.75
Heating
- Natural Gas, Forced Air
Cooling
- Central Air, Attic Fan
Appliances
- Included: Range, Dishwasher, Disposal, Microwave, Refrigerator
Features
- Pantry
- Flooring: Wood
- Basement: Walk-Up Access,Full
- Has fireplace: Yes
- Fireplace features: Gas
Interior area
- Total structure area: 2,393
- Total interior livable area: 2,393 sqft
- Finished area above ground: 1,743
- Finished area below ground: 650
Property
Parking
- Total spaces: 1
- Parking features: Garage
- Garage spaces: 1
- Details: Main
Features
- Fencing: Fenced
Lot
- Size: 6,534 Square Feet
Details
- Parcel number: 0507350004002016
Construction
Type & style
- Home type: SingleFamily
- Architectural style: Ranch
- Property subtype: Single Family Residence
Materials
- Brick
Condition
- Updated/Remodeled
- New construction: No
- Year built: 1955
Utilities & green energy
- Sewer: Public Sewer
- Water: Public
Community & HOA
Community
- Subdivision: Livingston Heights
Location
- Region: Jefferson City
Financial & listing details
- Price per square foot: $121/sqft
- Tax assessed value: $137,400
- Annual tax amount: $1,560
- Date on market: 4/11/2026
- Listing terms: FHA,Government,Cash,Conventional,VA Loan
Estimated market value
$286,600
$272,000 - $301,000
$1,708/mo
Price history
| Date | Event | Price |
|---|---|---|
| 7/22/2026 | Pending sale | $289,900$121/sqft |
Source:  JCMLS #10072624 Report a problem JCMLS #10072624 Report a problem | ||
| 5/26/2026 | Price change | $289,900-1.6%$121/sqft |
Source: JCMLS #10072624 Report a problem | ||
| 4/11/2026 | Listed for sale | $294,500$123/sqft |
Source: JCMLS #10072624 Report a problem | ||
| 3/29/2026 | Pending sale | $294,500$123/sqft |
Source: JCMLS #10072624 Report a problem | ||
| 3/26/2026 | Listed for sale | $294,500$123/sqft |
Source: JCMLS #10072624 Report a problem | ||
| 3/22/2026 | Listing removed | $294,500$123/sqft |
Source: JCMLS #10072566 Report a problem | ||
| 3/19/2026 | Listed for sale | $294,500+17.8%$123/sqft |
Source: JCMLS #10072566 Report a problem | ||
| 7/15/2024 | Sold | -- |
Source: JCMLS #10067983 Report a problem | ||
| 6/19/2024 | Pending sale | $249,900$104/sqft |
Source: JCMLS #10067983 Report a problem | ||
| 6/17/2024 | Listed for sale | $249,900+117.3%$104/sqft |
Source:  CBORMLS #420776 Report a problem CBORMLS #420776 Report a problem | ||
| 3/24/2021 | Listing removed | -- |
Source: Owner Report a problem | ||
| 5/22/2020 | Sold | -- |
Source: Agent Provided Report a problem | ||
| 9/26/2015 | Listing removed | $115,000$48/sqft |
Source: Owner Report a problem | ||
| 6/29/2015 | Listed for sale | $115,000-11.5%$48/sqft |
Source: Owner Report a problem | ||
| 7/22/2013 | Listing removed | $129,900$54/sqft |
Source: Realty Executives #10036927 Report a problem | ||
| 4/12/2013 | Listed for sale | $129,900$54/sqft |
Source: Realty Executives #10036927 Report a problem | ||
| 3/28/2012 | Listing removed | $129,900$54/sqft |
Source: Realty Executives of Mid Missouri #10036927 Report a problem | ||
| 6/4/2011 | Listed for sale | $129,900$54/sqft |
Source: Realty Executives of Mid Missouri #10035641 Report a problem | ||
Public tax history
| Year | Property taxes | Tax assessment |
|---|---|---|
| 2025 | $1,560 +5.2% | $26,100 +4.9% |
| 2024 | $1,483 0% | $24,870 |
| 2023 | $1,483 +4.6% | $24,870 +4.9% |
| 2022 | $1,418 | $23,700 |
| 2021 | -- | $23,700 +2% |
| 2020 | $1,415 +2.8% | $23,240 +0% |
| 2019 | $1,376 +2.6% | $23,237 -7.3% |
| 2018 | $1,342 -40.2% | $25,061 +7.8% |
| 2017 | $2,245 | $23,237 |
| 2016 | $2,245 | $23,237 |
| 2015 | $2,245 | -- |
| 2014 | $2,245 | $23,237 |
| 2013 | -- | -- |
| 2012 | -- | -- |
| 2011 | -- | -- |
| 2010 | -- | -- |
Find assessor info on the county website
Monthly payment
Est. payment
Payment breakdown
Explore the cost of this home by adjusting the details. Changes won't be saved.Climate risks
Neighborhood: 65109
Nearby schools
GreatSchools rating
- 7/10West Elementary SchoolGrades: K-5Distance: 0.6 mi
- 7/10Lewis And Clark Middle SchoolGrades: 6-8Distance: 4.4 mi
- 4/10Jefferson City High SchoolGrades: 9-12Distance: 2.9 mi
- $193,8002 bd1 ba1k sqft2106 Lowell Dr, Jefferson City, MO 65109Off Market

- $275,9003 bd2 ba1.9k sqft314 Crest Dr, Jefferson City, MO 65109Off Market
- $276,4003 bd2 ba2.1k sqft2104 Lowell Dr, Jefferson City, MO 65109Off Market
- $--5 bd3 ba2.4k sqft315 Boonville Rd, Jefferson City, MO 65109Sold
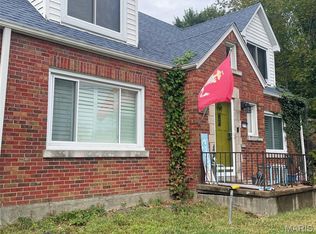
- $227,3003 bd2 ba1.6k sqft2110 Lowell Dr, Jefferson City, MO 65109Off Market
- $215,1002 bd1 ba1.2k sqft316 Crest Dr, Jefferson City, MO 65109Off Market
- $262,2003 bd2 ba1.9k sqft311 Crest Dr, Jefferson City, MO 65109Off Market
- $214,5003 bd1 ba1.5k sqft317 Boonville Rd, Jefferson City, MO 65109Off Market
A local agent can set up tours, give advice and negotiate with sellers.
A local lender can help you make sure your offer is ready when you are.
Similar homes
- $329,9005 bd3 ba2.6k sqft3122 Route Cc, Jefferson City, MO 65109For Sale
 MLS ID #10073780, Jen Colvin. JCMLS
 - $255,0004 bd2 ba2.4k sqft1419 Hough Park St, Jefferson City, MO 65101For Sale
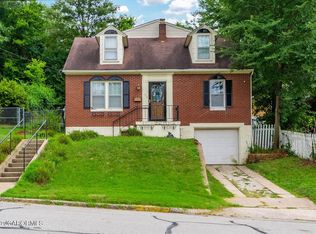 MLS ID #10073757, Jen Brohman-The Maison Team. JCMLS
 - $319,9003 bd3 ba2.1k sqft108 Kingsbury Ct, Jefferson City, MO 65109For Sale
 MLS ID #10073259, Julie Shiery. JCMLS
 - $275,0003 bd2 ba1.7k sqft1605 Payne Dr, Jefferson City, MO 65101For Sale
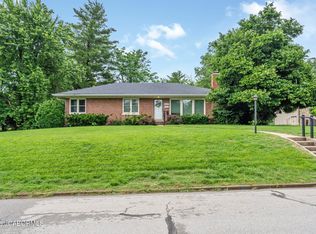 MLS ID #10073765, Natasha Lamonda. JCMLS
 - $325,0005 bd3 ba3.3k sqft503 E High St, Jefferson City, MO 65101For SaleMLS ID #10073762, Lois Hogan. JCMLS
- $289,9004 bd4 ba2.5k sqft626 Georgia St, Jefferson City, MO 65109For SaleMLS ID #436084, Wanda Bressman, Iron Gate Real Estate. CBORMLS
- $320,0003 bd2 ba1.7k sqft2901 Kenborg Hls, Jefferson City, MO 65109For SaleMLS ID #435300, Brittany Trebus, EXP Realty LLC. CBORMLS
- $--4 bd2 ba1.8k sqft1217 W High St, Jefferson City, MO 65109AuctionAuction.com 1
- $349,0003 bd2 ba2.3k sqft3023 Rock Ridge Rd, Jefferson City, MO 65109For SaleMLS ID #10073602, David Dykstra. JCMLS
- $299,9005 bd3 ba2.6k sqft1101 Vineyard Sq, Jefferson City, MO 65101For SaleMLS ID #10073034, Beth McGeorge Team. JCMLS
- $269,9004 bd3 ba2k sqft1503 Edmonds St, Jefferson City, MO 65109For SaleMLS ID #10073470, Diane Schroeder. JCMLS
- $325,9004 bd3 ba2.3k sqft1926 Timber Rd, Jefferson City, MO 65101For SaleMLS ID #10073738, Ashley Pederson Team. JCMLS
- $244,5004 bd2 ba1.4k sqft1631 W McCarty St, Jefferson City, MO 65109For SaleMLS ID #10073452, Dean P Klempke. JCMLS
- $314,0004 bd2 ba2k sqft2200 W Edgewood Dr, Jefferson City, MO 65109For SaleMLS ID #10073139, Katie Denich. JCMLS
- $240,0003 bd3 ba3.1k sqft1317 Sunnyvale Rd, Jefferson City, MO 65109For SaleMLS ID #436349, Aubrey Ash, Century 21 Community. CBORMLS
- $355,0003 bd3 ba2.3k sqft1415 Stadium Blvd, Jefferson City, MO 65109For SaleMLS ID #10073606, Roger Backes. JCMLS
- $399,9004 bd3 ba2.6k sqft1329 Vista Campo, Jefferson City, MO 65109For SaleMLS ID #10073127, Brandon Glascock. JCMLS
- $315,0003 bd3 ba1.5k sqft3512 N Rock Beacon Rd, Jefferson City, MO 65109For SaleMLS ID #10073220, Joyce Bremer. JCMLS
- $289,9003 bd4 ba2.9k sqft645 Hiddenwood Ct, Jefferson City, MO 65109For SaleMLS ID #10073544, Julie A Beck. JCMLS
- $364,5003 bd3 ba2.8k sqft2719 W Schellridge Rd, Jefferson City, MO 65109For SaleMLS ID #10073013, Carrie Spicer. JCMLS
