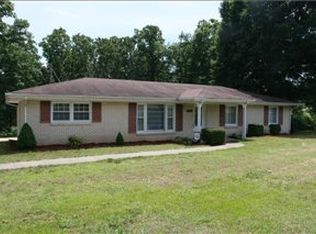
Welcome to this charming all-brick ranch offering 3 bedrooms, 2 baths, and the comfort of one-level living in a peaceful small-town setting. This home features a sunroom perfect for morning coffee, reading, or enjoying backyard views, along with a small in-ground pool for cooling off and relaxing during the warmer months. An unfinished basement provides excellent storage or future expansion potential, and the one-car garage adds everyday convenience. With its solid construction, functional layout, and inviting extras, this property is a wonderful opportunity to enjoy both comfort and value in Erin. This property is being SOLD AS-IS. Located in the heart of Erin, Tennessee, residents enjoy the appeal of a close-knit community with convenient local amenities. Erin offers nearby shopping, restaurants, schools, parks, and healthcare services, along with everyday essentials. The town is also known for its friendly atmosphere, community events, and small-town charm, making it an inviting place to call home. Outdoor enthusiasts will appreciate the area's scenic beauty and access to recreational opportunities, while those seeking a quieter lifestyle will love Erin's relaxed pace and welcoming feel.
Active
$222,500
310 Dogwood Dr, Erin, TN 37061
3beds
2,812sqft
Single Family Residence, Residential
Built in 1969
1.09 Acres Lot
$-- Zestimate®
$79/sqft
$-- HOA
What's special
Comfort of one-level livingAll-brick ranchFunctional layout
- 40 days |
- 758 |
- 44 |
Zillow last checked:
Listing updated:
Listed by:
Errington (Mercy) Neysmith 931-338-0349,
ERA Chappell and Associates 931-552-2412,
Larry W. Chappell 931-624-4440,
ERA Chappell and Associates
Source: RealTracs MLS as distributed by MLS GRID,MLS#: 3272248
Facts & features
Interior
Bedrooms & bathrooms
- Bedrooms: 3
- Bathrooms: 2
- Full bathrooms: 2
- Main level bedrooms: 3
Bedroom 1
- Features: Full Bath
- Level: Full Bath
- Area: 300 Square Feet
- Dimensions: 15x20
Bedroom 2
- Area: 132 Square Feet
- Dimensions: 11x12
Bedroom 3
- Area: 891 Square Feet
- Dimensions: 81x11
Kitchen
- Features: Eat-in Kitchen
- Level: Eat-in Kitchen
- Area: 228 Square Feet
- Dimensions: 12x19
Living room
- Area: 252 Square Feet
- Dimensions: 12x21
Heating
- Central
Cooling
- Central Air
Appliances
- Included: Electric Oven, Cooktop, Dishwasher, Microwave
Features
- Flooring: Carpet, Wood, Laminate
- Basement: Unfinished
Interior area
- Total structure area: 2,812
- Total interior livable area: 2,812 sqft
- Finished area above ground: 1,700
- Finished area below ground: 1,112
Property
Parking
- Total spaces: 1
- Parking features: Basement
- Attached garage spaces: 1
Features
- Levels: Two
- Stories: 1
- Has private pool: Yes
- Pool features: In Ground
Lot
- Size: 1.09 Acres
- Dimensions: 158 x 300
Details
- Parcel number: 019 02005 000
- Special conditions: In Foreclosure
Construction
Type & style
- Home type: SingleFamily
- Architectural style: Ranch
- Property subtype: Single Family Residence, Residential
Materials
- Brick
- Roof: Asphalt
Condition
- New construction: No
- Year built: 1969
Utilities & green energy
- Sewer: Private Sewer
- Water: Public
- Utilities for property: Water Available
Community & HOA
HOA
- Has HOA: No
Location
- Region: Erin
Financial & listing details
- Price per square foot: $79/sqft
- Tax assessed value: $255,700
- Annual tax amount: $1,464
- Date on market: 7/12/2026
Estimated market value
Not available
Estimated sales range
Not available
Not available
Price history
| Date | Event | Price |
|---|---|---|
| 4/17/2017 | Sold | $127,500-17.7%$45/sqft |
Source:  RealTracs MLS as distributed by MLS GRID #1784689 Report a problem RealTracs MLS as distributed by MLS GRID #1784689 Report a problem | ||
| 11/6/2016 | Listed for sale | $155,000$55/sqft |
Source: Owner Report a problem | ||
Public tax history
| Year | Property taxes | Tax assessment |
|---|---|---|
| 2025 | $1,464 +2% | $63,925 |
| 2024 | $1,434 | $63,925 |
| 2023 | $1,434 +10.6% | $63,925 +76.2% |
| 2022 | $1,296 +1.4% | $36,275 |
| 2021 | $1,278 | $36,275 |
| 2020 | $1,278 +12.7% | $36,275 +27.6% |
| 2019 | $1,134 +1.3% | $28,425 |
| 2018 | $1,120 +23.5% | $28,425 |
| 2017 | $907 -19% | $28,425 |
| 2016 | $1,120 | $28,425 |
| 2015 | $1,120 | $28,425 0% |
| 2014 | -- | $28,435 |
| 2013 | -- | $28,435 -0.9% |
| 2012 | $944 +11.1% | $28,701 |
| 2011 | $850 | $28,701 |
| 2010 | $850 | $28,701 |
| 2009 | $850 +0.2% | $28,701 |
| 2008 | $848 -20.1% | $28,701 |
| 2007 | $1,062 +20.9% | $28,701 +20.9% |
| 2006 | $878 | $23,743 |
| 2005 | $878 | $23,743 |
| 2004 | $878 | $23,743 |
| 2002 | $878 | $23,743 |
| 2001 | -- | $23,743 -69.6% |
| 2000 | -- | $78,047 |
Find assessor info on the county website
Monthly payment
Est. payment
Payment breakdown
Explore the cost of this home by adjusting the details. Changes won't be saved.Climate risks
Neighborhood: 37061
Nearby schools
GreatSchools rating
- 6/10Tennessee Ridge Elementary SchoolGrades: PK-5Distance: 2.2 mi
- 5/10Houston County Middle SchoolGrades: 6-8Distance: 1.6 mi
- NAHouston County Adult High SchoolGrades: 9-12Distance: 4.8 mi
Schools provided by the listing agent
- Elementary: Tennessee Ridge Elementary
- Middle: Houston Co Middle School
- High: Houston Co High School
Source: RealTracs MLS as distributed by MLS GRID. This data may not be complete. We recommend contacting the local school district to confirm school assignments for this home.
- $256,700-- bd2 ba1k sqft330 Dogwood Dr, Erin, TN 37061Off Market
- $176,500-- bd1 ba1k sqft215 Dogwood Dr, Tennessee Ridge, TN 37061Off Market
- $231,0003 bd1 ba1.5k sqft392 Dogwood Dr, Erin, TN 37061Off Market
- $159,400-- bd1 ba1k sqft335 Dogwood Dr, Erin, TN 37061Off Market
- $23,400-- bd-- ba-- sqft250 Dogwood Dr, Erin, TN 37061Off Market
- $196,000-- bd2 ba1.9k sqft394 Dogwood Dr, Erin, TN 37061Sold
- $238,4003 bd2 ba-- sqft400 Dogwood Dr, Erin, TN 37061Off Market
- $169,000-- bd1 ba1.2k sqft250 Dogwood Dr, Erin, TN 37061Off Market
A local agent can set up tours, give advice and negotiate with sellers.
A local lender can help you make sure your offer is ready when you are.
Similar homes
- $229,9004 bd3 ba2.1k sqft1218 Spring St, Dover, TN 37058For Sale

 MLS ID #3516411, Joann L Garcia. RealTracs MLS as distributed by MLS GRID
 - $279,9003 bd2 ba1.5k sqft75 Towering Oaks Dr, Tennessee Ridge, TN 37178For Sale
 MLS ID #3505929, Gwynn Jones. RealTracs MLS as distributed by MLS GRID
 - $199,0002 bd1 ba2k sqft165 W Walnut St, Erin, TN 37061For Sale
 MLS ID #3268584, Chasity Tucker. RealTracs MLS as distributed by MLS GRID
 - $279,9003 bd1 ba1.5k sqft75 Towering Oaks Dr, Tennessee Ridge, TN 37178For Sale
 MLS ID #137123, Gwynn Jones. Tennessee Valley MLS
 - $274,9003 bd1 ba1.8k sqft555 Lakeview Cir, Tennessee Ridge, TN 37178For SaleMLS ID #3233891, Janel Mallard. RealTracs MLS as distributed by MLS GRID
- $212,5003 bd2 ba1.6k sqft203 Sunset Dr, Waverly, TN 37185For SaleMLS ID #3514791, Margie Martin. RealTracs MLS as distributed by MLS GRID
- $210,0003 bd2 ba1.4k sqft1700 Cumberland Valley Rd, Erin, TN 37061For SaleMLS ID #3061390, Desiree Rachford. RealTracs MLS as distributed by MLS GRID
- $125,0003 bd2 ba1.7k sqft8551 Highway 49, Erin, TN 37061For Sale By Owner
- $249,9003 bd2 ba1.9k sqft85 Lakeview Ln, Stewart, TN 37175For SaleMLS ID #3272378, Kristi Dew. RealTracs MLS as distributed by MLS GRID
- $314,9994 bd3 ba2.3k sqft630 Lakeview Cir, Tennessee Ridge, TN 37178For SaleMLS ID #3098488, Melody Young. RealTracs MLS as distributed by MLS GRID
- $312,0003 bd3 ba1.5k sqft444 French Hill Rd, Tennessee Ridge, TN 37178For SaleMLS ID #3512540, Mike Miller. RealTracs MLS as distributed by MLS GRID
- $--3 bd2 ba1.7k sqft268 Sugar Maple Dr, Dover, TN 37058AuctionAuction.com 1
- $229,9003 bd3 ba2.1k sqft3361 Backridge Rd, Woodlawn, TN 37191For SaleMLS ID #3191423, Amanda L. Bell. RealTracs MLS as distributed by MLS GRID
- $290,0003 bd2 ba1.7k sqft3895 Old Stewart Rd, Tennessee Ridge, TN 37178For SaleMLS ID #3251256, Joshua (Josh) ONeill. RealTracs MLS as distributed by MLS GRID
- $239,9003 bd2 ba1.9k sqft2359 Highway 49, Dover, TN 37058For SaleMLS ID #134865, Gwynn Jones. Tennessee Valley MLS
- $224,0003 bd2 ba1.7k sqft376 Red Top Rd, Indian Mound, TN 37079For SaleMLS ID #3183622, Jessica Allen White. RealTracs MLS as distributed by MLS GRID
- $255,0003 bd2 ba1.8k sqft2867 Little Sulphur Creek Rd, Big Sandy, TN 38221For SaleMLS ID #3184250, Jonathon Peirpoint. RealTracs MLS as distributed by MLS GRID
- $259,9003 bd2 ba1.5k sqft107 Meridale St, Waverly, TN 37185For SaleMLS ID #3501165, Jessica Stanfield. RealTracs MLS as distributed by MLS GRID
- $249,9002 bd2 ba1.5k sqft4089 Old Metal Rd, Palmyra, TN 37142For SaleMLS ID #3242178, Debra Butts. RealTracs MLS as distributed by MLS GRID
- $265,0003 bd2 ba1.5k sqft367 John Ross Hollow Rd Lot 1, Erin, TN 37061New ConstructionMLS ID #3500852, Toniann Thompson. RealTracs MLS as distributed by MLS GRID
