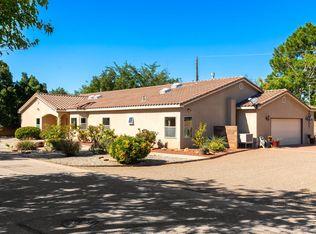
Welcome to this beautifully renovated North Valley home in a well established neigborhood. Extensive renovations including newly painted interior & modern LVP flooring. Gorgeous kitchen redo with custom cabinetry, granite counters, stainless appliances & a pot filler. Spacious primary suite features a sitting area, and a complete bath redo including a walk-in shower, dual sink vanity and more. There is another bedroom that could be an addtional primary bedroom with it's own en-suite bathroom. All bathrooms are renovated with tiled showers and modern finishes throughout. Huge RV garage which can easily hold 4 cars, plus an additional garage which will hold another vehicle as well if needed. Beautiful half acre with the ability to irrigate from the ditch if desired. New TPO roof over the detached garage, new HVAC, and so much more. Come see this move-in ready home today and make it your new home.
For sale
Price cut: $10K (11/3)
$689,900
310 La Plata Rd NW, Albuquerque, NM 87107
4beds
3,109sqft
Single Family Residence
Built in 1948
0.53 Acres Lot
$-- Zestimate®
$222/sqft
$-- HOA
What's special
Modern lvp flooringNewly painted interiorGorgeous kitchen redoSpacious primary suiteGranite countersDual sink vanityWalk-in shower
- 14 days
- 1,102
- 129
Zillow last checked:
Listing updated:
Listed by:
The Schuster Team 505-225-1159,
Simply Real Estate 505-308-3800
Source: SWMLS,MLS#: 1113003
Facts & features
Interior
Bedrooms & bathrooms
- Bedrooms: 4
- Bathrooms: 3
- Full bathrooms: 1
- 3/4 bathrooms: 2
Primary bedroom
- Level: Main
- Area: 208
- Dimensions: 13 x 16
Bedroom 2
- Level: Main
- Area: 165
- Dimensions: 11 x 15
Bedroom 3
- Level: Main
- Area: 144
- Dimensions: 12 x 12
Bedroom 4
- Level: Main
- Area: 195
- Dimensions: 15 x 13
Dining room
- Level: Main
- Area: 132
- Dimensions: 12 x 11
Family room
- Level: Main
- Area: 360
- Dimensions: 24 x 15
Kitchen
- Level: Main
- Area: 168
- Dimensions: 12 x 14
Living room
- Level: Main
- Area: 336
- Dimensions: 16 x 21
Heating
- Combination, Natural Gas
Cooling
- Refrigerated
Appliances
- Included: Built-In Electric Range, Cooktop, Dishwasher, Free-Standing Gas Range, Disposal, Microwave, Refrigerator, Range Hood
- Laundry: Gas Dryer Hookup
Features
- Main Level Primary, Multiple Primary Suites, Pantry, Walk-In Closet(s)
- Flooring: Vinyl
- Windows: Double Pane Windows, Insulated Windows, Vinyl
- Has basement: No
- Number of fireplaces: 2
- Fireplace features: Wood Burning, Wood BurningStove
Interior area
- Total structure area: 3,109
- Total interior livable area: 3,109 sqft
Property
Parking
- Total spaces: 5
- Parking features: Attached, Detached, Garage, RV Garage
- Attached garage spaces: 5
Accessibility
- Accessibility features: None
Features
- Levels: One
- Stories: 1
- Exterior features: Private Entrance, Private Yard
Lot
- Size: 0.53 Acres
- Features: Lawn, Many Trees
Details
- Parcel number: 101406151546511026
- Zoning description: R-1C*
Construction
Type & style
- Home type: SingleFamily
- Property subtype: Single Family Residence
Materials
- Frame
- Roof: Flat,Rolled/Hot Mop
Condition
- Resale
- New construction: No
- Year built: 1948
Utilities & green energy
- Sewer: Public Sewer
- Water: Public
- Utilities for property: None
Green energy
- Energy generation: None
Community & HOA
Location
- Region: Albuquerque
Financial & listing details
- Price per square foot: $222/sqft
- Tax assessed value: $285,070
- Annual tax amount: $4,011
- Date on market: 10/23/2026
- Cumulative days on market: 14 days
- Listing terms: Conventional,Owner May Carry,VA Loan
- Has irrigation water rights: Yes
Estimated market value
Not available
Estimated sales range
Not available
Not available
Price history
| Date | Event | Price |
|---|---|---|
| 11/3/2026 | Price change | $689,900-1.4%$222/sqft |
Source:  SWMLS #1113003 Report a problem | ||
| 10/23/2026 | Listed for sale | $699,900$225/sqft |
Source: SWMLS #1113003 Report a problem | ||
| 8/5/2026 | Sold | -- |
Source: Public Record Report a problem | ||
Public tax history
| Year | Property taxes | Tax assessment |
|---|---|---|
| 2025 | $4,012 -3.6% | $95,014 +3% |
| 2024 | $4,162 +2.1% | $92,247 +3% |
| 2023 | $4,078 +5.8% | $89,560 +3% |
| 2022 | $3,853 +3.7% | $86,952 +3% |
| 2021 | $3,718 +2% | $84,420 +3% |
| 2020 | $3,643 | $81,962 +3% |
| 2019 | -- | $79,574 |
| 2018 | $3,043 -10.4% | $79,574 +3% |
| 2017 | $3,397 +7.8% | $77,257 +6.1% |
| 2016 | $3,150 -95.5% | $72,822 +3% |
| 2015 | $70,702 +2320.3% | $70,702 +3% |
| 2014 | $2,921 | $68,642 +3% |
| 2013 | $2,921 | $66,644 +3% |
| 2012 | -- | $64,703 +3% |
| 2011 | -- | $62,820 +3% |
| 2010 | -- | $60,996 -41.9% |
| 2009 | -- | $105,023 +2% |
| 2008 | -- | $102,956 +3% |
| 2007 | -- | $99,957 +84.4% |
| 2006 | -- | $54,194 |
| 2005 | -- | $54,194 |
| 2004 | -- | $54,194 -3% |
| 2003 | -- | $55,861 +0% |
| 2002 | -- | $55,855 +3% |
| 2001 | -- | $54,228 -1.6% |
| 2000 | -- | $55,095 |
Find assessor info on the county website
Monthly payment
Est. payment
Payment breakdown
Explore the cost of this home by adjusting the details. Changes won't be saved.Climate risks
Neighborhood: Los Alamos
Similar homes
- $750,0004 bd3 ba3.1k sqft815 Los Poblanos Ranch Rd NW, Albuquerque, NM 87107For Sale
 MLS ID #1112382, Veronica A Gonzales, Keller Williams Realty. SWMLS
- $795,0004 bd3 ba2.6k sqft1627 Rancho Guadalupe Trl NW, Albuquerque, NM 87107For Sale
 MLS ID #1113660, Isaiah Edward Madrid, Keller Williams Realty. SWMLS
- $--4 bd3 ba3.3k sqft6615 Santo Lina Trl NW, Albuquerque, NM 87120AuctionServiceLink Auction
- $650,0004 bd4 ba2.6k sqft2408 Broadway Blvd NE, Albuquerque, NM 87102For Sale
 MLS ID #1112833, Byron G Economidy, Integrity Real Estate. SWMLS
