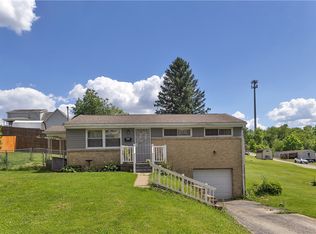
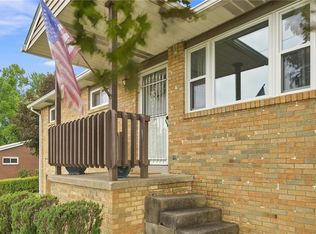
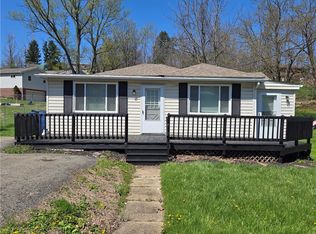
Welcome home to this move-in ready, beautifully updated 2 bedroom, 1.5 bath 2 story with a fenced in rear yard. The lower level features new luxury vinyl plank flooring, recessed lighting and an open concept with many possibilities, a finished laundry room with a half bath and storage area and all new light fixtures. The main level offers a large eat-in-kitchen with maple cabinets and brand new stainless steel appliances and also has a full bath and den. The 2nd floor has 2 spacious bedrooms with loads of closet space and brand new ceiling fans. The backyard is completely fenced in and has a 20x11 deck off the kitchen. The front 24x6 elevated, covered deck off the main floor is a great space for relaxing and enjoying the sunsets. This home has all new lighting fixtures, plumbing fixtures, flooring and warm neutral paint throughout! Owners are licensed real estate agents.
Contingent
$174,900
310 Madison Ave, Herminie, PA 15637
2beds
--sqft
:
Get pre-qualified$1,178/mo
Single Family Residence
Built in ----
3,484 Square Feet Lot
$175,300 Zestimate®
$--/sqft
$-- HOA
What's special
Fenced in rear yardNew light fixturesFinished laundry roomOpen conceptRecessed lightingLoads of closet spaceMaple cabinets
- 5 days |
- 298 |
- 17 |
Zillow last checked:
Listing updated:
Listed by:
Eva Gallagher 724-941-1427,
REALTY ONE GROUP GOLD STANDARD 724-941-1427
Source: WPMLS,MLS#: 1767046 Originating MLS: West Penn Multi-List
Originating MLS: West Penn Multi-ListFacts & features
Interior
Bedrooms & bathrooms
- Bedrooms: 2
- Bathrooms: 2
- Full bathrooms: 1
- 1/2 bathrooms: 1
Primary bedroom
- Level: Upper
- Dimensions: 15x14
Bedroom 2
- Level: Upper
- Dimensions: 15x12
Bonus room
- Level: Lower
- Dimensions: 8x8
Den
- Level: Main
- Dimensions: 14x10
Family room
- Level: Lower
- Dimensions: 14x13
Kitchen
- Level: Main
- Dimensions: 15x14
Laundry
- Level: Lower
- Dimensions: 13x5
Heating
- Forced Air, Gas
Cooling
- Wall/Window Unit(s)
Appliances
- Included: Some Electric Appliances, Microwave, Refrigerator, Stove
Features
- Window Treatments
- Flooring: Carpet, Vinyl
- Windows: Window Treatments
- Basement: Finished
Video & virtual tour
Property
Parking
- Parking features: On Street
- Has uncovered spaces: Yes
Features
- Levels: Two
- Stories: 2
Lot
- Size: 3,484 Square Feet
- Dimensions: 50 x 75 Appro x .
Details
- Parcel number: 5807110278
Construction
Type & style
- Home type: SingleFamily
- Architectural style: Two Story
- Property subtype: Single Family Residence
Materials
- Vinyl Siding
Condition
- Resale
Utilities & green energy
- Sewer: Public Sewer
- Water: Public
Community & HOA
Location
- Region: Herminie
Financial & listing details
- Tax assessed value: $6,100
- Annual tax amount: $846
- Date on market: 7/28/2026

Jim and Eva Gallagher
(724) 787-0859
By pressing Contact Agent, you agree that the real estate professional identified above may call/text you about your search, which may involve use of automated means and pre-recorded/artificial voices. You don't need to consent as a condition of buying any property, goods, or services. Message/data rates may apply. You also agree to our Terms of Use. Zillow does not endorse any real estate professionals. We may share information about your recent and future site activity with your agent to help them understand what you're looking for in a home.
Estimated market value
$175,300
$167,000 - $184,000
$1,156/mo
Price history
| Date | Event | Price |
|---|---|---|
| 7/30/2026 | Contingent | $174,900 |
Source:  WPMLS #1767046 Report a problem WPMLS #1767046 Report a problem | ||
| 7/28/2026 | Listed for sale | $174,900+1149.3% |
Source: WPMLS #1767046 Report a problem | ||
| 1/2/2003 | Sold | $14,000+1049.4% |
Source: Public Record Report a problem | ||
| 11/15/2002 | Sold | $1,218 |
Source: Public Record Report a problem | ||
Public tax history
| Year | Property taxes | Tax assessment |
|---|---|---|
| 2024 | $824 +5.5% | $6,100 |
| 2023 | $781 | $6,100 |
| 2022 | $781 +1.6% | $6,100 |
| 2021 | $769 +0.4% | $6,100 |
| 2020 | $766 | $6,100 |
| 2019 | $766 | $6,100 |
| 2018 | $766 +2.5% | $6,100 |
| 2017 | $747 +10.8% | $6,100 |
| 2016 | $674 | $6,100 |
| 2015 | $674 +2% | $6,100 |
| 2014 | $661 +1.7% | $6,100 |
| 2013 | $650 | $6,100 |
| 2012 | $650 | $6,100 |
| 2011 | $650 -1.8% | $6,100 |
| 2010 | $662 | $6,100 |
| 2009 | $662 | $6,100 |
| 2008 | $662 +3.6% | $6,100 |
| 2007 | $639 -2.7% | $6,100 |
| 2006 | $657 +5.3% | $6,100 |
| 2005 | $624 +10.2% | $6,100 |
| 2004 | $566 +10.7% | $6,100 |
| 2003 | $511 +1.8% | $6,100 |
| 2002 | $502 +2.5% | $6,100 |
| 2000 | $489 | $6,100 |
Find assessor info on the county website
Monthly payment
Est. payment
Payment breakdown
Explore the cost of this home by adjusting the details. Changes won't be saved.Climate risks
Neighborhood: 15637
Nearby schools
GreatSchools rating
- 9/10H W Good El SchoolGrades: K-4Distance: 0.3 mi
- 4/10Yough Intermediate/Middle SchoolGrades: 5-8Distance: 6.2 mi
- 5/10Yough Senior High SchoolGrades: 9-12Distance: 1 mi
Schools provided by the listing agent
- District: Yough
Source: WPMLS. This data may not be complete. We recommend contacting the local school district to confirm school assignments for this home.
- $5,6002 bd1 ba-- sqft312 Madison Ave, Herminie, PA 15637Off Market
- $50,000-- bd-- ba-- sqft311 Library Ave, Herminie, PA 15637Sold
- $69,900-- bd-- ba-- sqftMadison Ave, Herminie, PA 15637Sold
- $500-- bd-- ba-- sqftMadison Ave, Herminie, PA 15637Sold
- $600-- bd-- ba-- sqftMadison Ave, Herminie, PA 15637Off Market
- $5,440-- bd-- ba-- sqft306 Madison Ave, Herminie, PA 15637Off Market
- $9,600-- bd-- ba864 sqft315 Madison Ave, Herminie, PA 15637Off Market
- $124,3003 bd1 ba-- sqft41 4th St, Herminie, PA 15637Off Market
Similar homes
- $195,0003 bd2 ba-- sqft402 Highland Ave, Herminie, PA 15637For Sale
 MLS ID #1757990, Elizabeth Hornicak. WPMLS
 - $199,0004 bd3 ba-- sqft814 N Penn St, Penn, PA 15675For Sale
 MLS ID #1767855, Anniea Stauffer. WPMLS
 - $179,0004 bd2 ba1.5k sqft3007 Myer Blvd, McKeesport, PA 15132For Sale
 MLS ID #1766956, Vanessa Doss. WPMLS
 - $175,0002 bd1 ba1.1k sqft255 Broadlawn Dr, Elizabeth, PA 15037For Sale
 MLS ID #1747823, Alecia DiMatteo. WPMLS
 - $186,0002 bd1 ba-- sqft27 Mannina Ave, Dunlevy, PA 15432For SaleMLS ID #1766414, Pamela Drake. WPMLS
- $139,9002 bd1 ba800 sqft1048 Unity Center Rd, Pittsburgh, PA 15239For SaleMLS ID #1767522, Sarah Lauter. WPMLS
- $149,5002 bd1 ba922 sqft805 Braddock Rd, Pittsburgh, PA 15221For SaleMLS ID #1767152, Ann Greathouse. WPMLS
- $199,9004 bd2 ba-- sqft25 Lincoln Ave, North Irwin, PA 15642For SaleMLS ID #1760614, Brian Odioso. WPMLS
- $208,0003 bd2 ba1.1k sqft523 Friendship Dr, McKeesport, PA 15135For SaleMLS ID #1763919, Vanessa Morrison. WPMLS
- $198,2003 bd2 ba1.1k sqft12022 Harvard Dr, Pittsburgh, PA 15235For SaleMLS ID #1766336, Amit Ratchkauskas. WPMLS
- $190,0002 bd2 ba1.2k sqft3001 Hazelhurst Ave, Pittsburgh, PA 15227For SaleMLS ID #1767002, Jennifer Rausch. WPMLS
- $159,9003 bd1 ba-- sqft6127 Smithfield St, McKeesport, PA 15135For SaleMLS ID #1739478, Pamela Drake. WPMLS
- $194,9002 bd2 ba1.2k sqft2682 5th St, Monroeville, PA 15146For SaleMLS ID #1766465, Jackie Horvath. WPMLS
- $197,9992 bd2 ba1.2k sqft112 Winston Way, Greensburg, PA 15601For SaleMLS ID #1767283, Maria Pellis. WPMLS
- $179,9003 bd3 ba1.1k sqft512 5th St, Webster, PA 15087For SaleMLS ID #1759436, Dean Korber. WPMLS
- $179,9003 bd2 ba-- sqft608 Miller St, Latrobe, PA 15650For SaleMLS ID #1766376, Scott Ludwick. WPMLS
- $167,5002 bd2 ba976 sqft13 Sampson Ave, Monongahela, PA 15063For SaleMLS ID #1758132, Jennifer Hoberman. WPMLS
- $169,9003 bd1 ba1.1k sqft205 Maryellen Dr, North Versailles, PA 15137For SaleMLS ID #1762883, Andrew Dellavecchia. WPMLS
- $179,9003 bd1 ba900 sqft544 Camp Hollow Rd, West Mifflin, PA 15122For SaleMLS ID #1763875, Magen Bedillion. WPMLS
- $175,0002 bd1 ba1k sqft781 Cassidy Ave, Monongahela, PA 15063For SaleMLS ID #1757700, Cody Inman. WPMLS
