*OPEN HOUSE SUNDAY 8/16 2-4* The moment you walk through the door, you’ll be greeted by an abundance of natural light and a warm welcoming feel. The sophisticated floor plan features a spacious, large open kitchen flowing seamlessly into the inviting hearth room—perfect for everyday living and entertaining. The primary suite is truly a retreat, with an oversized bedroom, spa-inspired bath and extended sitting area that could be the perfect cozy reading nook, nursery or quiet escape. Tucked away in a peaceful cove, this home also offers a large fenced-in backyard overlooking an open field, giving you a little extra privacy and a beautiful view.
For sale
$470,000
310 Misty Fields Cv S, Oakland, TN 38060
4beds
3,700sqft
Single Family Residence
Built in 2011
10,018 Square Feet Lot
$-- Zestimate®
$127/sqft
$-- HOA
What's special
Oversized bedroomBeautiful viewLarge fenced-in backyardInviting hearth roomExtra privacySophisticated floor planOverlooking an open field
- 2 days |
- 178 |
- 12 |
Zillow last checked:
Listing updated:
Listed by:
Nan K Rountree,
Crye-Leike, Inc., REALTORS 901-854-5050,
Devon Murphy,
Crye-Leike, Inc., REALTORS
Source: MAAR,MLS#: 10228342
Facts & features
Interior
Bedrooms & bathrooms
- Bedrooms: 4
- Bathrooms: 3
- Full bathrooms: 2
- 1/2 bathrooms: 1
Primary bedroom
- Features: Walk-In Closet(s), Sitting Area, Vaulted/Coffered Ceiling
- Level: First
- Area: 378
- Dimensions: 14 x 27
Bedroom 2
- Level: Second
- Area: 165
- Dimensions: 11 x 15
Bedroom 3
- Level: Second
- Area: 238
- Dimensions: 14 x 17
Bedroom 4
- Level: Second
Primary bathroom
- Features: Full Bath
Dining room
- Features: Separate Dining Room
- Area: 154
- Dimensions: 11 x 14
Kitchen
- Features: Updated/Renovated Kitchen, Breakfast Bar, Separate Breakfast Room, Pantry, Keeping/Hearth Room
- Area: 168
- Dimensions: 12 x 14
Living room
- Features: Great Room
- Dimensions: 0 x 0
Bonus room
- Area: 459
- Dimensions: 17 x 27
Den
- Area: 306
- Dimensions: 17 x 18
Heating
- Central, Natural Gas
Cooling
- Central Air
Features
- 1 or More BR Down, Primary Down, Vaulted/Coffered Primary, Luxury Primary Bath, Double Vanity Bath, Separate Tub & Shower, Full Bath Down, Half Bath Down, Square Feet Source: Appraisal
- Flooring: Part Hardwood, Part Carpet, Tile
- Number of fireplaces: 1
Interior area
- Total interior livable area: 3,700 sqft
Property
Parking
- Total spaces: 2
- Parking features: Garage Door Opener, Garage Faces Front
- Has garage: Yes
- Covered spaces: 2
Features
- Stories: 1.6
- Patio & porch: Patio
- Pool features: None
- Waterfront features: Cove
Lot
- Size: 10,018 Square Feet
- Dimensions: 10,036 SQ FT
- Features: Level
Details
- Parcel number: 107A 107A A03200
Construction
Type & style
- Home type: SingleFamily
- Architectural style: Soft Contemporary
- Property subtype: Single Family Residence
Materials
- Brick Veneer
Condition
- New construction: No
- Year built: 2011
Community & HOA
Community
- Subdivision: The Fields-hidden Springs
Location
- Region: Oakland
Financial & listing details
- Price per square foot: $127/sqft
- Annual tax amount: $2,088
- Price range: $470K - $470K
- Date on market: 8/13/2026
- Cumulative days on market: 79 days
Estimated market value
Not available
Estimated sales range
Not available
Not available
Price history
| Date | Event | Price |
|---|---|---|
| 8/13/2026 | Listed for sale | $470,000$127/sqft |
Source:  MAAR #10228342 Report a problem MAAR #10228342 Report a problem | ||
Public tax history
Tax history is unavailable.
Monthly payment
Est. payment
Payment breakdown
Explore the cost of this home by adjusting the details. Changes won't be saved.Climate risks
Neighborhood: 38060
Nearby schools
GreatSchools rating
- 6/10Southwest Elementary SchoolGrades: PK-5Distance: 3.9 mi
- 4/10West Junior High SchoolGrades: 6-8Distance: 0.7 mi
- 3/10Fayette Ware Comprehensive High SchoolGrades: 9-12Distance: 10.3 mi
- $462,6004 bd3 ba3.5k sqft310 Misty Fields Cv, Oakland, TN 38060Off Market

- $342,4003 bd2 ba1.9k sqft300 Misty Fields Cv, Oakland, TN 38060Off Market
- $495,0004 bd4 ba3.3k sqft320 Misty Fields Cv, Oakland, TN 38060Sold

- $512,2005 bd3 ba3.5k sqft290 Misty Fields Cv, Oakland, TN 38060Off Market
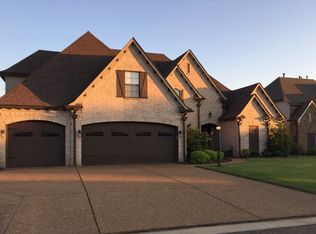
- $499,9004 bd3 ba3.6k sqft325 Misty Fields Cv, Oakland, TN 38060Sold
- $377,4003 bd3 ba2.3k sqft315 Misty Fields Cv, Oakland, TN 38060Off Market
- $425,0004 bd3 ba-- sqft305 Misty Fields Cv, Oakland, TN 38060Sold
- $448,8005 bd3 ba3.5k sqft280 Misty Fields Cv, Oakland, TN 38060Off Market
A local agent can set up tours, give advice and negotiate with sellers.
Similar homes
- $515,0003 bd3 ba2.6k sqft475 Crooked Creek Dr, Oakland, TN 38060For Sale
 MLS ID #10227683, Lynne Neely, Crye-Leike, Inc., REALTORS. MAAR
 - $445,0005 bd3 ba3.3k sqft235 Fairoaks Dr, Oakland, TN 38060For Sale By Owner

- $439,9004 bd3 ba2.4k sqft90 Ridgefield Dr, Oakland, TN 38060New Construction
 MAAR
MAAR - $410,0004 bd4 ba2.7k sqft40 Burton Place Dr, Oakland, TN 38060For Sale
 MLS ID #10227155, Melvin L Guy, Reid, REALTORS. MAAR
 - $417,7754 bd3 ba2.5k sqft135 Chesnut Ridge Dr, Oakland, TN 38060For SaleMLS ID #10215554, Joshua D Hisaw, Keller Williams. MAAR
- $469,9004 bd4 ba2.5k sqft65 Hidden Field Cv, Oakland, TN 38060New ConstructionMAAR
- $565,0004 bd3 ba2.9k sqft365 Crooked Creek Dr, Oakland, TN 38060For SaleMLS ID #10221008, Saundra Whiteside, Lankford Realty Co.. MAAR
- $439,0004 bd3 ba2.5k sqft195 Cherokee Cir, Oakland, TN 38060For SaleMLS ID #10224625, Michael J Bryan, Bryan Realty Group. MAAR
- $430,0004 bd3 ba2.5k sqft65 Burton Place Dr, Oakland, TN 38060For SaleMLS ID #10223316, Justin Wilburn, Fayette Realty, LLC. MAAR
- $464,9004 bd4 ba2.5k sqft350 Chesnut Ridge Cv, Oakland, TN 38060New ConstructionMAAR
- $459,9004 bd3 ba2.4k sqft125 Brook Manor Dr, Oakland, TN 38060New ConstructionMAAR
- $459,9004 bd3 ba2.5k sqft105 Gracie Valley Dr, Oakland, TN 38060New ConstructionMAAR
- $374,9994 bd3 ba2.7k sqft25 Whispering Ridge Cv, Oakland, TN 38060For SaleMLS ID #10190317, Carole A Lewis Blankenship, 901 Properties. MAAR
- $345,9004 bd2 ba2.1k sqft650 Murrell Dr, Oakland, TN 38060For SaleMLS ID #10228044, Jasmine N Nolan, Keller Williams. MAAR
- $299,9004 bd2 ba1.8k sqft255 Cameron Dr, Oakland, TN 38060For SaleMLS ID #10228128, Hattie D Brawley, 2 Rivers Realty, LLC. MAAR
- from $464,9004 bd4 ba2.5k sqftWHS Lot 253 Custom Plan, Waters of Hidden Springs, Oakland, TN 38060New ConstructionRegency Homebuilders
- $469,9005 bd3 ba2.6k sqft75 Gracie Valley Dr, Oakland, TN 38060New ConstructionMAAR
- $354,9004 bd2 ba2k sqft380 Ridgefield Dr, Oakland, TN 38060For SaleMLS ID #10223874, Edwin N Scruggs, BHHS Taliesyn Realty. MAAR
- $599,9004 bd3 ba2.5k sqft11835 Highway 194, Oakland, TN 38060For SaleMLS ID #10225693, Aubrey D Tilson, Crye-Leike, Inc., REALTORS. MAAR
- $434,9003 bd3 ba2.4k sqft1120 McFadden Dr, Oakland, TN 38060For SaleMLS ID #10220429, Hattie D Brawley, 2 Rivers Realty, LLC. MAAR
