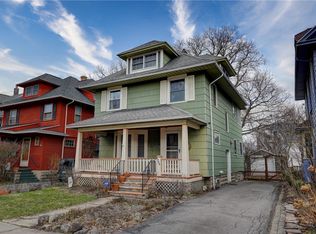
This classic colonial in the heart of the popular Ellwanger-Barry neighborhood is full of character and charm. This home includes a large welcoming front porch where you can sit outside and enjoy our late summer evenings. Step inside to a gracious foyer that adjoins the spacious and light-filled living room with beautiful wood trim and gleaming hardwood floors. The fireplaced dining room features a box beamed ceiling with a new ceiling fan and a sliding door that leads to a covered deck. The updated eat-in kitchen includes granite counters and stainless steel appliances. The convenient half bath completes the first floor. The second floor features a large primary bedroom with an additional beautiful fireplace and an attached flex room with new paint and flooring (2026), and an updated full bath (2026). The large second bedroom includes a cedar lined closet. The third floor offers an additional bedroom and updated full bath (2026). The lower level with Bilco door offers access to the private rear yard which is ideal for relaxation with a raised deck, a large paver stone patio and a one car garage. The stunning metal roof (standing seam) was
installed on both the house and garage (including new gutters) in 2024. This premium upgrade offers exceptional durability, energy efficiency, and decades of low-maintenance performance. The front and rear landscaping has been updated with beautiful plants and trees. Over 100K in improvements and updates make this beautiful property a must see. Seller has never used fireplaces and being sold as-is. Please make all offers good for 24 hours, and include POF or local lenders approval. Only permits on file with city will be provided.
Pending
$379,000
310 Mulberry St, Rochester, NY 14620
3beds
1,992sqft
Single Family Residence
Built in 1900
4,295 Square Feet Lot
$-- Zestimate®
$190/sqft
$-- HOA
What's special
Fireplaced dining roomAdditional beautiful fireplacePrivate rear yardRaised deckOne car garageAttached flex roomLarge second bedroom
- 45 days
- 128
- 7
Zillow last checked:
Listing updated:
Listed by:
Howard Hanna 585-381-4770,
Patrice K. Bircher 585-389-4058
Source: NYSAMLSs,MLS#: R1716210 Originating MLS: Rochester
Facts & features
Interior
Bedrooms & bathrooms
- Bedrooms: 3
- Bathrooms: 3
- Full bathrooms: 2
- 1/2 bathrooms: 1
- Main level bathrooms: 1
Heating
- Gas, Forced Air
Cooling
- Central Air
Appliances
- Included: Dishwasher, Electric Cooktop, Free-Standing Range, Gas Water Heater, Microwave, Oven, Refrigerator
- Laundry: In Basement
Features
- Attic, Breakfast Bar, Cedar Closet(s), Ceiling Fan(s), Separate/Formal Dining Room, Entrance Foyer, Eat-in Kitchen, Separate/Formal Living Room, Granite Counters, Home Office, Sliding Glass Door(s), Convertible Bedroom
- Flooring: Hardwood, Varies, Vinyl
- Doors: Sliding Doors
- Windows: Leaded Glass, Storm Window(s)
- Basement: Full,Walk-Out Access
- Number of fireplaces: 2
Interior area
- Total structure area: 1,992
- Total interior livable area: 1,992 sqft
Property
Parking
- Total spaces: 1
- Parking features: Detached, Garage, Garage Door Opener, Paver Block
- Garage spaces: 1
Features
- Patio & porch: Covered, Deck, Open, Porch
- Exterior features: Blacktop Driveway, Deck, Fully Fenced
- Fencing: Full
Lot
- Size: 4,295 Square Feet
- Dimensions: 40 x 107
- Features: Near Public Transit, Rectangular, Rectangular Lot, Residential Lot
Details
- Parcel number: 26140012182000040440000000
- Special conditions: Standard
Construction
Type & style
- Home type: SingleFamily
- Architectural style: Colonial,Two Story,Traditional
- Property subtype: Single Family Residence
Materials
- Brick, Block, Frame, Concrete, Shake Siding, Wood Siding, Copper Plumbing
- Foundation: Block
- Roof: Metal
Condition
- Resale
- Year built: 1900
Utilities & green energy
- Electric: Circuit Breakers
- Sewer: Connected
- Water: Connected, Public
- Utilities for property: Cable Available, High Speed Internet Available, Sewer Connected, Water Connected
Community & HOA
Community
- Subdivision: Ellwanger & Barry
Location
- Region: Rochester
Financial & listing details
- Price per square foot: $190/sqft
- Tax assessed value: $277,200
- Annual tax amount: $6,193
- Date on market: 9/24/2026
- Cumulative days on market: 44 days
- Listing terms: Cash,Conventional
Estimated market value
Not available
Estimated sales range
Not available
Not available
Price history
| Date | Event | Price |
|---|---|---|
| 10/7/2026 | Pending sale | $379,000$190/sqft |
Source:  NYSAMLSs #R1716210 Report a problem | ||
| 9/24/2026 | Listed for sale | $379,000+104.9%$190/sqft |
Source: NYSAMLSs #R1716210 Report a problem | ||
| 10/12/2017 | Sold | $185,000-2.6%$93/sqft |
Source: NYSAMLSs #R1070377 Report a problem | ||
| 9/8/2017 | Pending sale | $189,900$95/sqft |
Source: RE/MAX Realty Group, Ltd. #R1070377 Report a problem | ||
| 8/25/2017 | Price change | $189,900-5%$95/sqft |
Source: RE/MAX Realty Group, Ltd. #R1070377 Report a problem | ||
| 8/19/2017 | Listed for sale | $199,900+31.5%$100/sqft |
Source: RE/MAX Realty Group, Ltd. #R1070377 Report a problem | ||
| 12/8/2009 | Sold | $152,000-9.5%$76/sqft |
Source: Public Record Report a problem | ||
| 11/6/2009 | Price change | $167,900-6.7%$84/sqft |
Source: RE/MAX Realty Group #927395 Report a problem | ||
| 9/27/2009 | Price change | $179,900-5.3%$90/sqft |
Source: RE/MAX Realty Group #922625 Report a problem | ||
| 8/30/2009 | Listed for sale | $189,900$95/sqft |
Source: RE/MAX Realty Group #922625 Report a problem | ||
Public tax history
| Year | Property taxes | Tax assessment |
|---|---|---|
| 2025 | -- | $277,200 |
| 2024 | -- | $277,200 +49.8% |
| 2023 | -- | $185,000 |
| 2022 | -- | $185,000 |
| 2021 | -- | $185,000 |
| 2020 | -- | $185,000 +14.2% |
| 2018 | -- | $162,000 |
| 2017 | $5,827 | $162,000 |
| 2016 | -- | $162,000 |
| 2015 | $4,077 | $162,000 |
| 2014 | -- | $162,000 |
| 2013 | -- | $162,000 |
| 2012 | -- | $162,000 +11.7% |
| 2011 | -- | $145,000 |
| 2010 | -- | $145,000 |
| 2009 | -- | $145,000 +16.3% |
| 2007 | -- | $124,700 |
| 2006 | -- | $124,700 |
| 2005 | -- | $124,700 |
| 2004 | -- | $124,700 +23.5% |
| 2003 | -- | $101,000 |
| 2002 | -- | $101,000 |
| 2001 | -- | $101,000 |
| 2000 | -- | $101,000 |
Find assessor info on the county website
Monthly payment
Climate risks
Neighborhood: Ellwanger-Barry
Nearby schools
Schools provided by the listing agent
- District: Rochester
Source: NYSAMLSs. This data may not be complete. We recommend contacting the local school district to confirm school assignments for this home.
Similar homes
- $369,0004 bd2 ba1.3k sqft45 Milford Rd, Rochester, NY 14625For Sale
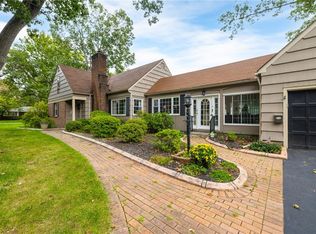
 MLS ID #R1727843, Rita Lujan Pettinaro, Listing by: Keller Williams Realty Greater Rochester. NYSAMLSs
- $399,9003 bd2 ba1.7k sqft247 Cobbs Hill Dr, Rochester, NY 14610For Sale
 MLS ID #R1726629, Mark A. Siwiec, Listing by: Elysian Homes by Mark Siwiec and Associates. NYSAMLSs
- $194,9003 bd1 ba1.4k sqft18 Benton St, Rochester, NY 14620For Sale
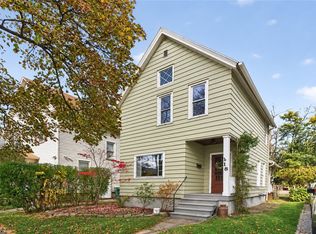 MLS ID #R1726654, Lynn Walsh Dates, Listing by: Keller Williams Realty Greater Rochester. NYSAMLSs
- $374,9003 bd2 ba1.9k sqft27 Lafayette Pkwy, Rochester, NY 14625For Sale
 MLS ID #R1723114, Paul J. Manuse, Listing by: RE/MAX Plus. NYSAMLSs
- $399,9003 bd2 ba1.4k sqft59 Stoneham Dr, Rochester, NY 14625For SaleMLS ID #R1725204, Candace M. Messner, Listing by: Tru Agent Real Estate. NYSAMLSs
- $349,9003 bd2 ba1.7k sqft95 French Rd, Rochester, NY 14618For SaleMLS ID #R1725731, Danielle R. Johnson, Listing by: Keller Williams Realty Greater Rochester. NYSAMLSs
- $199,9004 bd3 ba1.7k sqft63 Belmont St, Rochester, NY 14620For SaleMLS ID #R1726641, Richard W. Sarkis, Listing by: Howard Hanna. NYSAMLSs
- $415,0006 bd3 ba2.4k sqft32 Hickory St, Rochester, NY 14620For SaleMLS ID #R1724149, Patrick S. Massie, Listing by: RE/MAX Realty Group. NYSAMLSs
- $235,0003 bd2 ba1k sqft375 Benton St, Rochester, NY 14620For SaleMLS ID #R1724262, Queen Hammonds-Marriott, Listing by: Howard Hanna. NYSAMLSs
- $349,9003 bd3 ba2.1k sqft76 Parkmeadow Dr, Pittsford, NY 14534For SaleMLS ID #R1727105, Cindy B. Rosato, Listing by: RE/MAX Realty Group. NYSAMLSs
- $349,9004 bd3 ba2.1k sqft2151 Westfall Rd, Rochester, NY 14618For SaleMLS ID #R1722546, Tracy A. Waters, Listing by: RE/MAX Plus. NYSAMLSs
- $325,0004 bd3 ba2.1k sqft38 Twin Circle Dr, Rochester, NY 14624For SaleMLS ID #R1726776, Brian E. Donovan, Listing by: Howard Hanna. NYSAMLSs
- $275,0004 bd3 ba1.7k sqft29 Highland Ave, Rochester, NY 14620For SaleMLS ID #R1711244, Andrew Hannan, Listing by: Real Broker NY, LLC. NYSAMLSs
- $369,9003 bd2 ba1.6k sqft345 Furman Rd, Fairport, NY 14450For SaleMLS ID #R1726860, Cindy B. Rosato, Listing by: RE/MAX Realty Group. NYSAMLSs
- $374,9003 bd3 ba2.8k sqft4774 Lyell Rd, Spencerport, NY 14559For SaleMLS ID #R1726936, Patrick J. Hastings, Listing by: Howard Hanna. NYSAMLSs
- $350,0004 bd3 ba2.1k sqft1788 Jackson Rd, Penfield, NY 14526For SaleMLS ID #R1726790, Catherine R. Wyble, Listing by: Keller Williams Realty Greater Rochester. NYSAMLSs
- $299,9003 bd2 ba1.6k sqft15 Currier Ln, Rochester, NY 14624For SaleMLS ID #R1725826, Hollis A. Creek, Listing by: Howard Hanna. NYSAMLSs
- $345,0003 bd3 ba1.6k sqft27 Briar Wood Ln, Rochester, NY 14626For SaleMLS ID #R1725381, Sara Verstraete, Listing by: RE/MAX Realty Group. NYSAMLSs
- $370,0004 bd3 ba2.9k sqft39 Oxford St, Rochester, NY 14607For SaleMLS ID #R1722363, Jesse Sanfilippo, Listing by: Keller Williams Realty Greater Rochester. NYSAMLSs
- $279,9003 bd2 ba1.2k sqft88 Fort Hill Ter, Rochester, NY 14620For SaleMLS ID #R1719805, Ignazio Vaccaro, Listing by: Keller Williams Realty Greater Rochester. NYSAMLSs
