Great location, remodeled villa-style single level condo in Harbour Towne! New flooring throughout, new kitchen appliances - Range, Refrigerator, Dishwasher and Microwave - with 5 year warranty, New HVAC, water heater just 2 years old. Spacious one bedroom with walk-in closet. ensuite bath plus half bath in hall, large storage closet in dinette, utility closet in kitchen and cozy screened patio. Pet friendly (1 small pet). Clubhouse with fitness center and large rec room area with kitchen. Gated swimming pool. Tennis courts, car wash, very close proximity to Bayshore Trail, running from Courtney Campbell (Hwy 60) all the way to Safety Harbor Resort and Spa. Harbour Towne also backs up to Del Oro Park, with an array of amenities such as a basketball court, one tennis court, two pickleball courts, a playground, restrooms, a pavilion and shaded walking trails. No motorcycles permitted at Harbour Towne per condo rules.
For sale
Price cut: $21.1K (5/20)
$124,900
310 N BAYSHORE BOULEVARD #103, CLEARWATER, FL 33759
1beds
710sqft
:
Get pre-qualified$1,439/mo
Condominium
Built in 1972
-- sqft lot
$-- Zestimate®
$176/sqft
$551/mo HOA
What's special
Gated swimming poolTennis courtsNew hvacNew flooring throughoutCozy screened patioUtility closet in kitchen
- 213 days |
- 558 |
- 35 |
Zillow last checked:
Listing updated:
Listed by:
Luke Palmer 727-871-5853,
RE/MAX ACTION FIRST OF FLORIDA 727-531-2006
Source: Stellar MLS,MLS#: TB8463710 Originating MLS: Suncoast Tampa
Originating MLS: Suncoast Tampa
Facts & features
Interior
Bedrooms & bathrooms
- Bedrooms: 1
- Bathrooms: 2
- Full bathrooms: 1
- 1/2 bathrooms: 1
Rooms
- Room types: Storage Rooms
Primary bedroom
- Features: Ceiling Fan(s), Walk-In Closet(s)
- Level: First
- Area: 156 Square Feet
- Dimensions: 12x13
Balcony porch lanai
- Level: First
- Area: 63 Square Feet
- Dimensions: 9x7
Dinette
- Features: Walk-In Closet(s)
- Level: First
- Area: 77 Square Feet
- Dimensions: 11x7
Kitchen
- Features: Built-In Shelving, Storage Closet
- Level: First
- Area: 88 Square Feet
- Dimensions: 11x8
Living room
- Features: Ceiling Fan(s), No Closet
- Level: First
- Area: 195 Square Feet
- Dimensions: 13x15
Heating
- Central
Cooling
- Central Air
Appliances
- Included: Dishwasher, Microwave, Range, Refrigerator
- Laundry: None
Features
- Ceiling Fan(s), Living Room/Dining Room Combo, Walk-In Closet(s)
- Flooring: Laminate
- Has fireplace: No
Interior area
- Total structure area: 710
- Total interior livable area: 710 sqft
Video & virtual tour
Property
Parking
- Parking features: Guest, Off Street, Open
- Has uncovered spaces: Yes
Features
- Levels: One
- Stories: 1
- Patio & porch: Patio, Screened
- Exterior features: Private Entrance, Storage
Details
- Parcel number: 092916367013101032
- Special conditions: None
Construction
Type & style
- Home type: Condo
- Property subtype: Condominium
Materials
- Block, Stucco
- Foundation: Slab
- Roof: Shingle
Condition
- Completed
- New construction: No
- Year built: 1972
Utilities & green energy
- Sewer: Public Sewer
- Water: Public
- Utilities for property: Public
Community & HOA
Community
- Features: Clubhouse, Community Mailbox, Fitness Center, Pool, Tennis Court(s)
- Pet fee: $0 monthly
- Subdivision: HARBOUR TOWNE CONDO
HOA
- Has HOA: No
- Amenities included: Clubhouse, Fitness Center, Pickleball Court(s), Pool, Tennis Court(s)
- Services included: Community Pool, Maintenance Structure, Maintenance Grounds, Pool Maintenance, Sewer, Trash, Water
- HOA fee: $551 monthly
- HOA name: Condominium Associates/Karen Day
- HOA phone: 727-573-9300
Location
- Region: Clearwater
Financial & listing details
- Price per square foot: $176/sqft
- Tax assessed value: $128,604
- Annual tax amount: $420
- Date on market: 1/12/2026
- Cumulative days on market: 184 days
- Listing terms: Cash,Conventional,VA Loan
- Ownership: Condominium
- Total actual rent: 0
- Road surface type: Paved
Estimated market value
Not available
Estimated sales range
Not available
Not available
Price history
| Date | Event | Price |
|---|---|---|
| 7/9/2026 | Listed for sale | $124,900$176/sqft |
Source:  Stellar MLS #TB8463710 Report a problem Stellar MLS #TB8463710 Report a problem | ||
| 7/8/2026 | Contingent | $124,900$176/sqft |
Source: Stellar MLS #TB8463710 Report a problem | ||
| 6/28/2026 | Pending sale | $124,900$176/sqft |
Source: Stellar MLS #TB8463710 Report a problem | ||
| 6/1/2026 | Listed for sale | $124,900$176/sqft |
Source: Stellar MLS #TB8463710 Report a problem | ||
| 5/27/2026 | Pending sale | $124,900$176/sqft |
Source: Stellar MLS #TB8463710 Report a problem | ||
| 5/20/2026 | Price change | $124,900-14.5%$176/sqft |
Source: Stellar MLS #TB8463710 Report a problem | ||
| 3/1/2026 | Price change | $146,000-8.7%$206/sqft |
Source: Stellar MLS #TB8463710 Report a problem | ||
| 1/12/2026 | Listed for sale | $159,900$225/sqft |
Source: Stellar MLS #TB8463710 Report a problem | ||
Public tax history
| Year | Property taxes | Tax assessment |
|---|---|---|
| 2025 | $421 +8.7% | $46,729 +2.9% |
| 2024 | $387 +5.1% | $45,412 +3% |
| 2023 | $368 +6.6% | $44,089 +3% |
| 2022 | $345 +2.6% | $42,805 +3% |
| 2021 | $336 +2.3% | $41,558 +1.4% |
| 2020 | $329 +5.2% | $40,984 +2.3% |
| 2019 | $313 | $40,063 +1.9% |
| 2018 | $313 +4.4% | $39,316 +2.1% |
| 2017 | $299 +13.6% | $38,507 +2.1% |
| 2016 | $263 -0.1% | $37,715 +0.7% |
| 2015 | $264 +2% | $37,453 +0.8% |
| 2014 | $258 +3.6% | $37,156 +1.5% |
| 2013 | $249 +5.6% | $36,607 +1.7% |
| 2012 | $236 | $35,995 +3% |
| 2011 | -- | $34,947 +1.5% |
| 2010 | -- | $34,431 +2.7% |
| 2009 | -- | $33,526 +0.1% |
| 2008 | $173 | $33,493 +3% |
| 2007 | -- | $32,517 -35% |
| 2005 | -- | $50,000 +12.6% |
| 2004 | $113 +10.8% | $44,400 +7.8% |
| 2003 | $102 +33.3% | $41,200 +14.8% |
| 2002 | $76 | $35,900 +8.8% |
| 2001 | $76 +32.6% | $33,000 +3.8% |
| 2000 | $57 | $31,800 |
Find assessor info on the county website
Monthly payment
Est. payment
Payment breakdown
Explore the cost of this home by adjusting the details. Changes won't be saved.Climate risks
Neighborhood: Harbour Towne
Nearby schools
GreatSchools rating
- 10/10Safety Harbor Elementary SchoolGrades: PK-5Distance: 1.8 mi
- 6/10Safety Harbor Middle SchoolGrades: 6-8Distance: 2.3 mi
- 5/10Countryside High SchoolGrades: PK,9-12Distance: 3.8 mi
Schools provided by the listing agent
- Elementary: Safety Harbor Elementary-PN
- Middle: Safety Harbor Middle-PN
- High: Countryside High-PN
Source: Stellar MLS. This data may not be complete. We recommend contacting the local school district to confirm school assignments for this home.
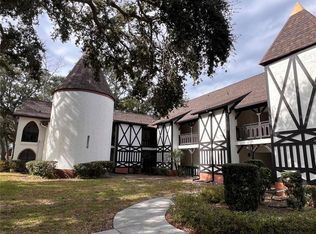
- $99,0001 bd1 ba550 sqft200 N Bayshore Blvd APT 105, Clearwater, FL 33759Sold
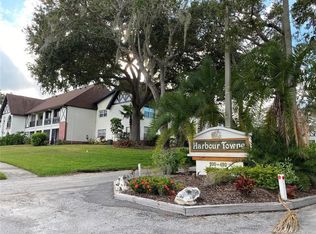
- $248,5002 bd2 ba1.1k sqft200 N Bayshore Blvd APT 107, Clearwater, FL 33759Sold
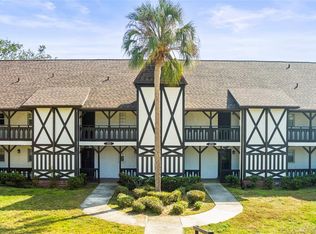
- $139,0001 bd1 ba550 sqft210 N Bayshore Blvd APT 104, Clearwater, FL 33759Sold
- $197,0001 bd2 ba710 sqft210 N Bayshore Blvd APT 108, Clearwater, FL 33759Sold

- $224,9002 bd2 ba1k sqft210 N Bayshore Blvd APT 202, Clearwater, FL 33759Sold
- $155,0002 bd2 ba1k sqft220 N Bayshore Blvd APT 102, Clearwater, FL 33759Sold
- $245,0002 bd2 ba1.1k sqft220 N Bayshore Blvd APT 107, Clearwater, FL 33759Sold
- $142,0001 bd2 ba710 sqft220 N Bayshore Blvd APT 108, Clearwater, FL 33759Sold
- $122,000-- bd1 ba550 sqft230 N Bayshore Blvd APT 103, Clearwater, FL 33759Sold
A local agent can set up tours, give advice and negotiate with sellers.
Similar homes
- $130,0002 bd1 ba968 sqft235 S MCMULLEN BOOTH ROAD #45, CLEARWATER, FL 33759For Sale
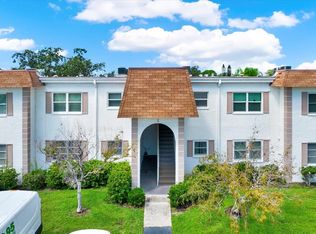
 MLS ID #TB8463756, Mariah Marvel, RE/MAX COLLECTIVE. Stellar MLS
 - $127,5001 bd1 ba500 sqft2501 HARN BOULEVARD #H39, CLEARWATER, FL 33764For Sale
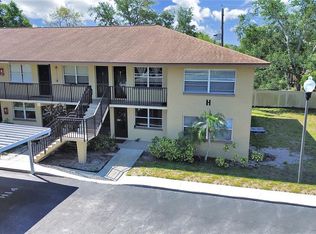 MLS ID #TB8465635, Bernardo Piccolo, PA, CHARLES RUTENBERG REALTY INC. Stellar MLS
 - $100,0001 bd1 ba747 sqft239 S MCMULLEN BOOTH ROAD #37, CLEARWATER, FL 33759For Sale
 MLS ID #TB8515913, James Adair, PA, KELLER WILLIAMS TAMPA CENTRAL. Stellar MLS
 - $139,9002 bd2 ba1k sqft2060 MARILYN STREET #236, CLEARWATER, FL 33765For Sale
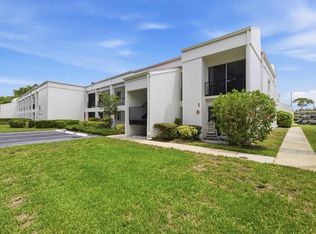 MLS ID #TB8536067, Mike Lacognata, PARK PROPERTY GROUP. Stellar MLS
 - $110,0001 bd1 ba593 sqft2474 ENTERPRISE ROAD #3, CLEARWATER, FL 33763For SaleMLS ID #TB8505061, Rachel Morrison, RE/MAX REALTY UNLIMITED. Stellar MLS
- $130,0003 bd1 ba922 sqft625 N KEENE ROAD #B, CLEARWATER, FL 33755For SaleMLS ID #TB8518063, Nicholas Shoemaker, INSPIRED REALTY, LLC. Stellar MLS
- $115,0002 bd2 ba866 sqft3127 MISSION GROVE DRIVE #3127, PALM HARBOR, FL 34684For SaleMLS ID #TB8515598, Tabitha Clark, EXP REALTY LLC. Stellar MLS
- $140,0001 bd1 ba593 sqft2480 ENTERPRISE ROAD #6, CLEARWATER, FL 33763For SaleMLS ID #TB8427444, Angie Haddon, LPT REALTY, LLC. Stellar MLS
- $120,0002 bd1 ba898 sqft1829 BOUGH AVENUE #3, CLEARWATER, FL 33760For SaleMLS ID #O6412502, Johanna Belisario Romero, GLOBAL LUXURY REALTY LLC. Stellar MLS
- $124,0001 bd1 ba650 sqft8101 11TH STREET N #125, ST PETERSBURG, FL 33702For SaleMLS ID #TB8519155, Holly Frandeka, CHARLES RUTENBERG REALTY INC. Stellar MLS
- $125,0001 bd1 ba810 sqft1204 PINE RIDGE CIRCLE W #C1, TARPON SPRINGS, FL 34688For SaleMLS ID #TB8531163, Katherine Congdon, KELLER WILLIAMS REALTY- PALM HARBOR. Stellar MLS
- $132,5002 bd2 ba1k sqft9945 47TH AVENUE N #203, ST PETERSBURG, FL 33708For SaleMLS ID #TB8536573, John Soliman, DALTON WADE INC. Stellar MLS
- $130,0001 bd1 ba865 sqft2900 45TH STREET S #7, GULFPORT, FL 33711For SaleMLS ID #TB8505272, Kathy Batdorf, BATDORF AND ASSOCIATES INC. Stellar MLS
- $169,9001 bd1 ba678 sqft2500 WINDING CREEK BOULEVARD #E208, CLEARWATER, FL 33761For SaleMLS ID #TB8532298, Oscar Colon, EXP REALTY LLC. Stellar MLS
- $138,0002 bd2 ba900 sqft4805 ALT 19 #311, PALM HARBOR, FL 34683For SaleMLS ID #TB8481567, Ollie Green, FLEUR DE LIS LUXE REALTY. Stellar MLS
- $109,0001 bd1 ba700 sqft4805 ALT 19 #414, PALM HARBOR, FL 34683For SaleMLS ID #TB8536858, Nicholas Shoemaker, INSPIRED REALTY, LLC. Stellar MLS
- $147,0002 bd2 ba935 sqft2465 NORTHSIDE DRIVE #906, CLEARWATER, FL 33761For SaleMLS ID #A4627524, Eric Zitelli, ZITELLI REALTY NETWORK LLC. Stellar MLS
- $117,5002 bd2 ba806 sqft3109 MISSION GROVE DRIVE #D, PALM HARBOR, FL 34684For SaleMLS ID #TB8447950, Kim Adams, RE/MAX ELITE REALTY. Stellar MLS
- $144,9002 bd2 ba1k sqft3399 MERMOOR DRIVE #105, PALM HARBOR, FL 34685For SaleMLS ID #TB8530794, Michael Madson, LIPPLY REAL ESTATE. Stellar MLS
- $114,9002 bd2 ba825 sqft6037 CHESHAM DRIVE #7, NEW PORT RICHEY, FL 34653For SaleMLS ID #W7881666, Jim Wallace, PREMIER PROPERTY SOLUTIONS. Stellar MLS
