ALMOST 3,000 SQ FT OF FINISHED LIVING SPACE! There is so much more to this beautifully updated 3 bedroom ranch than meets the eye! The finished basement adds incredible additional living space with a bonus bedroom, walk in closet, full bath and huge recreation area. Upstairs, you'll find a spacious and inviting layout featuring main floor laundry, an updated primary bath and a beautiful double sided wood burning fireplace connecting the living and dining areas. The backyard is truly made for entertaining, featuring a heated inground pool, slide, diving board, stamped concrete patio and covered entertaining area. Recent updates include a newer furnace, water heater, water softener and garage door. Tucked away on a quiet dead end street, this home offers the perfect combination of space, comfort and an incredible backyard retreat!
For sale
$289,000
310 N Wickshire Ln, Durand, MI 48429
3beds
3,316sqft
Single Family Residence
Built in 1976
10,018 Square Feet Lot
$286,200 Zestimate®
$87/sqft
$-- HOA
What's special
- 16 days
- 1,519
- 171
Likely to sell faster than
Zillow last checked:
Listing updated:
Listed by:
Miguel Perez 810-515-1503,
Keller Williams First 810-515-1503
Source: Realcomp II,MLS#: 20261082255
Facts & features
Interior
Bedrooms & bathrooms
- Bedrooms: 3
- Bathrooms: 4
- Full bathrooms: 3
- 1/2 bathrooms: 1
Primary bedroom
- Level: Entry
- Area: 221
- Dimensions: 13 X 17
Bedroom
- Level: Entry
- Area: 169
- Dimensions: 13 X 13
Bedroom
- Level: Entry
- Area: 132
- Dimensions: 12 X 11
Primary bathroom
- Level: Entry
- Area: 56
- Dimensions: 8 X 7
Other
- Level: Basement
- Area: 99
- Dimensions: 9 X 11
Other
- Level: Entry
- Area: 80
- Dimensions: 10 X 8
Other
- Level: Entry
- Area: 30
- Dimensions: 6 X 5
Bonus room
- Level: Basement
- Area: 224
- Dimensions: 16 X 14
Dining room
- Level: Entry
- Area: 306
- Dimensions: 17 X 18
Game room
- Level: Basement
- Area: 702
- Dimensions: 39 X 18
Kitchen
- Level: Entry
- Area: 255
- Dimensions: 17 X 15
Laundry
- Level: Entry
- Area: 42
- Dimensions: 7 X 6
Living room
- Level: Entry
- Area: 256
- Dimensions: 16 X 16
Other
- Level: Basement
- Area: 602
- Dimensions: 43 X 14
Heating
- Forced Air, Natural Gas
Cooling
- Ceiling Fans, Central Air
Appliances
- Laundry: Laundry Room
Features
- Basement: Bath Stubbed,Daylight,Finished,Full
- Has fireplace: Yes
- Fireplace features: Dining Room, Double Sided, Living Room, Wood Burning
Interior area
- Total interior livable area: 3,316 sqft
- Finished area above ground: 1,658
- Finished area below ground: 1,658
Property
Parking
- Total spaces: 2
- Parking features: Two Car Garage, Attached, Electricityin Garage, Garage Faces Front, Garage Door Opener
- Attached garage spaces: 2
Features
- Levels: One
- Stories: 1
- Entry location: GroundLevelwSteps
- Patio & porch: Covered, Patio, Porch
- Pool features: In Ground, Outdoor Pool
- Fencing: Back Yard,Fenced
Lot
- Size: 10,018 Square Feet
- Dimensions: 78 x 127
- Features: Dead End Street, Sprinklers
Details
- Additional structures: Gazebo, Sheds
- Parcel number: 0203006400000
- Special conditions: Short Sale No,Standard
Construction
Type & style
- Home type: SingleFamily
- Architectural style: Ranch
- Property subtype: Single Family Residence
Materials
- Brick, Vinyl Siding
- Foundation: Basement, Poured, Sump Pump
- Roof: Asphalt
Condition
- New construction: No
- Year built: 1976
Utilities & green energy
- Sewer: Public Sewer
- Water: Public
Community & HOA
Community
- Subdivision: DOVER ESTATES SUB
HOA
- Has HOA: No
Location
- Region: Durand
Financial & listing details
- Price per square foot: $87/sqft
- Tax assessed value: $74,521
- Annual tax amount: $3,872
- Date on market: 10/10/2026
- Cumulative days on market: 16 days
- Listing agreement: Exclusive Right To Sell
- Listing terms: Cash,Conventional,FHA,Usda Loan,Va Loan
Estimated market value
$286,200
$272,000 - $301,000
$3,010/mo
Price history
| Date | Event | Price |
|---|---|---|
| 10/10/2026 | Listed for sale | $289,000+290.5%$87/sqft |
Source:  Realcomp II #20261082255 Report a problem Realcomp II #20261082255 Report a problem | ||
| 1/17/2013 | Sold | $74,000-25.9%$22/sqft |
Source:  MiRealSource #20196151 Report a problem MiRealSource #20196151 Report a problem | ||
| 10/18/2012 | Listed for sale | $99,900+101.6%$30/sqft |
Source: Prudential Great Lakes Realty-Commercial #30010134 Report a problem | ||
| 8/15/2012 | Sold | $49,556-50.4%$15/sqft |
Source: Public Record Report a problem | ||
| 11/11/2011 | Listing removed | $99,900$30/sqft |
Source: Prudential Great Lakes Realty-Commercial #30010134 Report a problem | ||
| 11/6/2011 | Listed for sale | $99,900-27.3%$30/sqft |
Source: Prudential Great Lakes Realty-Commercial #30010134 Report a problem | ||
| 7/1/1997 | Sold | $137,500$41/sqft |
Source: MiRealSource #20234425 Report a problem | ||
Public tax history
| Year | Property taxes | Tax assessment |
|---|---|---|
| 2025 | $3,757 +8.9% | $130,660 +5.8% |
| 2024 | $3,451 +5% | $123,440 +10.2% |
| 2023 | $3,286 | $111,980 +11.1% |
| 2022 | -- | $100,820 +5.2% |
| 2021 | $3,008 | $95,830 +6.5% |
| 2020 | -- | $90,000 +12.9% |
| 2019 | -- | $79,710 +6% |
| 2018 | -- | $75,210 +17.2% |
| 2017 | -- | $64,170 |
| 2016 | -- | $64,170 +3.1% |
| 2015 | -- | $62,260 +11.9% |
| 2014 | -- | $55,640 -21.2% |
| 2011 | -- | $70,620 -3.8% |
| 2010 | -- | $73,430 |
| 2009 | -- | -- |
| 2008 | -- | -- |
| 2007 | -- | $83,150 +3.4% |
| 2006 | -- | $80,400 +4.7% |
| 2005 | -- | $76,760 +4.1% |
| 2004 | -- | $73,760 +2.9% |
| 2002 | -- | $71,690 -3% |
| 2001 | -- | $73,870 -2.2% |
| 2000 | -- | $75,510 |
Find assessor info on the county website
Monthly payment
Est. payment
Payment breakdown
Explore the cost of this home by adjusting the details. Changes won't be saved.Climate risks
Neighborhood: 48429
Similar homes
- $259,9003 bd2 ba1.8k sqft306 Hampton Rd, Durand, MI 48429For Sale

 MLS ID #50221286, Lucy W Ham, Ham Group Realty. MiRealSource
 - $199,0004 bd2 ba1.9k sqft507 N Marquette St, Durand, MI 48429For Sale
 MLS ID #50223707, Mary Sumpter, Keller Williams First. MiRealSource
 - $299,9003 bd2 ba1.8k sqft5248 S Bancroft Rd, Durand, MI 48429For Sale
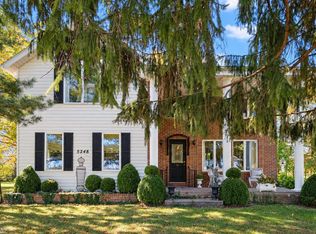 MLS ID #50217761, Kori Shook, Kori Shook & Associates. MiRealSource
 - $299,9003 bd3 ba1.9k sqft4016 S Elms Rd, Swartz Creek, MI 48473For Sale
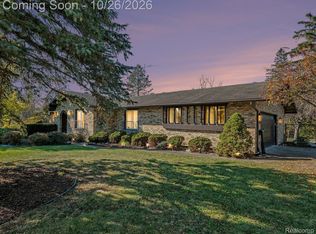
 MLS ID #20261086362, Jason I Minnick, Market Elite Inc. Realcomp II
 - $250,0003 bd2 ba1.6k sqft10551 E Goodall Rd, Durand, MI 48429For SaleMLS ID #20261072315, Jeffrey A Zielinski, RE/MAX Platinum-Fenton. Realcomp II
- $299,0003 bd3 ba2.5k sqft4107 Jennie Ln, Swartz Creek, MI 48473For SaleMLS ID #50225989, David M Donahue, REMAX Edge. MiRealSource
- $160,0003 bd2 ba1.8k sqft205 N Mackinaw St, Durand, MI 48429For SaleMLS ID #20261056633, Hanna Lytle, Red Fox Realty LLC. Realcomp II
- $170,0003 bd1 ba1.9k sqft120 E Naldrette St, Durand, MI 48429For SaleMLS ID #20261082990, Katie Blalock, The Brand Real Estate. Realcomp II
- $259,9003 bd2 ba1.6k sqft11025 Miller Rd, Swartz Creek, MI 48473For SaleMLS ID #20261079749, Etta Slosser, Red Fox Realty LLC. Realcomp II
- $284,9003 bd2 ba1.9k sqft15270 Ripple Dr, Linden, MI 48451For SaleMLS ID #50225590, Barbara Roll-Wyzga, Keller Williams First. MiRealSource
- $285,0003 bd2 ba2k sqft9298 Crafton Dr, Swartz Creek, MI 48473For SaleMLS ID #50224896, Christopher R Gebrael, Gebrael Management. MiRealSource
- $339,0004 bd3 ba2.5k sqft9309 Woodside Trl, Swartz Creek, MI 48473For SaleMLS ID #20261081311, Donald Covert, Real Estate For A CAUSE. Realcomp II
- $269,0003 bd2 ba2.2k sqft7215 Calkins Rd, Flint, MI 48532For SaleMLS ID #20261082864, Jamie Pratcher, Premier Agent Network Michigan LLC. Realcomp II
- $264,9004 bd2 ba2k sqft1762 Copas Rd, Owosso, MI 48867For SaleMLS ID #50225090, Taylor Cobb, HOMEFLO. MiRealSource
- $280,0004 bd2 ba1.8k sqft2292 S Duffield Rd, Lennon, MI 48449For SaleMLS ID #20261058649, Jennifer Schwab, Coldwell Banker Professionals. Realcomp II
- $299,9003 bd3 ba1.9k sqft5251 Lin Hill Dr, Swartz Creek, MI 48473For SaleMLS ID #20261067997, Thomas C Farrell, Crown Real Estate Group. Realcomp II
- $325,0003 bd2 ba2.1k sqft2711 Hibbard Rd, Corunna, MI 48817For SaleMLS ID #50219960, Morgan Beilfuss, The Home Office Realty LLC. MiRealSource
