Enjoy the charm of an established neighborhood with the confidence and convenience of a nearly new home! Completely rebuilt and remodeled from the foundation and exterior studs, this beautifully finished property offers extensive updates inside and out, including new siding, roof, windows, electrical, plumbing, heating system, and a completely redesigned interior. Step inside to a bright, modern open floor plan featuring stylish luxury vinyl plank flooring throughout the main level. The all-new kitchen is the heart of the home, showcasing butcher block countertops, contemporary open shelving, new appliances, and a fresh, modern design that flows seamlessly into the dining and living areas. Large windows fill the space with natural light, while the beautiful sunroom overlooking the backyard offers a peaceful spot to relax year-round. A full bath with walk-in tiled shower and convenient first-floor laundry complete the main level. Upstairs, hardwood stairs and a beautifully designed railing lead to three comfortable bedrooms, a full bath with tiled tub/shower, and a creative, cozy reading nook that adds character and charm. Enjoy morning coffee on the welcoming covered front porch and the relaxed feel of this quiet residential street. Conveniently located close to everyday amenities and within walking distance of Main Street coffee shops, restaurants, shopping, and more. All the character of home, beautifully rebuilt for modern living!
Active
Listed by: Poquette Realty • PJ Poquette • 802-524-9501
$349,000
310 Pleasant Street, Enosburg, VT 05450
3beds
1,728sqft
Single Family Residence
Built in ----
0.25 Acres Lot
$339,600 Zestimate®
$202/sqft
$-- HOA
What's special
Contemporary open shelvingBeautifully designed railingCreative cozy reading nookWelcoming covered front porchConvenient first-floor laundryButcher block countertopsHardwood stairs
- 36 days
- 312
- 23
Zillow last checked:
Listing updated:
Listed by:
PJ Poquette,
Poquette Realty 802-524-9501
Source: PrimeMLS,MLS#: 5114444
Facts & features
Interior
Bedrooms & bathrooms
- Bedrooms: 3
- Bathrooms: 2
- Full bathrooms: 1
- 3/4 bathrooms: 1
Heating
- Baseboard
Cooling
- None
Appliances
- Included: Dishwasher, Microwave, Electric Range, Refrigerator
- Laundry: Laundry Hook-ups
Features
- Flooring: Carpet, Vinyl Plank
- Basement: Dirt Floor,Unfinished,Interior Entry
Interior area
- Total structure area: 2,592
- Total interior livable area: 1,728 sqft
- Finished area above ground: 1,728
- Finished area below ground: 0
Property
Parking
- Parking features: Gravel
Features
- Levels: One and One Half
- Stories: 1.5
- Patio & porch: Enclosed Porch
- Frontage length: Road frontage: 82
Lot
- Size: 0.25 Acres
- Features: City Lot, Level
Details
- Parcel number: 20406510146
- Zoning description: Residential
- Special conditions: Standard
Construction
Type & style
- Home type: SingleFamily
- Architectural style: Cape
- Property subtype: Single Family Residence
Materials
- Wood Frame
- Foundation: Concrete, Fieldstone, Granite
- Roof: Metal
Condition
- Updated/Remodeled
- New construction: No
Utilities & green energy
- Electric: Circuit Breakers
- Utilities for property: Cable at Site, Cable Available, Gas On-Site, Satellite, Phone Available, Sewer Connected
Community & HOA
Location
- Region: Enosburg Falls
Financial & listing details
- Price per square foot: $202/sqft
- Tax assessed value: $123,900
- Annual tax amount: $3,024
- Date on market: 10/15/2026
- Road surface type: Paved
Estimated market value
$339,600
$323,000 - $357,000
$2,698/mo
Price history
| Date | Event | Price |
|---|---|---|
| 10/15/2026 | Listed for sale | $349,000+186.1%$202/sqft |
Source:  PrimeMLS #5114444 Report a problem | ||
| 9/20/2024 | Sold | $122,000+1.8%$71/sqft |
Source: PrimeMLS #5002381 Report a problem | ||
| 3/1/2007 | Sold | $119,900+93.4%$69/sqft |
Source: Public Record Report a problem | ||
| 4/26/2000 | Sold | $62,000$36/sqft |
Source: Public Record Report a problem | ||
Public tax history
| Year | Property taxes | Tax assessment |
|---|---|---|
| 2025 | $2,952 | $123,900 |
| 2024 | -- | $123,900 |
| 2023 | -- | $123,900 |
| 2022 | -- | $123,900 |
| 2021 | -- | $123,900 |
| 2020 | -- | $123,900 |
| 2019 | -- | $123,900 |
| 2018 | -- | $123,900 |
| 2017 | -- | $123,900 |
| 2016 | -- | $123,900 +14667.6% |
| 2015 | -- | $839 |
| 2014 | -- | $839 |
| 2013 | -- | $839 |
| 2012 | -- | $839 |
| 2011 | -- | $839 -26.3% |
| 2010 | -- | $1,139 |
| 2009 | -- | $1,139 |
| 2008 | -- | $1,139 -8.1% |
| 2007 | -- | $1,239 |
Find assessor info on the county website
Monthly payment
Est. payment
Payment breakdown
Explore the cost of this home by adjusting the details. Changes won't be saved.Climate risks
Neighborhood: 05450
Nearby schools
Schools provided by the listing agent
- Elementary: Enosburg Falls Elem. School
- Middle: Enosburg Falls Middle School
- High: Enosburg Falls Senior HS
Source: PrimeMLS. This data may not be complete. We recommend contacting the local school district to confirm school assignments for this home.
- $235,0002 bd2 ba1.1k sqft326 Pleasant St, Enosburg Falls, VT 05450Sold

- $220,300-- bd-- ba-- sqft288 Pleasant St, Enosburg Falls, VT 05450Off Market
- $105,0003 bd2 ba1.8k sqft303 Pleasant St, Enosburg Falls, VT 05450Sold
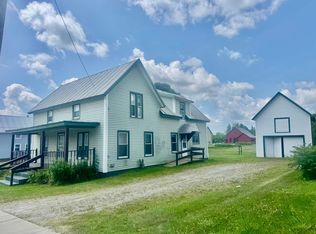
- $279,0003 bd-- ba1.4k sqft317 Pleasant St, Enosburg Falls, VT 05450For Sale By Owner

Similar homes
- $325,0004 bd2 ba2.2k sqft583 Main Street, Enosburg, VT 05450Active
 MLS ID #5097034, Tamithy Howrigan. PrimeMLS
- $279,0003 bd-- ba1.4k sqft317 Pleasant St, Enosburg Falls, VT 05450For Sale By Owner
- $339,0003 bd2 ba1.5k sqft115 Nichols Road, Enosburg, VT 05450Active
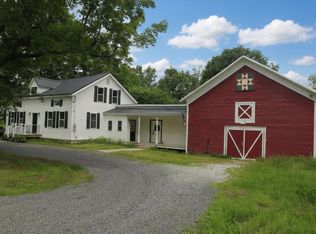 MLS ID #5079963, Dianna Benoit-Kittell. PrimeMLS
- $345,0003 bd2 ba1.2k sqft1483 Enosburg Mountain Road, Enosburg, VT 05450Active
 MLS ID #5097906, Tami Lantz. PrimeMLS
