Enjoy the space and slower pace of country living with the convenience of nearby Enosburg amenities. Set on 5.25 acres with a pond and barn, this newly built 2026 home offers a setting where time outdoors connecting with nature can become part of your everyday routine. Start the morning with coffee outside on the expansive private back porch overlooking your pond, spend an afternoon tending a garden with the ample flat lawn space, or unwind beside the pond at the end of the day. Picture summer evenings spent outside with family and friends, enjoying the change across the property as the day winds down. The acreage offers room to explore your outdoor interests, while the detached garage barn provides opportunity beyond the house. Enclosed parking for 2 vehicles, ample storage on the main level and above, and space for hobbies and projects make this a property where you can spread out and make room for the things you love. Over 1,800 square feet of living space on the first floor includes 3 bedrooms and 2 bathrooms. The primary suite is complete with a walk-in closet, double sink vanity, and a 3/4 shower. Laundry hook ups in the full bathroom, create true single level living. Kitchen is complete with stainless steel appliances, a gas range, oversized pantry, and direct access to your back yard/deck-this space is functional and aesthetically pleasing. Vinyl plank flooring throughout, tile in the bathrooms, and a metal roof; quality finishes were in mind with this build. The single-level layout brings ease to daily routines, whether you're starting a busy morning, hosting a holiday gathering, or enjoying a quiet night at home. The open feel and practical layout make everyday living comfortable, while the walkout basement offers direct outdoor access and additional space for storage or future finished square footage. New construction in the countryside of Enosburg is ready for you!
Active
Listed by: KW Vermont - Cambridge • Taylor White • Phone: 802-760-9815
Price cut: $20K (11/12)
$459,999
519 Sand Hill Road, Enosburg, VT 05450
3beds
1,920sqft
Ranch
Built in 2026
5.25 Acres Lot
$459,300 Zestimate®
$240/sqft
$-- HOA
What's special
- 32 days
- 770
- 89
Zillow last checked:
Listing updated:
Listed by:
Taylor White,
KW Vermont - Cambridge Phone:802-760-9815
Source: PrimeMLS,MLS#: 5114054
Facts & features
Interior
Bedrooms & bathrooms
- Bedrooms: 3
- Bathrooms: 2
- Full bathrooms: 1
- 3/4 bathrooms: 1
Heating
- Propane, Baseboard, Radiant
Cooling
- None
Appliances
- Included: Dishwasher, Gas Range, Refrigerator, Instant Hot Water
Features
- Dining Area, Kitchen Island, Kitchen/Dining, Kitchen/Family, Kitchen/Living, Living/Dining, Primary BR w/ BA, Natural Light, Natural Woodwork, Indoor Storage, Walk-In Closet(s), Walk-in Pantry
- Flooring: Tile, Vinyl Plank
- Windows: Screens
- Basement: Concrete Floor,Daylight,Interior Stairs,Storage Space,Unfinished,Walkout,Walk-Out Access
Interior area
- Total structure area: 3,120
- Total interior livable area: 1,920 sqft
- Finished area above ground: 1,920
- Finished area below ground: 0
Property
Parking
- Total spaces: 3
- Parking features: Dirt, Direct Entry, Storage Above, Barn, Detached
- Garage spaces: 3
Accessibility
- Accessibility features: 1st Floor Bedroom, 1st Floor Full Bathroom, 1st Floor Laundry
Features
- Levels: One
- Stories: 1
- Patio & porch: Porch, Covered Porch
- Exterior features: Deck, Garden, Natural Shade, Storage
- Waterfront features: Pond Site
- Frontage length: Road frontage: 300
Lot
- Size: 5.25 Acres
- Features: Country Setting, Open Lot, Sloped, Wooded, Rural
Details
- Additional structures: Barn(s), Outbuilding
- Parcel number: 20406510374
- Zoning description: Rural Residential
- Special conditions: Standard
Construction
Type & style
- Home type: SingleFamily
- Architectural style: Ranch
- Property subtype: Ranch
Materials
- Wood Frame
- Foundation: Concrete
- Roof: Corrugated,Metal
Condition
- New construction: No
- Year built: 2026
Utilities & green energy
- Electric: Circuit Breakers
- Sewer: Concrete, On-Site Septic Exists, Septic Tank
- Utilities for property: Propane, Fiber Optic Internt Avail
Community & HOA
Community
- Security: Carbon Monoxide Detector(s)
Location
- Region: Enosburg Falls
Financial & listing details
- Price per square foot: $240/sqft
- Tax assessed value: $175,000
- Annual tax amount: $4,612
- Date on market: 10/13/2026
- Cumulative days on market: 22 days
- Listing agreement: Exclusive Right
- Road surface type: Dirt
Estimated market value
$459,300
$436,000 - $482,000
$2,994/mo
Price history
| Date | Event | Price |
|---|---|---|
| 11/12/2026 | Price change | $459,999-4.2%$240/sqft |
Source:  PrimeMLS #5114054 Report a problem | ||
| 10/20/2026 | Listed for sale | $479,999+209%$250/sqft |
Source: PrimeMLS #5114054 Report a problem | ||
| 1/31/2022 | Sold | $155,336+68%$81/sqft |
Source: PrimeMLS #4891434 Report a problem | ||
| 3/25/2021 | Sold | $92,455-41.9%$48/sqft |
Source: Public Record Report a problem | ||
| 1/12/2019 | Listing removed | $159,000$83/sqft |
Source: CENTURY 21 Jack Associates #4723009 Report a problem | ||
| 11/2/2018 | Price change | $159,000-5.9%$83/sqft |
Source: CENTURY 21 Jack Associates #4723009 Report a problem | ||
| 10/11/2018 | Listed for sale | $169,000-6.1%$88/sqft |
Source: CENTURY 21 Jack Associates #4723009 Report a problem | ||
| 4/9/2007 | Sold | $180,000+141.6%$94/sqft |
Source: Public Record Report a problem | ||
| 7/21/1999 | Sold | $74,500$39/sqft |
Source: Public Record Report a problem | ||
Public tax history
| Year | Property taxes | Tax assessment |
|---|---|---|
| 2025 | $3,387 | $175,000 |
| 2024 | -- | $175,000 |
| 2023 | -- | $175,000 |
| 2022 | -- | $175,000 |
| 2021 | -- | $175,000 |
| 2020 | -- | $175,000 |
| 2019 | -- | $175,000 |
| 2018 | -- | $175,000 |
| 2017 | -- | $175,000 |
| 2016 | -- | $175,000 +12863% |
| 2015 | -- | $1,350 |
| 2014 | -- | $1,350 -22.9% |
| 2013 | -- | $1,750 |
| 2012 | -- | $1,750 |
| 2011 | -- | $1,750 |
| 2010 | -- | $1,750 |
| 2009 | -- | $1,750 |
| 2008 | -- | $1,750 |
| 2007 | -- | $1,750 |
Find assessor info on the county website
Monthly payment
Est. payment
Payment breakdown
Explore the cost of this home by adjusting the details. Changes won't be saved.Climate risks
Neighborhood: 05450
Nearby schools
Schools provided by the listing agent
- Elementary: Enosburg Falls Elem. School
- Middle: Enosburg Falls Middle School
- High: Enosburg Falls Senior HS
- District: Franklin Northeast
Source: PrimeMLS. This data may not be complete. We recommend contacting the local school district to confirm school assignments for this home.
- $110,0001.5 acres0 Sand Hill Rd, Enosburg Falls, VT 05450Lot/Land

- $227,400-- bd-- ba-- sqft11 Butternut Hollow Rd, Enosburg Falls, VT 05450Off Market
- $249,8002 bd1 ba884 sqft641 Sand Hill Rd, Enosburg Falls, VT 05450Off Market
- $275,0002 bd2 ba1.4k sqft61 Butternut Hollow Rd, Enosburg Falls, VT 05450Sold
Similar homes
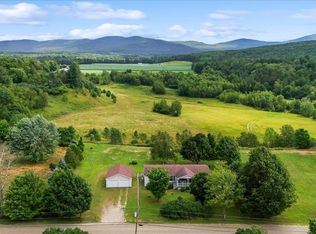
- $459,0001 bd1 ba1.3k sqft903 Witchcat Road, Bakersfield, VT 05441Active
 MLS ID #5102012, Shawn Cheney. PrimeMLS
- $339,0003 bd2 ba1.5k sqft115 Nichols Road, Enosburg, VT 05450Active
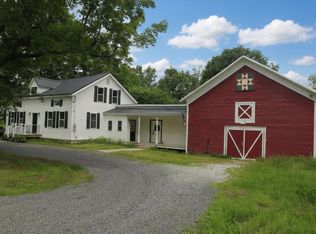 MLS ID #5079963, Dianna Benoit-Kittell. PrimeMLS
- $345,0003 bd2 ba1.2k sqft1483 Enosburg Mountain Road, Enosburg, VT 05450Active
 MLS ID #5097906, Tami Lantz. PrimeMLS
- $429,0003 bd2 ba1.6k sqft45 Hilltop Drive, Johnson, VT 05656Active
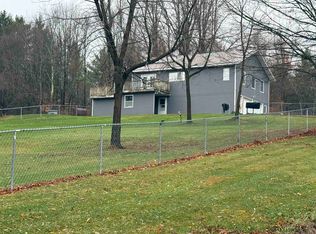 MLS ID #5117510, Terri Edgerley. PrimeMLS
