Home is currently under construction with an anticipated completion in Feb! Come discover the beautiful Sullivan floor plan with bonus room by Beverly Homes, located in Riverwood at Sherwood Forest, a brand-new community just a golf cart ride away from charming Downtown Conway! This thoughtfully designed 3-bedroom, 2-bath home offers over 1,800 heated square feet with an open-concept layout and an impressive list of premium standard features and upgrades. From the moment you arrive, you'll notice the home's beautiful full-brick front and inviting covered front porch with pine ceilings. Inside, the spacious great room features impressive vaulted ceilings and triple windows that fill the living space with natural light. The kitchen is designed for both everyday living and entertaining, featuring quartz countertops, a subway tile backsplash, and an open layout overlooking the main living area. The primary suite continues the upgraded feel with tray ceilings, quartz countertops, and a spacious shower. Additional features include durable Hardie Plank siding, a large covered rear porch overlooking the pond, an extended patio, fully sodded backyard, and a full-yard irrigation system. Enjoy the convenience of new construction while being just a short golf cart ride from Downtown Conway's shops, restaurants, and local attractions. The Moultrie combines style, functionality, and a fantastic location—come see everything Riverwood at Sherwood Forest has to offer! Building lifestyles for over 40 years, we remain the premier home builder along the Grand Strand. We’re proud to be the 2021, 2022, 2023, and 2024 winners of both WMBF News’ and The Sun News Best Home Builder awards, and the 2025 winner of The Sun News Best Home Builder. 2023, 2024, 2025, & 2026 winners of the Myrtle Beach Herald's Best Residential Real Estate Developer award, and 2024 & 2025 winners of The Horry Independent’s Best Residential Real Estate Developer and Best New Home Builder award. We began and remain in the Grand Strand, and we want you to experience the local pride we build today and every day in Horry and Georgetown Counties. This home comes standard with Ion Gray Smart Thermostats. Painted and trimmed 2-car garage featuring a steel-reinforced garage door with LiftMaster™ 3/4 HP chain-drive opener, built-in camera, and MyQ® Wi-Fi connectivity for mobile operation.
Pending
$453,480
310 Republic Rd Lot 59 Sullivan 3-Car, Conway, SC 29526
3beds
1,812sqft
Single Family Residence
Built in 2026
0.29 Acres Lot
$-- Zestimate®
$250/sqft
$75/mo HOA
What's special
- 52 days
- 2
- 0
Zillow last checked:
Listing updated:
Listed by:
Kevin P Barry 843-424-0126,
The Beverly Group
Source: CCAR,MLS#: 2622692 Originating MLS: Coastal Carolinas Association of Realtors
Facts & features
Interior
Bedrooms & bathrooms
- Bedrooms: 3
- Bathrooms: 2
- Full bathrooms: 2
Rooms
- Room types: Bathroom, Den, Utility Room
Heating
- Central, Electric, Propane
Cooling
- Central Air
Appliances
- Included: Dishwasher, Disposal, Microwave, Range
- Laundry: Washer Hookup
Features
- Tray Ceiling(s), Ceiling Fan(s), Dual Sinks, Linen Closet, Main Level Primary, Split Bedrooms, Separate Shower, Vanity, Walk-In Closet(s), Breakfast Bar, Bedroom on Main Level, Kitchen Island, Stainless Steel Appliances, Solid Surface Counters
- Flooring: Carpet, Luxury Vinyl, Luxury VinylPlank
- Doors: Insulated Doors
Interior area
- Total structure area: 2,901
- Total interior livable area: 1,812 sqft
Property
Parking
- Total spaces: 6
- Parking features: Attached, Garage, Three Car Garage, Garage Door Opener
- Attached garage spaces: 3
Features
- Stories: 1
- Patio & porch: Rear Porch, Front Porch, Patio
- Exterior features: Sprinkler/Irrigation, Porch, Patio
- Pool features: Community, Outdoor Pool
- Has view: Yes
- View description: Lake
- Has water view: Yes
- Water view: Lake
Lot
- Size: 0.29 Acres
- Features: Corner Lot, City Lot
Details
- Additional parcels included: ,
- Parcel number: 32416040060
- Zoning: R
- Special conditions: None
Construction
Type & style
- Home type: SingleFamily
- Architectural style: Ranch
- Property subtype: Single Family Residence
Materials
- HardiPlank Type
- Foundation: Slab
Condition
- Under Construction
- New construction: Yes
- Year built: 2026
Details
- Builder model: Sullivan 3 Car
- Builder name: Beverly Homes
- Warranty included: Yes
Utilities & green energy
- Water: Public
- Utilities for property: Electricity Available, Phone Available, Sewer Available, Underground Utilities, Water Available
Green energy
- Energy efficient items: Doors, Windows
Community & HOA
Community
- Features: Golf Carts OK, Pool
- Security: Smoke Detector(s)
- Subdivision: Riverwood at Sherwood Forest
HOA
- Has HOA: Yes
- Amenities included: Owner Allowed Golf Cart, Owner Allowed Motorcycle
- Services included: Common Areas, Pool(s)
- HOA fee: $75 monthly
Location
- Region: Car Conway
Financial & listing details
- Price per square foot: $250/sqft
- Date on market: 9/14/2026
- Listing terms: Cash,Conventional,FHA,VA Loan
- Electric utility on property: Yes
Estimated market value
Not available
Estimated sales range
Not available
$2,132/mo
Price history
| Date | Event | Price |
|---|---|---|
| 9/14/2026 | Pending sale | $453,480$250/sqft |
Source:  CCAR #2622692 Report a problem | ||
Public tax history
Tax history is unavailable.
Monthly payment
Est. payment
Payment breakdown
Explore the cost of this home by adjusting the details. Changes won't be saved.Climate risks
Neighborhood: 29526
Nearby schools
Schools provided by the listing agent
- Elementary: Homewood Elementary School
- Middle: Whittemore Park Middle School
- High: Conway High School
Source: CCAR. This data may not be complete. We recommend contacting the local school district to confirm school assignments for this home.
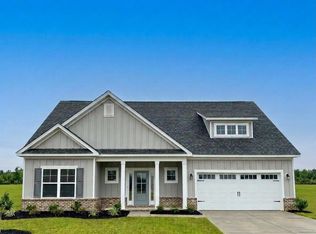
- $441,6183 bd2 ba1.8k sqft2508 Riverwood Rd LOT 73, Kiawah Conway, SC 29526New Construction
- $439,5313 bd2 ba1.8k sqft2504 Riverwood Rd LOT 74, Wateree Conway, SC 29526New Construction

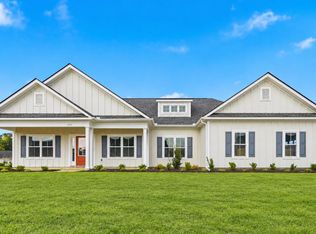
- $463,5353 bd2 ba1.9k sqft2505 Riverwood Rd LOT 5, Moultrie Conway, SC 29526New Construction
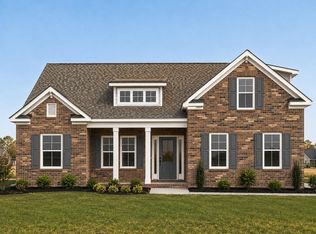
- $453,4884 bd4 ba2.1k sqft2500 Riverwood Rd LOT 75, Sullivan With Bonus Conway, SC 29526New Construction
Similar homes
- $463,5353 bd2 ba1.9k sqft2505 Riverwood Rd Lot 5 - Moultrie, Conway, SC 29526New Construction
 CCAR
- $453,4884 bd4 ba2.1k sqft2500 Riverwood Rd Lot 75 - Sullivan with Bonus, Conway, SC 29526New ConstructionCCAR
- $441,6183 bd2 ba1.8k sqft2508 Riverwood Rd Lot 73 - Kiawah, Conway, SC 29526New ConstructionCCAR
- $439,5313 bd2 ba1.8k sqft2504 Riverwood Rd Lot 74 - Wateree, Conway, SC 29526New ConstructionCCAR
- $505,0003 bd3 ba1.8k sqft901 Collins St., Conway, SC 29526For SaleMLS ID #2612665, The Vaught Group, EXP Realty LLC. CCAR
- $405,0004 bd3 ba2k sqft238 Board Landing Circle, Conway, SC 29526For SaleMLS ID #2622060, Sam Wood, Carolina One Real Estate Myrtle Beach. CCAR
- $384,9003 bd2 ba1.7k sqft105 Barons Bluff Dr., Conway, SC 29526For SaleMLS ID #2621484, Kimberly Guevarez, Real Estate By The Sea. CCAR
- $329,9903 bd2 ba1.6k sqft1005 Cypress Shoal Dr. Lot 2, Conway, SC 29526New ConstructionCCAR
- $375,0004 bd2 ba2k sqft132 Rivers Edge Dr., Conway, SC 29526For SaleMLS ID #2610155, Ashlynne Ward, BeachConnection Realty. CCAR
- $352,0453 bd3 ba2.2k sqft2622 Hudson Trail, Conway, SC 29526New ConstructionCCAR
- $465,0003 bd2 ba1.7k sqft1215 Mill Banks Dr., Longs, SC 29568For SaleMLS ID #2626564, The Mills Group Team, Century 21 Barefoot Realty. CCAR
- $374,9003 bd2 ba1.6k sqft4536 Day Lily Run St., Myrtle Beach, SC 29579For SaleMLS ID #2626751, Michael P Quast, BHGRE Paracle Myrtle Beach. CCAR
- $354,9904 bd3 ba2.2k sqft2631 Hudson Trail, Conway, SC 29526New ConstructionCCAR
- $299,0003 bd2 ba1.5k sqft1117 Lancelot Ln., Conway, SC 29526For SaleMLS ID #2625524, Nicholas G Strumke, Century 21 Palms Realty. CCAR
- $349,9904 bd3 ba2.3k sqft2109 Eloise Ln, Conway, SC 29526New ConstructionCCAR
- $401,2254 bd3 ba1.9k sqft1208 Acer Ct, Conway, SC 29527New ConstructionCCAR
- $274,9904 bd2 ba1.9k sqft1086 Cherrystone Loop, Conway, SC 29526New ConstructionMLS ID #2626772, Liza Milligan, DFH Realty Georgia, LLC. CCAR
- $355,0003 bd2 ba1.7k sqft840 Windsor Rose Dr., Conway, SC 29526For SaleMLS ID #2616240, Lisa M Newman, BHHS Coastal Real Estate. CCAR
- $260,0003 bd2 ba1.1k sqft1804 Maple Ave., Conway, SC 29527For SaleMLS ID #2626076, Billy Dalton D Richardson, Century 21 McAlpine Associates. CCAR
- $433,9003 bd3 ba2.3k sqft2091 Santa Maria St., Myrtle Beach, SC 29579For SaleMLS ID #2626883, Heather Kerstetter, Realty ONE Group Dockside. CCAR
