Set on 2.6 acres just minutes from Southside High School, this like-new 2024 manufactured home offers room to spread out, inside and out. The three-bedroom, two-bath layout features nine-foot-plus ceilings, a kitchen island, and a separate flex space for a home office, game room, or additional living area. The primary suite includes a double vanity, separate shower, soaking tub, and walk-in closet. Outside, there's more to work with than just a backyard. A large barn with a covered arena provides space for livestock, equipment, hobbies, or storage. An additional rental site is already set up on the property, offering another possibility to explore. Buyers should verify permitted uses and any requirements for additional homes, rental use, or future development. An 18-foot-wide private driveway provides access to the property. The property is in Flood Zone X and is serviced by a septic system, well water, and SLEMCO electricity. The barn's electricity is currently connected to another address and needs to be connected to the same service as the mobile home. Road improvements are currently underway in the area. DO ENTER THE PROPERTY WITHOUT PERMISSION.
For sale
$289,999
310 S Larriviere Rd, Youngsville, LA 70592
3beds
1,440sqft
Manufactured Home
Built in 2024
2.6 Acres Lot
$288,200 Zestimate®
$201/sqft
$-- HOA
What's special
Three-bedroom two-bath layoutPrimary suiteSeparate showerDouble vanitySoaking tubWalk-in closetKitchen island
- 1 day
- 166
- 7
Zillow last checked:
Listing updated:
Listed by:
Susan C Theriot 337-288-0450,
EXP Realty, LLC 337-522-7554
Source: RAA,MLS#: 2600008577
Facts & features
Interior
Bedrooms & bathrooms
- Bedrooms: 3
- Bathrooms: 2
- Full bathrooms: 2
Heating
- Central
Cooling
- Central Air
Appliances
- Included: Dishwasher, Refrigerator, Electric Stove Con
- Laundry: Electric Dryer Hookup, Washer Hookup
Features
- High Ceilings, Double Vanity, Kitchen Island, Separate Shower, Standalone Tub, Walk-In Closet(s)
- Flooring: Vinyl
- Has fireplace: No
Interior area
- Total interior livable area: 1,440 sqft
Video & virtual tour
Property
Parking
- Parking features: Open
- Has uncovered spaces: Yes
Features
- Stories: 1
- Fencing: Other,Partial,Wood
Lot
- Size: 2.6 Acres
- Features: 1 to 2.99 Acres, Additional Land Available, Level
Details
- Additional structures: Barn(s), Kennel/Dog Run, RV/Boat Storage, Stable(s)
- Parcel number: 6169448
- Zoning: Res
- Horses can be raised: Yes
Construction
Type & style
- Home type: MobileManufactured
- Architectural style: Traditional
- Property subtype: Manufactured Home
Materials
- Vinyl Siding, Frame
- Foundation: Pillar/Post/Pier
- Roof: Composition
Condition
- Resale
- Year built: 2024
Utilities & green energy
- Electric: Elec: SLEMCO
- Sewer: Septic Tank
Community & HOA
Community
- Features: Acreage
- Subdivision: None
Location
- Region: Youngsville
Financial & listing details
- Price per square foot: $201/sqft
- Date on market: 9/12/2026
- Exclusions: Other - See Remarks
- Electric utility on property: Yes
Estimated market value
$288,200
$274,000 - $303,000
Not available
Price history
| Date | Event | Price |
|---|---|---|
| 9/12/2026 | Listed for sale | $289,999-1.5%$201/sqft |
Source:  RAA #2600008577 Report a problem RAA #2600008577 Report a problem | ||
| 6/20/2026 | Listing removed | $294,500$205/sqft |
Source: RAA #2500004220 Report a problem | ||
| 12/1/2025 | Price change | $294,500-1.7%$205/sqft |
Source: RAA #2500004220 Report a problem | ||
| 10/6/2025 | Listed for sale | $299,475$208/sqft |
Source: RAA #2500004220 Report a problem | ||
Public tax history
Tax history is unavailable.
Monthly payment
Climate risks
Neighborhood: 70592
Nearby schools
Schools provided by the listing agent
- Elementary: G T Lindon
- Middle: Youngsville
- High: Southside
Source: RAA. This data may not be complete. We recommend contacting the local school district to confirm school assignments for this home.
- $10,490-- bd-- ba840 sqft314 S Larriviere Rd #B, Youngsville, LA 70592Off Market
- $106,3003 bd2 ba1.3k sqft316 S Larriviere Rd, Youngsville, LA 70592Off Market
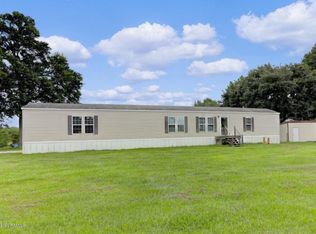
- $36,420-- bd-- ba-- sqft203 Investment Dr, Youngsville, LA 70592Off Market
- $197,600-- bd-- ba2.4k sqft318 S Larriviere Rd, Lafayette, LA 70592Off Market
Similar homes
- $290,0003 bd2 ba1.7k sqft134 Raven Cliff Ln, Broussard, LA 70518For Sale
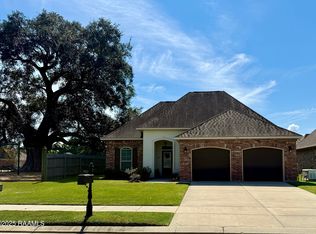
 MLS ID #2500004135, Jadi Gerami, Lafayette Realty. RAA
 - $220,0004 bd2 ba1.5k sqft105 Holly Grove Ln, Youngsville, LA 70592For Sale
 MLS ID #2600008090, Maria D Vidrine, EXP Realty, LLC. RAA
 - $--3 bd2 ba1.8k sqft4238 Leroy Rd, Maurice, LA 70555Auction
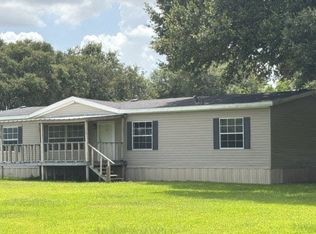 Auction.com 1
 - $168,9003 bd2 ba1.5k sqft111 Blanco Dr, Youngsville, LA 70592For Sale
 MLS ID #2600005672, Taryn Washington, Keller Williams Realty Acadiana. RAA
 - $319,5004 bd3 ba1.8k sqft105 Central Village Way, Youngsville, LA 70592New ConstructionRAA
- $179,9002 bd2 ba1.1k sqft105 Marietta Dr, Youngsville, LA 70592For SaleMLS ID #2600007897, Brandy M Siner, Goldie Locks Realty LLC. RAA
- $199,0003 bd2 ba1.5k sqft540 Saint Clair Rd, Breaux Bridge, LA 70517For SaleMLS ID #2600007761, William G Raines, HUNCO Real Estate. RAA
- $245,0003 bd2 ba1.6k sqft407 Hillbrooke Dr, Broussard, LA 70518For SaleMLS ID #2600006010, Tommie Vilar, Vilar Realty. RAA
- $260,0003 bd2 ba1.7k sqft419 Evelyn St, Abbeville, LA 70510New ConstructionMLS ID #2600008017, Kristi Gaspard, Sunrise Realty LLC. RAA
- $269,0003 bd2 ba1.6k sqft307 Grassland Ave, Lafayette, LA 70508For SaleMLS ID #2500006621, Sheri Bajat, Bajat Realty, LLC. RAA
- $300,0002 bd2 ba2k sqft353B Saint Clair Rd, Breaux Bridge, LA 70517For SaleMLS ID #2600002607, Michael Carr, Real Broker, LLC. RAA
- $285,0004 bd2 ba1.8k sqft108 Hardwood Dr, Lafayette, LA 70508For SaleMLS ID #2600001560, Anna Ward, Reliance Real Estate Group. RAA
- $225,0003 bd1 ba1k sqft2307 W Willow St, Scott, LA 70583For SaleMLS ID #2600007863, Kerry G Emanis, Sam Robertson Real Estate Co. RAA
- $285,0003 bd2 ba1.8k sqft220 N Philo Dr, Lafayette, LA 70506For SaleMLS ID #2600002133, Anna Ward, Reliance Real Estate Group. RAA
- $225,0003 bd2 ba1.4k sqft2518 W Gloria Switch Rd, Carencro, LA 70520For SaleMLS ID #2600006800, Karen Cowen, Compass. RAA
- $300,0003 bd2 ba1.7k sqft12430 Beau Soleil Dr Unit 1, Abbeville, LA 70510For SaleMLS ID #2600003809, James A Noel Jr., Sunrise Realty LLC. RAA
- $259,0003 bd3 ba1.7k sqft108 Deer Valley Ln, Carencro, LA 70520For SaleMLS ID #2600007555, Nicole Trumps, Keller Williams Realty Acadiana. RAA
- $240,0003 bd2 ba1.8k sqft104 Eva Dr, Lafayette, LA 70508For SaleMLS ID #2500006820, Lettie Romero, Real Broker, LLC. RAA
- $204,0003 bd2 ba1.9k sqft120 S Pinaud St, Saint Martinville, LA 70582For SaleMLS ID #2600007806, Katie Keller, Keller Williams Realty Acadiana. RAA
