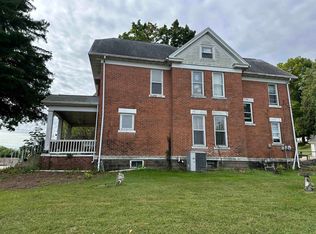
Discover endless potential in this 1.5-story historic home at 310 Snow St, Chadwick, IL 61014. Offering 1,751 sq ft, this charming property features 3 bedrooms, 1.5 bathrooms, classic wood flooring, pocket doors, and a detached 2-story garage. Enjoy covered front and rear porches, main-floor laundry, and timeless architectural character. Bring your vision to make it shine! Photos have been virtually cleaned and decluttered to show space.
Active
$87,000
310 Snow St, Chadwick, IL 61014
3beds
1,751sqft
Single Family Residence
Built in 1908
7,405 Square Feet Lot
$-- Zestimate®
$50/sqft
$-- HOA
What's special
Timeless architectural characterMain-floor laundryClassic wood flooringPocket doors
- 7 days
- 807
- 57
Likely to sell faster than
Zillow last checked:
Listing updated:
Listed by:
Keri Hir 708-560-1282,
Keri Hir
Source: MRED as distributed by MLS GRID,MLS#: 12770154
Facts & features
Interior
Bedrooms & bathrooms
- Bedrooms: 3
- Bathrooms: 2
- Full bathrooms: 1
- 1/2 bathrooms: 1
Rooms
- Room types: No additional rooms
Primary bedroom
- Level: Second
- Area: 168 Square Feet
- Dimensions: 12X14
Bedroom 2
- Level: Second
- Area: 168 Square Feet
- Dimensions: 14X12
Bedroom 3
- Level: Second
- Area: 108 Square Feet
- Dimensions: 9X12
Dining room
- Level: Main
- Area: 196 Square Feet
- Dimensions: 14X14
Kitchen
- Level: Main
- Area: 154 Square Feet
- Dimensions: 11X14
Laundry
- Level: Main
- Area: 143 Square Feet
- Dimensions: 13X11
Living room
- Level: Main
- Area: 169 Square Feet
- Dimensions: 13X13
Heating
- Natural Gas, Forced Air
Cooling
- None
Appliances
- Laundry: Main Level
Features
- 1st Floor Full Bath
- Flooring: Hardwood
- Basement: Unfinished,Full
Interior area
- Total structure area: 1,751
- Total interior livable area: 1,751 sqft
Property
Parking
- Total spaces: 2
- Parking features: Dirt Driveway, Yes, Garage Owned, Detached, Garage
- Garage spaces: 2
- Has uncovered spaces: Yes
Accessibility
- Accessibility features: No Disability Access
Features
- Stories: 1.5
- Patio & porch: Porch
Lot
- Size: 7,405 Square Feet
- Dimensions: 54X140
Details
- Parcel number: 031402201006
- Special conditions: None
Construction
Type & style
- Home type: SingleFamily
- Property subtype: Single Family Residence
Materials
- Frame
- Roof: Metal
Condition
- New construction: No
- Year built: 1908
Utilities & green energy
- Electric: Circuit Breakers
- Sewer: Public Sewer
- Water: Public
Community & HOA
HOA
- Services included: None
Location
- Region: Chadwick
Financial & listing details
- Price per square foot: $50/sqft
- Annual tax amount: $1,210
- Date on market: 9/26/2026
- Ownership: Fee Simple
Estimated market value
Not available
Estimated sales range
Not available
$1,325/mo
Price history
| Date | Event | Price |
|---|---|---|
| 9/26/2026 | Listed for sale | $87,000+65.7%$50/sqft |
Source:  MRED as distributed by MLS GRID #12770154 Report a problem MRED as distributed by MLS GRID #12770154 Report a problem | ||
| 10/22/2021 | Sold | $52,500-4.5%$30/sqft |
Source:  NorthWest Illinois Alliance of REALTORS® #121962 Report a problem NorthWest Illinois Alliance of REALTORS® #121962 Report a problem | ||
| 8/26/2021 | Pending sale | $55,000$31/sqft |
Source: NorthWest Illinois Alliance of REALTORS® #121962 Report a problem | ||
Public tax history
Tax history is unavailable.
Monthly payment
Est. payment
Payment breakdown
Explore the cost of this home by adjusting the details. Changes won't be saved.Climate risks
Neighborhood: 61014
Nearby schools

Similar homes
- $95,0003 bd2 ba1.2k sqft2999 Hartman Rd, Chadwick, IL 61014Active
 MLS ID #12615871, Jackie Woodman, Forefront Realty LLC. MRED as distributed by MLS GRID
 - $--2 bd-- ba921 sqft201 N College St, Mount Carroll, IL 61053Auction
 Auction.com 2
 - $47,5003 bd2 ba1.8k sqft509 S Campbell St, Mount Carroll, IL 61053Auction
 Xome
Xome - $99,0004 bd2 ba2.2k sqft1520 Chicago Ave, Savanna, IL 61074For Sale
 MLS ID #202605806, DEANNA SHEPHERD. NorthWest Illinois Alliance of REALTORS®
 - $99,9993 bd1 ba1.4k sqft616 E Franklin St, Lanark, IL 61046For Sale
 MLS ID #155539, Scott Thomas Riedl, Remax Advantage. East Central Iowa AOR as distributed by MLS GRID
