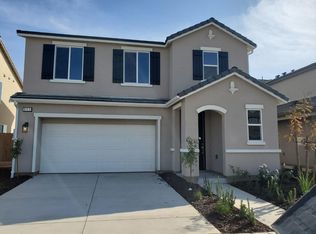
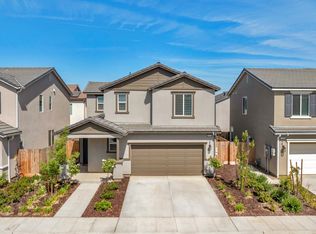
Welcome to Riverstone living! HOA Only $125Step inside this beautifully maintained home in one of Madera's most desirable master-planned communities. Designed with comfort and everyday living in mind, the home features soaring ceilings, an open and inviting floor plan, and a spacious kitchen with a large walk-in pantry** offering plenty of storage for the whole household. Refridgerator included!Energy efficiency is another standout feature. The home includes leased solar, which has often resulted in a negative PG&E bill, helping keep monthly utility costs remarkably low. New outdoor concrete patioOutside, the low-maintenance yard makes it easy to spend less time on upkeep and more time enjoying your home and the incredible Riverstone lifestyle.And the best part? The community amenities are right at your fingertips. Riverstone residents enjoy access to resort-style amenities including The Lodge clubhouse, fitness center, pool and spa, community gathering spaces, dog park, walking and biking trails, playgrounds, neighborhood parks, and scenic green spaces.With convenient access to shopping, dining, schools, and outdoor recreation, Riverstone offers more than just a place to liveit offers a connected, active lifestyle with something for everyone.Come see why Riverstone continues to stand out as one of the Central Valley's premier communities.
For sale
Price cut: $2.1K (10/5)
$357,900
310 Talus Way S, Madera, CA 93636
2beds
2baths
1,163sqft
Residential, Single Family Residence
Built in 2023
3,049 Square Feet Lot
$357,200 Zestimate®
$308/sqft
$125/mo HOA
What's special
Pool and spaBeautifully maintained homeLow-maintenance yardNeighborhood parksScenic green spacesSoaring ceilingsSpacious kitchen
- 23 days
- 962
- 55
Likely to sell faster than
Zillow last checked:
Listing updated:
Listed by:
Travis Justice DRE #02071111 559-800-9991,
Altura Realty,
Mateo I. Plascencia DRE #02162936 559-761-9980,
Altura Realty
Source: Fresno MLS,MLS#: 655492Originating MLS: Fresno MLS
Facts & features
Interior
Bedrooms & bathrooms
- Bedrooms: 2
- Bathrooms: 2
Primary bedroom
- Area: 0
- Dimensions: 0 x 0
Bedroom 1
- Area: 0
- Dimensions: 0 x 0
Bedroom 2
- Area: 0
- Dimensions: 0 x 0
Bedroom 3
- Area: 0
- Dimensions: 0 x 0
Bedroom 4
- Area: 0
- Dimensions: 0 x 0
Bathroom
- Features: Tub/Shower, Shower, Tub
Dining room
- Area: 0
- Dimensions: 0 x 0
Family room
- Area: 0
- Dimensions: 0 x 0
Kitchen
- Area: 0
- Dimensions: 0 x 0
Living room
- Area: 0
- Dimensions: 0 x 0
Basement
- Area: 0
Heating
- Has Heating (Unspecified Type)
Cooling
- Central Air
Appliances
- Included: F/S Range/Oven, Gas Appliances, Dishwasher, Microwave, Refrigerator
- Laundry: Inside
Features
- Flooring: Carpet, Tile
- Has fireplace: No
Interior area
- Total structure area: 1,163
- Total interior livable area: 1,163 sqft
Video & virtual tour
Property
Parking
- Total spaces: 1
- Parking features: Garage - Attached
- Attached garage spaces: 1
Features
- Levels: One
- Stories: 1
- Patio & porch: Concrete
Lot
- Size: 3,049 Square Feet
- Features: Urban
Details
- Parcel number: 080331020000
Construction
Type & style
- Home type: SingleFamily
- Architectural style: Ranch
- Property subtype: Residential, Single Family Residence
Materials
- Stucco
- Foundation: Concrete
- Roof: Tile
Condition
- Year built: 2023
Utilities & green energy
- Electric: On, Photovoltaics Third-Party Owned
- Sewer: Public Sewer
- Water: Public
- Utilities for property: Public Utilities
Green energy
- Energy generation: Solar
Community & HOA
HOA
- Has HOA: Yes
- Amenities included: Pool, Sauna, Clubhouse, Fitness Center
- HOA fee: $125 monthly
Location
- Region: Madera
Financial & listing details
- Price per square foot: $308/sqft
- Tax assessed value: $359,978
- Date on market: 9/18/2026
- Cumulative days on market: 23 days
- Listing agreement: Exclusive Right To Sell
Estimated market value
$357,200
$339,000 - $375,000
$2,292/mo
Price history
| Date | Event | Price |
|---|---|---|
| 10/5/2026 | Price change | $357,900-0.6%$308/sqft |
Source: Fresno MLS #655492 Report a problem | ||
| 9/18/2026 | Listed for sale | $360,000+4%$310/sqft |
Source: Fresno MLS #655492 Report a problem | ||
| 9/21/2023 | Sold | $346,000$298/sqft |
Source: Public Record Report a problem | ||
Public tax history
| Year | Property taxes | Tax assessment |
|---|---|---|
| 2026 | -- | $359,978 +2% |
| 2025 | $5,079 +2.8% | $352,920 +2% |
| 2024 | $4,940 +260.1% | $346,000 +1088.3% |
| 2023 | $1,372 | $29,118 |
Find assessor info on the county website
Monthly payment
Est. payment
Payment breakdown
Explore the cost of this home by adjusting the details. Changes won't be saved.Climate risks
Neighborhood: 93636
Nearby schools
Schools provided by the listing agent
- Elementary: Stone Creek
- Middle: Ranchos
- High: Liberty
Source: Fresno MLS. This data may not be complete. We recommend contacting the local school district to confirm school assignments for this home.
Similar homes
- $--3 bd2 ba1.6k sqft896 Blue Oak Ln W, Madera, CA 93636Auction
 ServiceLink Auction
 - $415,0003 bd2 ba1.3k sqft958 Ponderosa Way W, Madera, CA 93636New Construction
 Fresno MLS
 - $--3 bd3 ba1.5k sqft931 Fir St W, Madera, CA 93636Auction
 Xome
Xome - $--3 bd3 ba1.5k sqft193 Aria Ave S, Madera, CA 93636Auction
 Auction.com 2
