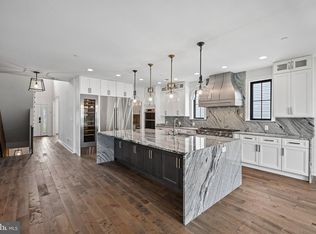
A rare opportunity to build a custom home on a large double lot in the heart of Conshohocken Borough, located within the award-winning Colonial School District. Proudly offered by respected local builder Cardinal Construction, this build-to-suit opportunity reflects a commitment to superior craftsmanship, thoughtful design, and homes that truly stand apart. This newly constructed residence offers 4 spacious bedrooms, 2 full bathrooms, 1 half bathroom, and a bright open-concept layout designed for modern living. From the moment you enter, a grand foyer and nine-foot ceilings set the tone for the elegance and quality carried throughout the home. The main level features a seamless blend of style and functionality, integrating a welcoming family room anchored by a fireplace, a generous dining area, and a versatile office or flex space ideal for working from home or creating a private retreat. The chef-inspired kitchen serves as the centerpiece, showcasing stainless steel appliances, a large solid-surface island perfect for gathering, abundant cabinetry, and thoughtfully designed workspace ideal for entertaining or everyday living. Upstairs, four generously sized bedrooms are filled with natural light and offer ample closet space. The primary suite is designed as a private sanctuary, complete with a large walk-in closet and a beautifully appointed spa-style bathroom featuring a custom-tiled shower with glass enclosure and an expansive vanity. Convenience continues with a second-floor laundry room, a two-car garage, and off-street driveway parking. Situated on an oversized double lot — a rare find in Conshohocken Borough — the property provides exceptional outdoor space with endless possibilities for entertaining, expansion, or creating your own private backyard retreat. With its superior craftsmanship, flexible design options, prime borough location, and generous lot size, this home offers the perfect blend of sophistication, comfort, and long-term value. Additional floor plans are available to suit your vision. Please note: All renderings and photos are for illustrative purposes only and are conceptual in nature. Final finishes, dimensions, and details are subject to builder approval and may vary. Options and upgrades may be shown. Taxes are approximate and subject to final assessment. No access to the property is permitted without a scheduled appointment. Don’t miss this rare double-lot opportunity to build the home you’ve always envisioned. Schedule your private consultation today.
Under contract
$1,249,999
310 W 5th Ave, Conshohocken, PA 19428
4beds
--sqft
Single Family Residence
Built in 2026
8,400 Square Feet Lot
$1,249,800 Zestimate®
$--/sqft
$-- HOA
What's special
Two-car garageBeautifully appointed spa-style bathroomGenerous lot sizeOff-street driveway parkingGrand foyerLarge double lotBright open-concept layout
- 193 days
- 41
- 0
Zillow last checked:
Listing updated:
Listed by:
David Dupell 484-832-7329,
Coldwell Banker Realty 2156412727
Source: Bright MLS,MLS#: PAMC2167878
Facts & features
Interior
Bedrooms & bathrooms
- Bedrooms: 4
- Bathrooms: 3
- Full bathrooms: 2
- 1/2 bathrooms: 1
- Main level bathrooms: 1
Basement
- Area: 0
Heating
- Forced Air, Natural Gas
Cooling
- Central Air, Natural Gas
Appliances
- Included: Electric Water Heater
Features
- Basement: Finished
- Has fireplace: No
Interior area
- Total structure area: 0
- Finished area above ground: 0
- Finished area below ground: 0
Property
Parking
- Total spaces: 2
- Parking features: Garage Faces Rear, Attached
- Attached garage spaces: 2
Accessibility
- Accessibility features: None
Features
- Levels: Two
- Stories: 2
- Pool features: None
Lot
- Size: 8,400 Square Feet
- Dimensions: 60.00 x 0.00
Details
- Additional structures: Above Grade, Below Grade
- Parcel number: 050003656002
- Zoning: RESIDENTIAL
- Special conditions: Standard
Construction
Type & style
- Home type: SingleFamily
- Architectural style: Colonial
- Property subtype: Single Family Residence
Materials
- Vinyl Siding
- Foundation: Concrete Perimeter
Condition
- Excellent
- New construction: Yes
- Year built: 2026
Utilities & green energy
- Sewer: Public Sewer
- Water: Public
Community & HOA
Community
- Subdivision: Conshohocken
HOA
- Has HOA: No
Location
- Region: Conshohocken
- Municipality: CONSHOHOCKEN BORO
Financial & listing details
- Tax assessed value: $49,300
- Annual tax amount: $1
- Date on market: 3/1/2026
- Listing agreement: Exclusive Agency
- Ownership: Fee Simple
Estimated market value
$1,249,800
$1.19M - $1.31M
$3,662/mo
Price history
| Date | Event | Price |
|---|---|---|
| 8/1/2026 | Listing removed | $1,249,999 |
Source:  Bright MLS #PAMC2167878 Report a problem Bright MLS #PAMC2167878 Report a problem | ||
| 3/3/2026 | Contingent | $1,249,999 |
Source: Bright MLS #PAMC2167878 Report a problem | ||
| 3/1/2026 | Listed for sale | $1,249,999+121.8% |
Source: Bright MLS #PAMC2167878 Report a problem | ||
| 2/11/2026 | Sold | $563,540+20.9% |
Source: Public Record Report a problem | ||
| 11/29/2024 | Sold | $466,000 |
Source: Public Record Report a problem | ||
Public tax history
| Year | Property taxes | Tax assessment |
|---|---|---|
| 2025 | $1,743 -56% | $49,300 -57.5% |
| 2024 | $3,958 | $115,910 |
| 2023 | $3,958 +4.1% | $115,910 |
| 2022 | $3,803 +2.9% | $115,910 |
| 2021 | $3,696 +2.4% | $115,910 |
| 2020 | $3,608 +6.4% | $115,910 |
| 2019 | $3,392 +1.8% | $115,910 |
| 2018 | $3,333 +3% | $115,910 |
| 2017 | $3,237 +1.6% | $115,910 |
| 2016 | $3,185 +2.7% | $115,910 |
| 2015 | $3,102 +1.9% | $115,910 |
| 2014 | $3,043 +1.9% | $115,910 |
| 2013 | $2,985 +2.5% | $115,910 |
| 2012 | $2,913 +3.8% | $115,910 |
| 2011 | $2,807 +1.2% | $115,910 |
| 2010 | $2,775 +2.9% | $115,910 |
| 2009 | $2,697 +13.1% | $115,910 |
| 2008 | $2,385 +1.8% | -- |
| 2007 | $2,342 +2.7% | -- |
| 2006 | $2,281 -0.4% | -- |
| 2005 | $2,290 +3.6% | -- |
| 2004 | $2,211 | -- |
| 2003 | $2,211 +2.2% | -- |
| 2002 | $2,164 +7.6% | -- |
| 2000 | $2,012 +2.2% | -- |
| 1999 | $1,969 | -- |
Find assessor info on the county website
Monthly payment
Est. payment
Payment breakdown
Explore the cost of this home by adjusting the details. Changes won't be saved.Climate risks
Neighborhood: 19428
Nearby schools
Schools provided by the listing agent
- District: Colonial
Source: Bright MLS. This data may not be complete. We recommend contacting the local school district to confirm school assignments for this home.


Similar homes
- $1,295,0004 bd3 ba3.4k sqft340 Anderson Rd, King Of Prussia, PA 19406For Sale
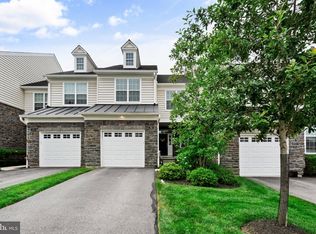
 MLS ID #PAMC2186704, Craig Lerch, EXP Realty, LLC. Bright MLS
 - $774,9003 bd4 ba2.9k sqft205 Ella Ln, Conshohocken, PA 19428For Sale
 MLS ID #PAMC2192356, Matthew Donnelly, EXP Realty, LLC. Bright MLS
 - $1,175,0004 bd3 ba2.9k sqft30 E Church Rd, Plymouth Meeting, PA 19462New Construction
 MLS ID #PAMC2179768, Samantha Vasaturo, Coldwell Banker Realty. Bright MLS
 - $1,149,9004 bd4 ba3.5k sqft375 Bronson Cir #B3d, Collegeville, PA 19426New Construction
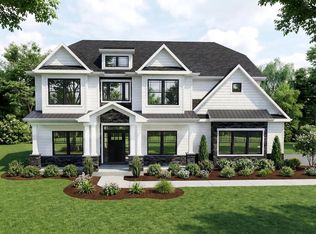 MLS ID #PAMC2192582, Ashley Fullerton, Everest Consulting Group LP. Bright MLS
 - $1,255,0004 bd4 ba3.4k sqftLOT 3 A Anglesey Ln, Upper Gwynedd, PA 19446New ConstructionMLS ID #PAMC2181822, Arthur Herling, Howard Hanna Real Estate Services. Bright MLS
- $1,399,9004 bd4 ba3.3k sqft1008 Richmond Rd, Broomall, PA 19008New ConstructionMLS ID #PADE2123386, Bob Hoopes, Coldwell Banker Realty. Bright MLS
- $1,250,0004 bd4 ba-- sqft3062 Bradley Rd, Chalfont, PA 18914New ConstructionMLS ID #PABU2128788, Randa Hayes, RE/MAX Centre Realtors. Bright MLS
- $1,239,9005 bd5 ba3.9k sqft375 Bronson Cir #R1p, Collegeville, PA 19426New ConstructionMLS ID #PAMC2192618, Ashley Fullerton, Everest Consulting Group LP. Bright MLS
- $1,249,0004 bd4 ba3.9k sqft202 Kalos St, Philadelphia, PA 19128New ConstructionMLS ID #PAPH2592134, Kate Muckenhirn, Coldwell Banker Realty. Bright MLS
- $1,277,0004 bd4 ba3.4k sqftLOT 3 Qd Anglesey Ln, Upper Gwynedd, PA 19446New ConstructionMLS ID #PAMC2185084, Arthur Herling, Howard Hanna Real Estate Services. Bright MLS
- $1,295,0004 bd4 ba4.9k sqft335 Ridley Creek Ln, West Chester, PA 19380For SaleMLS ID #PACT2128606, Ms. Siti Bahaman, Keller Williams Elite. Bright MLS
- $1,250,0003 bd5 ba2.9k sqft206 N Aberdeen Ave Unit D, Wayne, PA 19087For SaleMLS ID #PADE2117496, Reid Rosenthal, BHHS Fox & Roach At the Harper, Rittenhouse Square. Bright MLS
- $1,230,0004 bd4 ba3.1k sqft2 Valley Rd, Huntingdon Valley, PA 19006New ConstructionMLS ID #PAMC2180884, Danielle Davis, Howard Hanna Real Estate Services. Bright MLS
- $1,250,0003 bd4 ba2.1k sqft129 Rockland Ave, Narberth, PA 19072New ConstructionMLS ID #PAMC2191280, Noele Stinson, Coldwell Banker Realty. Bright MLS
- $1,375,0004 bd4 ba3.9k sqftLOT 4 Anglesey Ln, Upper Gwynedd, PA 19446New ConstructionMLS ID #PAMC2181830, Arthur Herling, Howard Hanna Real Estate Services. Bright MLS
- $875,0004 bd4 ba3.6k sqft4979 Papa Blvd, Edgemont, PA 19028For SaleMLS ID #PADE2123626, Evans Zografakis, RE/MAX Preferred - Newtown Square. Bright MLS
- $1,375,0004 bd4 ba4k sqftLOT 1 A Anglesey Ln, Upper Gwynedd, PA 19446New ConstructionMLS ID #PAMC2181806, Arthur Herling, Howard Hanna Real Estate Services. Bright MLS
- $1,350,0004 bd4 ba3.8k sqft1045 Oak Ridge Dr, Horsham, PA 19044For SaleMLS ID #PAMC2188900, Irina Vilk, Rubicon Realty Group LLC. Bright MLS
- $1,425,0004 bd4 ba3.6k sqft195 Concord Meeting Rd, Glen Mills, PA 19342New ConstructionMLS ID #PADE2117402, Mark Tropea, Compass RE. Bright MLS
- $1,089,9004 bd4 ba3k sqft375 Bronson Cir #L1p, Collegeville, PA 19426New ConstructionMLS ID #PAMC2192638, Ashley Fullerton, Everest Consulting Group LP. Bright MLS
