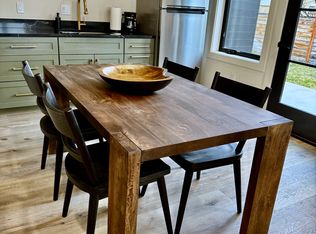
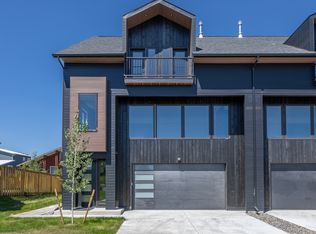
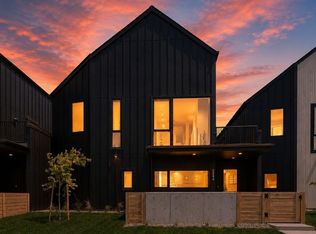
Welcome to Fireside Lofts, a thoughtfully unique condominium development offering modern finishes, flexible living space, and quality craftsmanship in the heart of Bozeman. Each residence features a 3-bedroom, 2.5-bath main living area plus an attached 1-bedroom, 1-bath ADU, providing a separate living space for short- or long-term rental, guests, a home office, or multigenerational living. The open-concept main living unit features 9-foot ceilings and oversized Andersen windows that provide abundant natural light throughout the living, dining, and kitchen areas. The kitchen includes ENERGY STAR appliances, custom Amish-built cabinetry, quartz countertops, large pantry cabinets, and a spacious center island with plenty of room for gathering and entertaining. A natural stone countertop dry bar with beverage cooler creates a seamless transition between the kitchen and living space, while a fully customizable electric fireplace with a custom live-edge mantle adds warmth and character. Additional features include curb-less entry showers with glass shower doors, a walk-in closet off the primary bedroom, a versatile bonus space on the third floor, and a fire suppression and monitoring system for added safety. Two balconies offer mountain views, while a semi-private patio and backyard provide additional outdoor living space. Each residence also includes a 2-car garage with driveway parking, plus a single private off-street parking space. With clean modern design, quality construction, thoughtfully selected finishes, generous indoor and outdoor living spaces, and the added versatility of a separate ADU, Fireside Lofts offers a unique opportunity for modern living in Bozeman just blocks away from parks and trails. Schedule a private showing to experience all that Fireside Lofts has to offer.
New construction
$915,000
3100 Durston Rd #C-d, Bozeman, MT 59718
4beds
3,079sqft
Condominium
Built in 2026
-- sqft lot
$909,100 Zestimate®
$297/sqft
$350/mo HOA
What's special
Open-concept main living unitCustom amish-built cabinetryQuartz countertopsLarge pantry cabinets
- 11 days
- 271
- 33
Likely to sell faster than
Zillow last checked:
Listing updated:
Listed by:
T.J. Anderson 406-210-2139,
Windermere Great Divide-Bozeman,
Hannah Silvey 406-536-1545,
Windermere Great Divide-Bozeman
Source: Big Sky Country MLS,MLS#: 414866Originating MLS: Big Sky Country MLS
Facts & features
Interior
Bedrooms & bathrooms
- Bedrooms: 4
- Bathrooms: 4
- Full bathrooms: 3
- 1/2 bathrooms: 1
Rooms
- Room types: Dining Room, Family Room, Full Bath, Garage, Half Bath, Kitchen, Laundry, Living Room
Primary bedroom
- Level: Upper
Bedroom
- Level: Main
Bedroom
- Level: Third
Dining room
- Level: Upper
Family room
- Level: Third
Other
- Level: Main
Other
- Level: Upper
Other
- Level: Third
Garage
- Level: Main
Half bath
- Level: Upper
Kitchen
- Level: Main
Kitchen
- Level: Upper
Laundry
- Level: Main
Laundry
- Level: Third
Living room
- Level: Main
Living room
- Level: Upper
Heating
- Forced Air, Natural Gas
Cooling
- Central Air
Appliances
- Included: Dryer, Dishwasher, Disposal, Microwave, Range, Refrigerator, Wine Cooler, Washer
Features
- Walk-In Closet(s)
- Flooring: Partially Carpeted, Plank, Tile, Vinyl
Interior area
- Total structure area: 3,079
- Total interior livable area: 3,079 sqft
- Finished area above ground: 3,079
Property
Parking
- Total spaces: 2
- Parking features: Attached, Garage, Garage Door Opener
- Attached garage spaces: 2
- Has uncovered spaces: Yes
Features
- Levels: Three Or More
- Stories: 3
- Patio & porch: Balcony, Covered, Patio
- Exterior features: Blacktop Driveway, Concrete Driveway, Landscaping
- Fencing: Partial,Picket,Wood
- Has view: Yes
- View description: Mountain(s), Trees/Woods
Lot
- Features: Lawn, Landscaped
Details
- Additional structures: Guest House
- Parcel number: RGG88862
- Zoning description: R4
- Special conditions: None
Construction
Type & style
- Home type: Condo
- Property subtype: Condominium
Materials
- Lap Siding
- Roof: Asphalt,Shingle
Condition
- New Construction
- New construction: Yes
- Year built: 2026
Details
- Builder name: MJN Construction
Utilities & green energy
- Sewer: Public Sewer
- Water: Public
- Utilities for property: Cable Available, Electricity Connected, Natural Gas Available, Phone Available, Sewer Available, Water Available
Community & HOA
Community
- Security: Fire Sprinkler System, Heat Detector, Smoke Detector(s)
- Subdivision: Minor Subdivision
HOA
- Has HOA: Yes
- Amenities included: Sidewalks
- Services included: Insurance, Maintenance Grounds, Road Maintenance, Sewer, Snow Removal, Trash, Water
- HOA fee: $350 monthly
Location
- Region: Bozeman
Financial & listing details
- Price per square foot: $297/sqft
- Annual tax amount: $956
- Date on market: 9/15/2026
- Cumulative days on market: 12 days
- Listing terms: Cash,3rd Party Financing
- Electric utility on property: Yes
- Road surface type: Paved
Estimated market value
$909,100
$864,000 - $955,000
$5,131/mo
Price history
| Date | Event | Price |
|---|---|---|
| 9/15/2026 | Listed for sale | $915,000$297/sqft |
Source: Big Sky Country MLS #414866 Report a problem | ||
Public tax history
Tax history is unavailable.
Monthly payment
Est. payment
Payment breakdown
Explore the cost of this home by adjusting the details. Changes won't be saved.Climate risks
Neighborhood: 59718
Similar homes
- $935,0004 bd4 ba3k sqft3100 Durston Rd #A-b, Bozeman, MT 59718New Construction
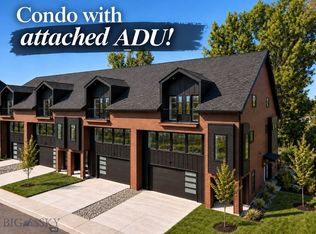 MLS ID #414853, T.J. Anderson, Windermere Great Divide-Bozeman. Big Sky Country MLS
 - $899,0004 bd3 ba2.7k sqft14 Noble Peak Dr, Bozeman, MT 59718For Sale
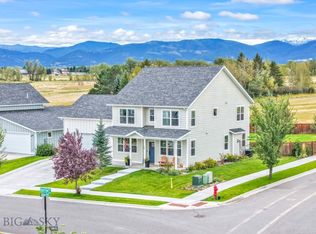 MLS ID #414496, Nicole Taranto, Berkshire Hathaway - Bozeman. Big Sky Country MLS
 - $899,0004 bd3 ba2.4k sqft2844 S 28th Ave, Bozeman, MT 59718New Construction
 MLS ID #413572, Cory Robinson, Bozeman Real Estate Group. Big Sky Country MLS
 - $849,0004 bd3 ba2.4k sqft382 Talon Way, Bozeman, MT 59718For Sale
 MLS ID #414819, Jessica Gustafson, Bozeman Real Estate Group. Big Sky Country MLS
