Built in 2022, this beautifully maintained 3-bedroom, 2.5-bath home sits on a desirable corner lot in one of Forney's growing communities. Thoughtfully designed with modern living in mind, the open-concept floor plan features a large kitchen island that's perfect for gathering, smart home features for added convenience, and a spacious primary suite complete with a walk-in closet.
Step outside to enjoy the covered patio and spacious backyard, offering plenty of room to relax, entertain, or create your own outdoor oasis. A two-car garage and low HOA add even more everyday value and convenience.
Located just 25 minutes from Downtown Dallas with easy access to Highway 80, you'll be minutes from H-E-B, Kroger Marketplace, local shopping, dining, and everyday essentials. Combining modern style, functionality, and an unbeatable location, 3100 Grimaldo Drive is truly move-in ready and ready to welcome you home.
Under contract
$269,799
3100 Grimaldo Dr, Forney, TX 75126
3beds
1,613sqft
:
Get pre-qualified$2,307/mo
Single Family Residence
Built in 2022
5,662 Square Feet Lot
$269,800 Zestimate®
$167/sqft
$32/mo HOA
What's special
Two-car garageOpen-concept floor planCovered patioWalk-in closetDesirable corner lotSpacious primary suite
- 9 days |
- 220 |
- 22 |
Likely to sell faster than
Zillow last checked:
Listing updated:
Listed by:
Moriah Singleton 0721849,
Diversify Real Estate Group 972-533-5910
Source: NTREIS,MLS#: 21335064
Facts & features
Interior
Bedrooms & bathrooms
- Bedrooms: 3
- Bathrooms: 3
- Full bathrooms: 2
- 1/2 bathrooms: 1
Primary bedroom
- Level: Second
- Dimensions: 16 x 14
Bedroom
- Level: Second
- Dimensions: 10 x 11
Bedroom
- Level: Second
- Dimensions: 10 x 11
Primary bathroom
- Level: Second
- Dimensions: 11 x 9
Dining room
- Level: First
- Dimensions: 13 x 9
Other
- Level: Second
- Dimensions: 8 x 5
Half bath
- Features: Granite Counters
- Level: First
- Dimensions: 3 x 7
Kitchen
- Features: Built-in Features, Dual Sinks, Granite Counters, Kitchen Island, Pantry, Walk-In Pantry
- Level: First
- Dimensions: 13 x 11
Laundry
- Level: Second
- Dimensions: 8 x 6
Living room
- Level: First
- Dimensions: 15 x 14
Heating
- Central
Cooling
- Central Air
Appliances
- Included: Dryer, Dishwasher, Electric Cooktop, Electric Oven, Ice Maker, Microwave, Refrigerator, Washer
Features
- Granite Counters, High Speed Internet, Kitchen Island, Open Floorplan, Pantry, Smart Home, Cable TV, Walk-In Closet(s)
- Flooring: Carpet
- Has basement: No
- Has fireplace: No
Interior area
- Total interior livable area: 1,613 sqft
Video & virtual tour
Property
Parking
- Total spaces: 2
- Parking features: Additional Parking, Garage Faces Front, Garage, Garage Door Opener
- Attached garage spaces: 2
Features
- Levels: Two
- Stories: 2
- Pool features: None
- Fencing: Fenced,Wood
Lot
- Size: 5,662 Square Feet
- Features: Corner Lot, Sprinkler System
Details
- Parcel number: 218924
Construction
Type & style
- Home type: SingleFamily
- Architectural style: Detached
- Property subtype: Single Family Residence
Materials
- Brick
- Foundation: Slab
- Roof: Composition
Condition
- Year built: 2022
Utilities & green energy
- Sewer: Public Sewer
- Water: Public
- Utilities for property: Electricity Available, Phone Available, Sewer Available, Separate Meters, Water Available, Cable Available
Community & HOA
Community
- Features: Sidewalks
- Security: Fire Alarm, Smoke Detector(s)
- Subdivision: Trailwind Ph 2
HOA
- Has HOA: Yes
- Services included: Association Management
- HOA fee: $380 annually
- HOA name: Vision Communities Management
- HOA phone: 972-612-2303
Location
- Region: Forney
Financial & listing details
- Price per square foot: $167/sqft
- Tax assessed value: $257,000
- Annual tax amount: $4,374
- Date on market: 7/18/2026
- Cumulative days on market: 41 days
- Listing terms: Assumable,Cash,Conventional,FHA,VA Loan
- Exclusions: Washer, Dryer, Refrigerator
Estimated market value
$269,800
$256,000 - $283,000
$2,189/mo
Price history
| Date | Event | Price |
|---|---|---|
| 7/21/2026 | Contingent | $269,799$167/sqft |
Source: NTREIS #21335064 Report a problem | ||
| 7/18/2026 | Listed for sale | $269,7990%$167/sqft |
Source: NTREIS #21335064 Report a problem | ||
| 7/17/2026 | Listing removed | $269,900$167/sqft |
Source: NTREIS #21302435 Report a problem | ||
| 6/25/2026 | Price change | $269,900-3.6%$167/sqft |
Source: NTREIS #21302435 Report a problem | ||
| 6/15/2026 | Listed for sale | $279,900$174/sqft |
Source: NTREIS #21302435 Report a problem | ||
Public tax history
| Year | Property taxes | Tax assessment |
|---|---|---|
| 2025 | $2,573 -19.2% | $257,000 -2.2% |
| 2024 | $3,185 -12.7% | $262,753 -9.5% |
| 2023 | $3,648 +320.4% | $290,300 +492.4% |
| 2022 | $868 | $49,000 |
Find assessor info on the county website
Monthly payment
Est. payment
Payment breakdown
Explore the cost of this home by adjusting the details. Changes won't be saved.Climate risks
Neighborhood: 75126
Nearby schools
GreatSchools rating
- 5/10Rhea Intermediate SchoolGrades: 5-6Distance: 2.1 mi
- 6/10Themer MiddleGrades: 7-8Distance: 2 mi
- 5/10Forney High SchoolGrades: 9-12Distance: 1.9 mi
Schools provided by the listing agent
- Elementary: Willett
- Middle: Themer,Nell Hill Rhea
- High: Forney
- District: Forney ISD
Source: NTREIS. This data may not be complete. We recommend contacting the local school district to confirm school assignments for this home.
- $286,600-- bd-- ba2.1k sqft3104 Grimaldo Dr, Forney, TX 75126Off Market
- $251,600-- bd-- ba1.8k sqft3108 Grimaldo Dr, Forney, TX 75126Off Market
- $266,5003 bd2 ba2k sqft3101 Bettin Dr, Forney, TX 75126Off Market
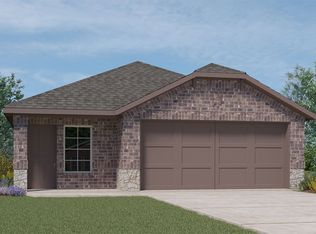
- $290,300-- bd-- ba2.2k sqft3105 Bettin Dr, Forney, TX 75126Off Market
- $272,200-- bd-- ba1.9k sqft3112 Grimaldo Dr, Forney, TX 75126Off Market
- $279,9004 bd2 ba2k sqft3109 Bettin Dr, Forney, TX 75126Off Market
- $251,5003 bd2 ba1.5k sqft3221 Conley Ct, Mesquite, TX 75126Off Market
- $275,8003 bd2 ba2k sqft3217 Conley Ct, Forney, TX 75126Off Market
A local agent can set up tours, give advice and negotiate with sellers.
Similar homes
- $295,0004 bd2 ba1.7k sqft3413 Perman Dr, Forney, TX 75126For Sale
 MLS ID #21336184, Jordan Davis. NTREIS
 - $296,5004 bd2 ba1.9k sqft3012 Patton Ln, Forney, TX 75126For Sale
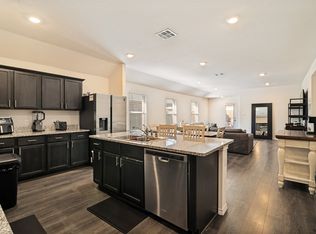 MLS ID #21305050, Jordan Davis. NTREIS
 - $280,0003 bd3 ba2k sqft3108 Herrera Dr, Forney, TX 75126For Sale
 MLS ID #21273030, Michelle Burden. NTREIS
 - $317,5004 bd2 ba1.8k sqft704 Pistachio Pkwy, Forney, TX 75126For Sale
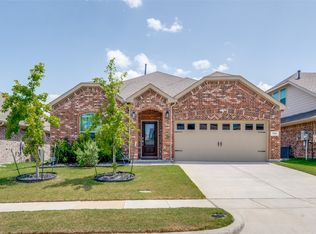 MLS ID #21337452, Deidra Ruchaber. NTREIS
 - $299,9004 bd2 ba2.1k sqft2017 Windsong Dr, Heartland, TX 75126For SaleMLS ID #21320713, Cesar Beza. NTREIS
- $309,9004 bd2 ba1.9k sqft3140 Patton Ln, Forney, TX 75126For SaleMLS ID #21268900, Rosie Vega. NTREIS
- $279,0003 bd2 ba1.5k sqft3139 Josefina Ln, Heartland, TX 75126For SaleMLS ID #21261355, Kimberly Quezada. NTREIS
- $270,0003 bd2 ba1.5k sqft3917 Spencer Ln, Forney, TX 75126For SaleMLS ID #21221441, Elizabeth Siller. NTREIS
- $269,9003 bd2 ba1.5k sqft2224 Cliff Springs Dr, Forney, TX 75126For SaleMLS ID #21319846, Cole Sawyer. NTREIS
- $265,0003 bd2 ba1.3k sqft1015 Serena Dr, Dallas, TX 75253For SaleMLS ID #31508578, Cody Scurlock, Keller Williams Summit. HAR
- $264,0003 bd2 ba1.5k sqft4717 Salers Way, Forney, TX 75126For SaleMLS ID #21237382, Elena Ripple. NTREIS
- $304,9004 bd2 ba1.8k sqft4154 Beamer Dr, Forney, TX 75126For SaleMLS ID #21221677, Brandee Escalante. NTREIS
- $270,0004 bd3 ba1.9k sqft2119 River Pine Rd, Forney, TX 75126For SaleMLS ID #21279850, Kendra Williams. NTREIS
- $319,0004 bd3 ba2.3k sqft2012 Shawnee Trl, Heartland, TX 75126For SaleMLS ID #21290306, John Martellini. NTREIS
- $264,9003 bd2 ba1.6k sqft3094 Chillingham Dr, Forney, TX 75126For SaleMLS ID #21238130, Evan Shi. NTREIS
- $269,9994 bd2 ba1.7k sqft2300 Torch Lake Dr, Forney, TX 75126For SaleMLS ID #21247727, Alaysha Ford. NTREIS
- $288,9003 bd2 ba1.6k sqft1535 Wheatley Way, Forney, TX 75126For SaleMLS ID #21262823, Kristi Keys. NTREIS
- $274,9993 bd2 ba1.5k sqft5502 Cavalcade Ct, Forney, TX 75126For SaleMLS ID #20899631, Amanda Floyd. NTREIS
- $280,0004 bd2 ba2k sqft5817 Melville Ln, Forney, TX 75126For SaleMLS ID #21295687, Bryan Davis. NTREIS
- $279,9003 bd2 ba1.5k sqft1340 Panorama Dr, Forney, TX 75126For SaleMLS ID #21314991, Mikaela Camacho. NTREIS
