
Virtually Staged. Welcome to Green Leaf, where modern living meets natural beauty. The homes in this new Brevard County neighborhood are thoughtfully designed to meet your diverse needs, with functional layouts, designer features, and open floor plans. You'll love the modern designs, spacious three-car garages, expansive grounds, and accessibility of this incredible location. Just minutes from beaches and numerous outdoor recreation areas, and with easy access to major highways (I-95, FL 192, and US-1), you'll enjoy the perfect combination of coastal living and easy access to Central Florida attractions. Getting around will be a breeze now that you're close to many area businesses, such as L3 Harris Technologies, and just 17 miles from Patrick Space Force Base. The Webber is a spacious 2,210 square feet single-story home featuring four bedrooms and three bathrooms. The kitchen overlooks the dining and living room, while the outdoor patio off the great room provides plenty of natural light throughout the main living area. Tucked away in the front of the home is second bedroom with an ensuite bathroom - perfect for guests! Featuring a spacious primary suite at the rear of the home and three additional bedrooms, the Webber offers comfort and flexibility for a variety of lifestyles. *Photos are from a similar home.
Pending
$449,265
3100 VIRIDIAN CIRCLE, WEST MELBOURNE, FL 32904
4beds
2,210sqft
:
Get pre-qualified$2,947/mo
Single Family Residence
Built in 2026
8,997 Square Feet Lot
$-- Zestimate®
$203/sqft
$90/mo HOA
What's special
Modern designsSpacious three-car garagesThree bathroomsFour bedroomsExpansive grounds
- 55 days |
- 44 |
- 0 |
Zillow last checked:
Listing updated:
Listed by:
Jason Walzer 407-537-2883,
SM FLORIDA BROKERAGE LLC 770-365-2982
Source: Stellar MLS,MLS#: O6412712 Originating MLS: Orlando Regional
Originating MLS: Orlando Regional
Facts & features
Interior
Bedrooms & bathrooms
- Bedrooms: 4
- Bathrooms: 3
- Full bathrooms: 3
Rooms
- Room types: Bonus Room, Great Room, Utility Room
Primary bedroom
- Features: En Suite Bathroom, Walk-In Closet(s)
- Level: First
- Area: 260 Square Feet
- Dimensions: 20x13
Bedroom 2
- Features: Walk-In Closet(s)
- Level: First
- Area: 140 Square Feet
- Dimensions: 14x10
Bedroom 3
- Features: Built-in Closet
- Level: First
- Area: 100 Square Feet
- Dimensions: 10x10
Bedroom 4
- Features: Built-in Closet
- Level: First
- Area: 132 Square Feet
- Dimensions: 12x11
Primary bathroom
- Features: Dual Sinks, Shower No Tub, Water Closet/Priv Toilet, Linen Closet
- Level: First
Bathroom 2
- Level: First
Bathroom 3
- Level: First
Bonus room
- Features: No Closet
- Level: First
- Area: 120 Square Feet
- Dimensions: 12x10
Dining room
- Level: First
- Area: 198 Square Feet
- Dimensions: 18x11
Foyer
- Level: First
Great room
- Level: First
- Area: 216 Square Feet
- Dimensions: 18x12
Kitchen
- Features: Kitchen Island, Pantry
- Level: First
Laundry
- Level: First
Heating
- Central, Electric
Cooling
- Central Air
Appliances
- Included: Dishwasher, Disposal, Microwave, Range
- Laundry: Electric Dryer Hookup, Inside, Laundry Room, Washer Hookup
Features
- Eating Space In Kitchen, Kitchen/Family Room Combo, Living Room/Dining Room Combo, Open Floorplan, Primary Bedroom Main Floor, Thermostat, Walk-In Closet(s)
- Flooring: Carpet, Ceramic Tile, Luxury Vinyl
- Doors: Sliding Doors
- Has fireplace: No
Interior area
- Total structure area: 2,791
- Total interior livable area: 2,210 sqft
Video & virtual tour
Property
Parking
- Total spaces: 3
- Parking features: Covered, Driveway
- Attached garage spaces: 3
- Has uncovered spaces: Yes
- Details: Garage Dimensions: 30X20
Features
- Levels: One
- Stories: 1
- Patio & porch: Covered, Patio, Porch
- Exterior features: Irrigation System, Lighting, Sidewalk
Lot
- Size: 8,997 Square Feet
- Dimensions: 75 x 120
- Features: Cleared, Corner Lot, Landscaped, Sidewalk
- Residential vegetation: Trees/Landscaped
Details
- Parcel number: 28361375*35
- Zoning: RES
- Special conditions: None
Construction
Type & style
- Home type: SingleFamily
- Property subtype: Single Family Residence
Materials
- Block, Cement Siding, Stone, Stucco, Vinyl Siding
- Foundation: Slab
- Roof: Shingle
Condition
- Completed
- New construction: Yes
- Year built: 2026
Details
- Builder model: Webber C
- Builder name: Stanley Martin Homes
- Warranty included: Yes
Utilities & green energy
- Sewer: Public Sewer
- Water: Public
- Utilities for property: Cable Available, Electricity Connected, Phone Available, Public, Sewer Connected, Underground Utilities, Water Connected
Community & HOA
Community
- Features: Deed Restrictions
- Security: Smoke Detector(s)
- Pet fee: $0 monthly
- Subdivision: GREEN LEAF
HOA
- Has HOA: Yes
- Services included: Maintenance Grounds
- HOA fee: $90 monthly
- HOA name: Specialty Management
- HOA phone: 407-647-2622
Location
- Region: Melbourne
Financial & listing details
- Price per square foot: $203/sqft
- Annual tax amount: $5,615
- Date on market: 6/2/2026
- Cumulative days on market: 53 days
- Listing terms: Cash,Conventional,FHA,VA Loan
- Ownership: Fee Simple
- Total actual rent: 0
- Electric utility on property: Yes
- Road surface type: Paved
Estimated market value
Not available
Estimated sales range
Not available
Not available
Price history
| Date | Event | Price |
|---|---|---|
| 6/25/2026 | Pending sale | $449,265$203/sqft |
Source:  Stellar MLS #O6412712 Report a problem Stellar MLS #O6412712 Report a problem | ||
| 6/2/2026 | Listed for sale | $449,265$203/sqft |
Source: Stellar MLS #O6412712 Report a problem | ||
Public tax history
Tax history is unavailable.
Monthly payment
Est. payment
Payment breakdown
Explore the cost of this home by adjusting the details. Changes won't be saved.Climate risks
Neighborhood: 32904
Nearby schools
GreatSchools rating
- NAMeadowlane Primary Elementary SchoolGrades: PK-2Distance: 0.9 mi
- 5/10Central Middle SchoolGrades: 7-8Distance: 1.1 mi
- 6/10Melbourne Senior High SchoolGrades: 9-12Distance: 4.4 mi
- $449,2654 bd3 ba2.2k sqft3100 Viridian Cir, West Melbourne, FL 32904Pending
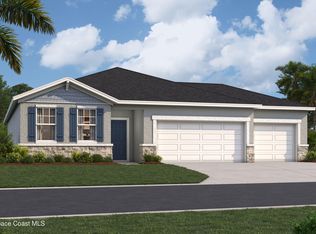
- $417,0004 bd2 ba1.8k sqft3440 Viridian Cir, Melbourne, FL 32904Sold
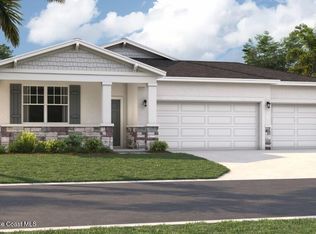
- $406,9905 bd3 ba2.8k sqft3450 Viridian Cir, West Melbourne, FL 32904Sold
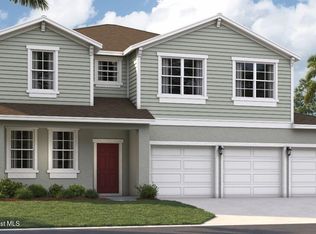
- $80,000-- bd-- ba-- sqft3110 Viridian Cir, West Melbourne, FL 32904Off Market
- $444,9905 bd3 ba2.4k sqft3110 Viridian Cir, Melbourne, FL 32904Pending
- $487,4905 bd4 ba2.8k sqft3130 Viridian Cir, Melbourne, FL 32904Pending
- $417,000-- bd-- ba-- sqft3440 Viridian Cir, West Melbourne, FL 32904Sold
- $397,7703 bd2 ba1.8k sqft3445 Viridian Cir, West Melbourne, FL 32904Sold
A local agent can set up tours, give advice and negotiate with sellers.
Similar homes
- $429,9954 bd2 ba1.6k sqft2532 VENTURA CIRCLE, WEST MELBOURNE, FL 32904For Sale

 MLS ID #G5109394, Chelsea Murphy, OLYMPUS EXECUTIVE REALTY INC. Stellar MLS
 - $448,5004 bd3 ba2.2k sqft1112 BANFF DRIVE NE, PALM BAY, FL 32905New Construction
 Stellar MLS
 - $450,0004 bd3 ba2.3k sqft242 HERITAGE ST STREET SW, PALM BAY, FL 32908For Sale
 MLS ID #TB8525846, Amanda Walsh, AMW REAL ESTATE. Stellar MLS
 - $499,9504 bd3 ba2.5k sqft382 Eldron Blvd NE, Palm Bay, FL 32907For Sale
 MLS ID #1082419, Marlynn Abrams Simmons. Space Coast AOR
 - $468,5005 bd3 ba2.4k sqft1075 CONNOLLY LANE, PALM BAY, FL 32905New ConstructionStellar MLS
- $440,0004 bd3 ba2.4k sqft2769 HAGUE STREET SW, PALM BAY, FL 32908New ConstructionMLS ID #S5153196, Carolina Mejia, AROD PARTNERS REALTY. Stellar MLS
- $450,0004 bd3 ba2.3k sqftPort Malabar Unit 31, Palm Bay, FL 32908New Construction
 MLS ID #A12034195, Rafael Felipe, Arium Real Estate, LLC. MIAMI
 - $420,0004 bd3 ba1.6k sqft415 TONKLIN ROAD SW, PALM BAY, FL 32908New ConstructionMLS ID #S5148653, Paula Cordova Ibanez, EXP REALTY LLC. Stellar MLS
- $368,5004 bd3 ba2.1k sqft907 CASTLEFORD AVENUE, PALM BAY, FL 32905New ConstructionStellar MLS
- $484,9004 bd3 ba2.4k sqft1406 VALERIUS STREET SE, PALM BAY, FL 32909New ConstructionMLS ID #G5112632, Matthew Wheatley, WHEATLEY REALTY GROUP. Stellar MLS
- $364,5004 bd3 ba2.1k sqft906 CASTLEFORD AVENUE, PALM BAY, FL 32905New ConstructionStellar MLS
- $499,5005 bd5 ba2.8k sqft1045 CONNOLLY LANE NE, PALM BAY, FL 32905New ConstructionStellar MLS
- $364,5004 bd3 ba2.1k sqft906 Castleford Ave NE, Palm Bay, FL 32905New ConstructionSpace Coast AOR
- $416,0004 bd2 ba1.8k sqft1142 Banff Dr NE, Palm Bay, FL 32905New ConstructionStanley Martin Homes
- $359,5004 bd3 ba2.1k sqft767 CASTLEFORD AVENUE, PALM BAY, FL 32905New ConstructionStellar MLS
- $359,5004 bd3 ba2.1k sqft856 CASTLEFORD AVENUE, PALM BAY, FL 32905New ConstructionStellar MLS
- $394,0004 bd3 ba2.3k sqft877 CASTLEFORD AVENUE NE, PALM BAY, FL 32905New ConstructionStellar MLS
- $351,5004 bd3 ba1.8k sqft876 CASTLEFORD AVENUE NE, PALM BAY, FL 32905New ConstructionStellar MLS
- $420,6884 bd3 ba2k sqft802 Upland Ave SE, Palm Bay, FL 32909New ConstructionK. Hovnanian Companies, LLC
- $399,0004 bd3 ba2.1k sqft1319 Schneider Street SW, Palm Bay, FL 32908New Construction
 MLS ID #R11134037, Joseph Infantino, Denovo Realty. BeachesMLS
