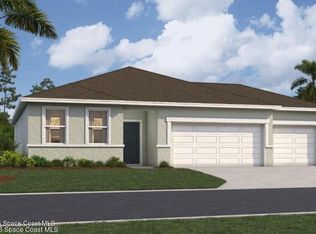
With almost 3,000 square feet, The Chester 2-story single-family home is a spacious and welcoming design for a variety of lifestyles. The entry from both the front and 3-car garage flow directly into the open kitchen where everyone can gather to prepare meals and relax all together. Windows along the exterior wall lead to the outdoor patio and provide spectacular morning and evening light throughout the main living area. Tucked away in the front of the house are spaces for work and relaxation, both upstairs and down. An office on the first floor and a loft area above provides the extra room everyone needs. The second floor has a separate hallway with three bedrooms and a shared guest bathroom with a double vanity to help make mornings more efficient and the walk-in laundry room is located right around the corner for convenience. A large primary suite provides everything needed for privacy and comfort, including a double vanity and two walk-in closets.*Photos are from a similar home.
Pending
$487,490
3130 Viridian Cir, Melbourne, FL 32904
5beds
2,856sqft
:
Get pre-qualified$3,225/mo
Single Family Residence
Built in 2026
9,147 Square Feet Lot
$-- Zestimate®
$171/sqft
$90/mo HOA
What's special
Outdoor patioThree bedroomsLoft area aboveWalk-in laundry roomLarge primary suiteSpacious and welcoming designOpen kitchen
- 108 days |
- 47 |
- 0 |
Zillow last checked:
Listing updated:
Listed by:
Jason Walzer 407-305-2986,
SM Florida Brokerage LLC
Source: Space Coast AOR,MLS#: 1074825
Facts & features
Interior
Bedrooms & bathrooms
- Bedrooms: 5
- Bathrooms: 4
- Full bathrooms: 4
Primary bedroom
- Description: Carpet, walk-in closet, & en-suite bathroom
- Level: Upper
- Area: 195
- Dimensions: 13.00 x 15.00
Bedroom 2
- Description: Carpet & built-in closet
- Level: Upper
- Area: 120
- Dimensions: 10.00 x 12.00
Bedroom 3
- Description: Carpet & built-in closet
- Level: Upper
- Area: 120
- Dimensions: 10.00 x 12.00
Bedroom 4
- Description: Carpet & built-in closet
- Level: Upper
- Area: 182
- Dimensions: 14.00 x 13.00
Bedroom 5
- Description: Carpet, walk-in closet, & en-suite bathroom
- Level: Main
- Area: 121
- Dimensions: 11.00 x 11.00
Primary bathroom
- Description: Ceramic tile, dual sinks, walk-in shower, & water closet
- Level: Upper
Bathroom 2
- Description: Ceramic tile, dual sinks, & tub with shower
- Level: Upper
Bathroom 3
- Description: Ceramic tile, single sink, & tub with shower
- Level: Upper
Bathroom 4
- Description: Ceramic tile, single sink, & tub with shower
- Level: Main
Bonus room
- Description: Carpet
- Level: Upper
- Area: 221
- Dimensions: 17.00 x 13.00
Dining room
- Description: Vinyl plank
- Level: Main
- Area: 260
- Dimensions: 13.00 x 20.00
Great room
- Description: Vinyl plank
- Level: Main
- Area: 320
- Dimensions: 16.00 x 20.00
Kitchen
- Description: Vinyl plank, kitchen island, & pantry
- Level: Main
- Area: 154
- Dimensions: 11.00 x 14.00
Laundry
- Description: Ceramic tile
- Level: Upper
Heating
- Central, Electric
Cooling
- Central Air, Electric
Appliances
- Included: Dishwasher, Disposal, Electric Range, Microwave
- Laundry: Electric Dryer Hookup, Washer Hookup
Features
- Eat-in Kitchen, Entrance Foyer, Guest Suite, Kitchen Island, Open Floorplan, Pantry, Primary Bathroom - Shower No Tub, Walk-In Closet(s)
- Flooring: Carpet, Tile, Vinyl
- Has fireplace: No
Interior area
- Total interior livable area: 2,856 sqft
Video & virtual tour
Property
Parking
- Total spaces: 3
- Parking features: Attached, Garage
- Attached garage spaces: 3
Features
- Levels: Two
- Stories: 1
- Patio & porch: Covered, Front Porch, Patio
Lot
- Size: 9,147 Square Feet
- Dimensions: 75 x 120
- Features: Cleared
Details
- Additional parcels included: 3036017
- Parcel number: 2836137500000.00032.00
- Zoning description: Residential
- Special conditions: Standard
Construction
Type & style
- Home type: SingleFamily
- Property subtype: Single Family Residence
Materials
- Aluminum Siding, Block, Stone, Stucco
- Roof: Shingle
Condition
- Under Construction
- New construction: Yes
- Year built: 2026
Utilities & green energy
- Electric: 200+ Amp Service
- Sewer: Public Sewer
- Water: Public
- Utilities for property: Cable Available, Electricity Connected, Sewer Connected, Water Connected
Community & HOA
Community
- Security: Smoke Detector(s)
- Subdivision: Green Leaf
HOA
- Has HOA: Yes
- Amenities included: Maintenance Grounds
- Services included: Maintenance Grounds
- HOA fee: $90 monthly
- HOA name: Specialty Management
- HOA phone: 407-647-2622
Location
- Region: Melbourne
Financial & listing details
- Price per square foot: $171/sqft
- Tax assessed value: $80,000
- Annual tax amount: $6,093
- Date on market: 4/16/2026
- Listing terms: Cash,Conventional,FHA,VA Loan
- Road surface type: Paved
Estimated market value
Not available
Estimated sales range
Not available
Not available
Price history
| Date | Event | Price |
|---|---|---|
| 6/12/2026 | Pending sale | $487,490$171/sqft |
Source:  Stellar MLS #O6381469 Report a problem Stellar MLS #O6381469 Report a problem | ||
| 4/16/2026 | Price change | $487,490+2.1%$171/sqft |
Source: Space Coast AOR #1074825 Report a problem | ||
| 4/16/2026 | Listed for sale | $477,490$167/sqft |
Source: Stellar MLS #O6381469 Report a problem | ||
| 2/17/2026 | Pending sale | $477,490-2.1%$167/sqft |
Source: Stellar MLS #O6381469 Report a problem | ||
| 2/10/2026 | Price change | $487,490+2.1%$171/sqft |
Source:  Stanley Martin Homes Report a problem Stanley Martin Homes Report a problem | ||
| 2/10/2026 | Listed for sale | $477,490$167/sqft |
Source: Stellar MLS #O6381469 Report a problem | ||
Public tax history
| Year | Property taxes | Tax assessment |
|---|---|---|
| 2025 | $1,056 +0.6% | $80,000 |
| 2024 | $1,050 | $80,000 |
Find assessor info on the county website
Monthly payment
Est. payment
Payment breakdown
Explore the cost of this home by adjusting the details. Changes won't be saved.Climate risks
Neighborhood: 32904
Nearby schools
GreatSchools rating
- NAMeadowlane Primary Elementary SchoolGrades: PK-2Distance: 1 mi
- 5/10Central Middle SchoolGrades: 7-8Distance: 1.1 mi
- 6/10Melbourne Senior High SchoolGrades: 9-12Distance: 4.4 mi
Schools provided by the listing agent
- Elementary: Meadowlane
- Middle: Central
- High: Melbourne
Source: Space Coast AOR. This data may not be complete. We recommend contacting the local school district to confirm school assignments for this home.
- $80,000-- bd-- ba-- sqft3140 Viridian Cir, West Melbourne, FL 32904Off Market
- $444,9905 bd3 ba2.4k sqft3110 Viridian Cir, Melbourne, FL 32904Pending

- $80,000-- bd-- ba-- sqft3110 Viridian Cir, West Melbourne, FL 32904Off Market
- $397,7703 bd2 ba1.8k sqft3445 Viridian Cir, West Melbourne, FL 32904Sold
- $406,9905 bd3 ba2.8k sqft3450 Viridian Cir, West Melbourne, FL 32904Sold
- $423,000-- bd-- ba-- sqft3145 Viridian Cir, West Melbourne, FL 32904Sold
- $417,0004 bd2 ba1.8k sqft3440 Viridian Cir, Melbourne, FL 32904Sold
- $539,9905 bd4 ba2.8k sqft3230 Viridian Cir, West Melbourne, FL 32904Sold
A local agent can set up tours, give advice and negotiate with sellers.
Similar homes
- $530,0004 bd3 ba2.6k sqft1443 Blessed Isles Dr NW, Palm Bay, FL 32907For Sale
 MLS ID #1083697, David S Jelinek. Space Coast AOR
 - $424,9004 bd3 ba2k sqft1328 Tilberg Ave NW, Palm Bay, FL 32907New Construction
 MLS ID #1078326, Vera L Koon. Space Coast AOR
 - $485,0004 bd3 ba2.6k sqft1287 Schayler St SW, Palm Bay, FL 32908New Construction
 MLS ID #1083318, Lauren Varner Opute. Space Coast AOR
 - $485,0004 bd3 ba2.6k sqft1141 Hanson Ave SW, Palm Bay, FL 32908New ConstructionMLS ID #1083319, Lauren Varner Opute. Space Coast AOR
- $468,5005 bd3 ba2.4k sqft1075 Connolly Ln NE, Palm Bay, FL 32905New ConstructionSpace Coast AOR
- $469,9004 bd3 ba2k sqft2695 Carson Dr SE, Palm Bay, FL 32909New ConstructionMLS ID #1083879, Vera L Koon. Space Coast AOR
- $570,0004 bd2 ba2.1k sqft4065 Negal Cir, Melbourne, FL 32901For SaleMLS ID #1082227, Jennifer Peters. Space Coast AOR
- $419,9903 bd2 ba1.9k sqft311 Brookedge St NE, Palm Bay, FL 32907New ConstructionSpace Coast AOR
- $459,9004 bd3 ba2.2k sqft372 Croquet Ave NE, Palm Bay, FL 32907New ConstructionSpace Coast AOR
- $392,0003 bd2 ba1.7k sqft615 Boughton Way, West Melbourne, FL 32904For SaleMLS ID #1077967, Stacy B Speir. Space Coast AOR
- $483,9005 bd3 ba2.4k sqft2102 De Groodt Rd SW, Palm Bay, FL 32908New ConstructionSpace Coast AOR
- $473,9005 bd3 ba2.4k sqft228 Fitchburg St SW, Palm Bay, FL 32908New ConstructionSpace Coast AOR
- $412,9005 bd3 ba1.9k sqft1298 Bolin Ave NE, Palm Bay, FL 32907New ConstructionMLS ID #1056723, Gayle K. Van-Wagenen. Space Coast AOR
- $395,9004 bd2 ba1.8k sqft1299 Bluff Ave NE, Palm Bay, FL 32907New ConstructionSpace Coast AOR
- $455,0004 bd3 ba2.1k sqft1148 Sykes Rd SE, Palm Bay, FL 32909New ConstructionMLS ID #1076809, Sanja Hardy. Space Coast AOR
- $500,0004 bd3 ba3.1k sqft618 Kerrs Ln SE, Palm Bay, FL 32909For SaleMLS ID #1081349, Zachary Coletti. Space Coast AOR
- $440,0004 bd3 ba2k sqft2072 Advana St, Palm Bay, FL 32905For SaleMLS ID #1082153, Corinna J Daninger. Space Coast AOR
- $459,0003 bd3 ba2.3k sqft676 Stonebriar Dr SE, Palm Bay, FL 32909For SaleMLS ID #1058360, John Barreiros. Space Coast AOR
- $380,0004 bd3 ba1.8k sqft417 Wiltshire Ave SW, Palm Bay, FL 32908New ConstructionMLS ID #1083302, Lauren Varner Opute. Space Coast AOR
- $463,9004 bd3 ba2.2k sqft238 Fitchburg St SW, Palm Bay, FL 32908New ConstructionSpace Coast AOR
