Welcome to your own private backyard resort, nestled within the award-winning Clovis Unified School District. This beautifully appointed Benchmark home blends luxury, comfort and unforgettable outdoor living. Featuring 4 bedrooms, 2 1/2 bathrooms, approximately 2,498 square feet, a 3-car garage and NO HOA, it's designed for everyday living and exceptional entertaining.The true centerpiece is the spectacular backyard oasis. An oversized saltwater pool showcases dramatic stone waterfalls, elevated spa, soaring jet streams, bubblers, elegant fire bowls, brilliant LED lighting, custom pergolas, lush tropical landscaping and expansive decorative concrete. As day turns to evening, As day turns to evening, illuminated waterfalls, glowing fire bowls and brilliant LED lighting create a breathtaking backdrop for unforgettable celebrations and peaceful evenings alike.Inside, the thoughtfully designed split-wing floor plan places the spacious owner's suite in its own private wing while the additional bedrooms occupy the opposite side of the home. Soaring ceilings, abundant natural light, rich 16-inch tile flooring, updated lighting & tropical-style ceiling fans create an inviting atmosphere throughout.The beautifully appointed kitchen enjoys front-row views of the backyard resort, allowing you to stay connected with family & guests while preparing meals or entertaining. It features granite countertops, a large center island, handsome mahogany cabinetry, stainless steel appliances, generous storage & a built-in workspace.The private owner's suite enjoys tranquil backyard views & a beautifully updated spa-inspired bath with dual vanities, soaking tub, oversized walk-in shower & generous walk-in closet.Set on a premium corner lot, two long side streets provide exceptional guest parking while a custom side-yard gate invites family and friends directly into the backyard -perfect for birthdays, barbecues, pool parties and holiday celebrations.Additional highlights include custom wrought-iron entry and side-yard gates, tankless water heater, dual-zone HVAC & an outstanding location minutes from Highway 168, Dry Creek Trail, Clovis Community Medical Center, Target, Kohl's, Sierra Vista Mall, parks, shopping & dining.More than a beautiful home, this is where birthdays are celebrated, holidays become traditions, summer afternoons turn into lasting memories & family & friends naturally gather year after year. Welcome home!
For sale
Price cut: $10K (8/14)
$719,990
3101 Finchwood Ave, Clovis, CA 93619
4beds
3baths
2,496sqft
Residential, Single Family Residence
Built in 2016
9,469 Square Feet Lot
$-- Zestimate®
$288/sqft
$-- HOA
What's special
- 19 days |
- 5,393 |
- 260 |
Likely to sell faster than
Zillow last checked:
Listing updated:
Listed by:
James A. Cappello DRE #01336520 559-813-1111,
Redfin Corporation
Source: Fresno MLS,MLS#: 652445Originating MLS: Fresno MLS
Facts & features
Interior
Bedrooms & bathrooms
- Bedrooms: 4
- Bathrooms: 3
Primary bedroom
- Area: 0
- Dimensions: 0 x 0
Bedroom 1
- Area: 0
- Dimensions: 0 x 0
Bedroom 2
- Area: 0
- Dimensions: 0 x 0
Bedroom 3
- Area: 0
- Dimensions: 0 x 0
Bedroom 4
- Area: 0
- Dimensions: 0 x 0
Bathroom
- Features: Tub/Shower, Shower, Tub
Dining room
- Area: 0
- Dimensions: 0 x 0
Family room
- Area: 0
- Dimensions: 0 x 0
Kitchen
- Features: Eat-in Kitchen, Breakfast Bar, Pantry
- Area: 0
- Dimensions: 0 x 0
Living room
- Area: 0
- Dimensions: 0 x 0
Basement
- Area: 0
Heating
- Ductless or Split
Cooling
- Central Air, Ductless or Split
Appliances
- Included: Built In Range/Oven, Gas Appliances, Disposal, Dishwasher, Microwave, Refrigerator
- Laundry: Inside, Gas Dryer Hookup, Electric Dryer Hookup
Features
- Flooring: Carpet, Tile, Hardwood
- Windows: Double Pane Windows
- Basement: None
- Has fireplace: No
Interior area
- Total structure area: 2,496
- Total interior livable area: 2,496 sqft
Property
Parking
- Total spaces: 3
- Parking features: Garage - Attached
- Attached garage spaces: 3
Features
- Levels: One
- Stories: 1
- Patio & porch: Covered, Concrete
- Has private pool: Yes
- Pool features: Gunite, Fiber Optic Lighting, Water Feature, Private, In Ground
- Has spa: Yes
- Spa features: In Ground
- Fencing: Fenced
Lot
- Size: 9,469 Square Feet
- Features: Urban, Corner Lot, Sprinklers Auto, Mature Landscape, Garden
Details
- Additional structures: Other
- Parcel number: 55434001
- Zoning: R1
Construction
Type & style
- Home type: SingleFamily
- Architectural style: Contemporary
- Property subtype: Residential, Single Family Residence
Materials
- Stucco, Brick, Other
- Foundation: Concrete
- Roof: Tile
Condition
- Year built: 2016
Utilities & green energy
- Electric: On
- Sewer: Public Sewer
- Water: Public
- Utilities for property: Public Utilities
Green energy
- Energy generation: Solar
Community & HOA
Location
- Region: Clovis
Financial & listing details
- Price per square foot: $288/sqft
- Tax assessed value: $589,924
- Date on market: 7/29/2026
- Cumulative days on market: 20 days
- Listing agreement: Exclusive Right To Sell
- Listing terms: Government,Conventional,Cash
Estimated market value
Not available
Estimated sales range
Not available
$3,129/mo
Price history
| Date | Event | Price |
|---|---|---|
| 8/14/2026 | Price change | $719,990-1.4%$288/sqft |
Source: Fresno MLS #652445 Report a problem | ||
| 7/29/2026 | Listed for sale | $729,990+33.9%$292/sqft |
Source:  CRMLS #FR26161899 Report a problem CRMLS #FR26161899 Report a problem | ||
| 7/26/2021 | Sold | $545,000+2.8%$218/sqft |
Source: Public Record Report a problem | ||
| 6/11/2021 | Listed for sale | $530,000+23.3%$212/sqft |
Source:  Fresno MLS #560708 Report a problem Fresno MLS #560708 Report a problem | ||
| 3/15/2019 | Sold | $430,000$172/sqft |
Source: Public Record Report a problem | ||
| 1/16/2019 | Price change | $430,000-3.4%$172/sqft |
Source: Guarantee Real Estate #509874 Report a problem | ||
| 12/13/2018 | Price change | $445,000-2.2%$178/sqft |
Source: Guarantee Real Estate #509874 Report a problem | ||
| 11/26/2018 | Price change | $455,000-1.1%$182/sqft |
Source: Guarantee Real Estate #509874 Report a problem | ||
| 9/9/2018 | Listed for sale | $460,000+7%$184/sqft |
Source: Guarantee Real Estate #509874 Report a problem | ||
| 9/11/2017 | Listing removed | $430,000$172/sqft |
Source: Guarantee Real Estate #488261 Report a problem | ||
| 8/18/2017 | Listed for sale | $430,000+10.1%$172/sqft |
Source: Guarantee Real Estate #488261 Report a problem | ||
| 6/24/2016 | Sold | $390,500$156/sqft |
Source: Public Record Report a problem | ||
Public tax history
| Year | Property taxes | Tax assessment |
|---|---|---|
| 2026 | -- | $589,924 +2% |
| 2025 | $7,476 +2% | $578,358 +2% |
| 2024 | $7,332 +1.9% | $567,018 +2% |
| 2023 | $7,193 +1.4% | $555,900 +2% |
| 2022 | $7,096 +23.3% | $545,000 +23% |
| 2021 | $5,756 +0.5% | $443,143 +1% |
| 2020 | $5,729 +3.9% | $438,600 +5.9% |
| 2019 | $5,512 +2.4% | $414,188 +2% |
| 2018 | $5,382 +1.7% | $406,068 +2% |
| 2017 | $5,293 +331.6% | $398,106 +611.2% |
| 2016 | $1,226 +1.5% | $55,979 +1.5% |
| 2015 | $1,208 +1.4% | $55,139 +2% |
| 2014 | $1,191 | $54,059 |
Find assessor info on the county website
Monthly payment
Est. payment
Payment breakdown
Explore the cost of this home by adjusting the details. Changes won't be saved.Climate risks
Neighborhood: 93619
Nearby schools
GreatSchools rating
- 10/10Red Bank Elementary SchoolGrades: K-6Distance: 0.5 mi
- 7/10Clark Intermediate SchoolGrades: 7-8Distance: 2.5 mi
- 9/10Clovis High SchoolGrades: 9-12Distance: 1.6 mi
Schools provided by the listing agent
- Elementary: Red Bank
- Middle: Clark
- High: Clovis
Source: Fresno MLS. This data may not be complete. We recommend contacting the local school district to confirm school assignments for this home.
- $639,8004 bd3 ba2.4k sqft3111 Finchwood Ave, Clovis, CA 93619Off Market

- $563,8004 bd3 ba2.6k sqft3108 Wrenwood Ave, Clovis, CA 93619Off Market
- $794,8005 bd4 ba3.3k sqft3091 Finchwood Ave, Clovis, CA 93619Off Market
- $446,5003 bd2 ba1.5k sqft3118 Wrenwood Ave, Clovis, CA 93619Off Market
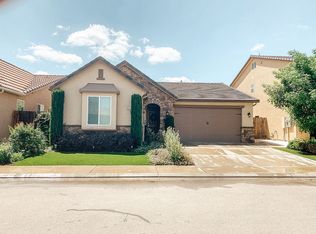
- $708,9006 bd3 ba3.2k sqft3131 Finchwood Ave, Clovis, CA 93619Off Market
- $482,8003 bd2 ba1.8k sqft3128 Wrenwood Ave, Clovis, CA 93619Off Market
- $435,0003 bd3 ba1.5k sqft3098 Wrenwood Ave, Clovis, CA 93619Sold
- $786,9005 bd4 ba3.3k sqft3110 Finchwood Ave, Clovis, CA 93619Off Market
A local agent can set up tours, give advice and negotiate with sellers.
Similar homes
- $695,0004 bd3 ba3.4k sqft3084 Rall Ave, Clovis, CA 93619For Sale
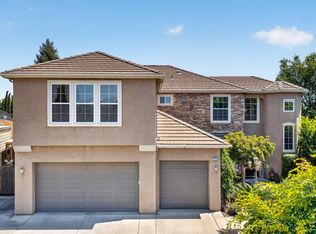 MLS ID #647954, Alejandra L. Charest. Fresno MLS
 - $699,9994 bd3 ba2.7k sqft3112 Everglade Ave, Clovis, CA 93619For Sale
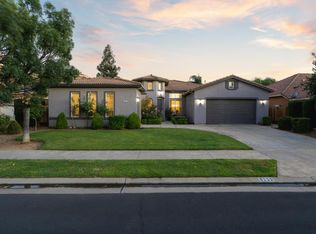 MLS ID #650408, Danny Grubb. Fresno MLS
 - $669,0004 bd3 ba2.3k sqft3992 Flint Ave, Clovis, CA 93619For Sale
 MLS ID #650401, Jennifer L. Kalt. Fresno MLS
 - $695,0004 bd2 ba2.3k sqft1670 N Filbert Ave, Clovis, CA 93619For Sale
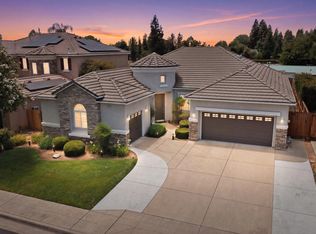 MLS ID #652405, Anthony Bishop. Fresno MLS
 - $535,0004 bd3 ba2.2k sqft2148 La Canada Ave, Clovis, CA 93619For SaleMLS ID #653725, Stephanie A. Ngirmang. Fresno MLS
- $774,9004 bd2 ba2.2k sqft106 Moody Ave, Clovis, CA 93619For SaleMLS ID #653155, Darin Zuber. Fresno MLS
- $798,8885 bd3 ba3.3k sqft4477 N Quail Lake Dr, Clovis, CA 93619For SaleMLS ID #653446, Ming Ming Wikanta Angouw. Fresno MLS
- $700,0003 bd2 ba2.1k sqft197 Moody Ave, Clovis, CA 93619For SaleMLS ID #653340, Christine J. Majors. Fresno MLS
- $699,8504 bd3 ba2.1k sqft1888 El Paso Ave, Clovis, CA 93611For SaleMLS ID #653030, Rufi Alday. Fresno MLS
- $539,0004 bd3 ba2.3k sqft1509 Medellin Ln, Clovis, CA 93619For SaleMLS ID #652929, Brandon Herrera. Fresno MLS
- $719,0005 bd3 ba2.4k sqft2757 E Jon Dr, Fresno, CA 93720For SaleMLS ID #653641, Christine J. Majors. Fresno MLS
- $519,0004 bd2 ba1.9k sqft674 Agua Dulce Ave, Clovis, CA 93619For SaleMLS ID #652866, Kristen McIntosh. Fresno MLS
- $590,0004 bd4 ba2.2k sqft3435 Bellaire Ave, Clovis, CA 93619For SaleMLS ID #652308, Rene R. Charest. Fresno MLS
- $685,0004 bd3 ba3k sqft2715 Bellaire Ave, Clovis, CA 93611For SaleMLS ID #651295, Michael D. Wong. Fresno MLS
- $597,0004 bd2 ba2.1k sqft2579 Warner Ave, Clovis, CA 93611For SaleMLS ID #AR26156072, Juan Pablo Perez, Keller Williams - Eagle Rock. CRMLS
- $630,0003 bd2 ba2.2k sqft3283 Buckingham Ave, Clovis, CA 93619For SaleMLS ID #650547, Garrett R. McColl. Fresno MLS
- $559,9003 bd2 ba2k sqft2467 Redington Ave, Clovis, CA 93619For Sale By Owner
- $600,0004 bd3 ba2.3k sqft3609 Flint Ave, Clovis, CA 93619For SaleMLS ID #649940, Robert Aaron Mitchell. Fresno MLS
- $675,0005 bd3 ba2.8k sqft85 N Fairfax Ave, Clovis, CA 93612For SaleMLS ID #651957, Cameron M. Rosso. Fresno MLS
- $699,5005 bd3 ba3.1k sqft8553 N Ann Ave, Fresno, CA 93720For SaleMLS ID #653842, Ann M. Lee. Fresno MLS
Local buyer's agents are ready to help
