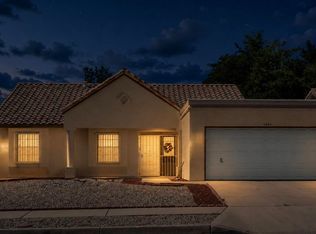
Practically a New Home! Completely remodeled down to the studs. 3 Br 2 Ba 2 CG. NEW: Roof, Electrical, Plumbing, Insulation, Refrigerated air & heating sys, Windows, Drywall, Flooring, Doors, Lighting, Garage door, Water heater. Features custom kitchen cabinets, Stainless steel appliances, granite counter tops. remodeled bathrooms, and quality finishes through out. Fantastic community and location near shopping and dinning, Ladera golf course, Petroglyph National Monument, St. Pius & Bosque School, Parks and Walking Trails with easy access to I40. Move-in ready with modern updates.
Pending
Price increase: $9.5K (7/17)
$324,500
3101 Loma Pedregosa NW, Albuquerque, NM 87120
3beds
1,203sqft
:
Get pre-qualified$2,161/mo
Single Family Residence
Built in 1989
6,534 Square Feet Lot
$324,100 Zestimate®
$270/sqft
$-- HOA
What's special
Quality finishes throughoutCustom kitchen cabinetsStainless steel appliancesGranite countertopsRemodeled bathrooms
- 15 days |
- 1,174 |
- 111 |
Zillow last checked:
Listing updated:
Listed by:
Isidor J Gallegos 505-350-1572,
Realty One of New Mexico 505-883-9400
Source: SWMLS,MLS#: 1107288
Facts & features
Interior
Bedrooms & bathrooms
- Bedrooms: 3
- Bathrooms: 2
- Full bathrooms: 1
- 3/4 bathrooms: 1
Primary bedroom
- Level: Main
- Area: 168
- Dimensions: 14 x 12
Bedroom 2
- Level: Main
- Area: 100
- Dimensions: 10 x 10
Bedroom 3
- Level: Main
- Area: 100
- Dimensions: 10 x 10
Kitchen
- Level: Main
- Area: 90
- Dimensions: 10 x 9
Living room
- Level: Main
- Area: 216
- Dimensions: 18 x 12
Heating
- Central, Forced Air, Natural Gas
Cooling
- Refrigerated
Appliances
- Included: Dishwasher, Free-Standing Electric Range, Microwave, Refrigerator
- Laundry: Electric Dryer Hookup
Features
- Ceiling Fan(s), Kitchen Island, Main Level Primary, Pantry
- Flooring: Laminate, Tile, Wood
- Windows: Double Pane Windows, Insulated Windows
- Has basement: No
- Has fireplace: No
Interior area
- Total structure area: 1,203
- Total interior livable area: 1,203 sqft
Property
Parking
- Total spaces: 2
- Parking features: Attached, Electricity, Finished Garage, Garage
- Attached garage spaces: 2
Features
- Levels: One
- Stories: 1
- Patio & porch: Open, Patio
- Exterior features: Private Yard
- Fencing: Wall
Lot
- Size: 6,534 Square Feet
- Features: Corner Lot, Landscaped
Details
- Additional structures: Shed(s)
- Parcel number: 101006021213131405
- Zoning description: R-A*
Construction
Type & style
- Home type: SingleFamily
- Property subtype: Single Family Residence
Materials
- Frame, Stucco
- Foundation: Slab
- Roof: Pitched,Shingle
Condition
- Resale
- New construction: No
- Year built: 1989
Utilities & green energy
- Electric: 220 Volts in Garage
- Sewer: Public Sewer
- Water: Public
- Utilities for property: Electricity Connected, Natural Gas Connected, Sewer Connected, Water Connected
Green energy
- Energy generation: None
Community & HOA
Location
- Region: Albuquerque
Financial & listing details
- Price per square foot: $270/sqft
- Tax assessed value: $144,561
- Annual tax amount: $2,035
- Date on market: 7/15/2026
- Cumulative days on market: 12 days
- Listing terms: Cash,Conventional,FHA,VA Loan
Estimated market value
$324,100
$308,000 - $340,000
$1,894/mo
Price history
| Date | Event | Price |
|---|---|---|
| 7/17/2026 | Pending sale | $324,500$270/sqft |
Source:  SWMLS #1107288 Report a problem SWMLS #1107288 Report a problem | ||
| 7/17/2026 | Price change | $324,500+3%$270/sqft |
Source: SWMLS #1107288 Report a problem | ||
| 7/15/2026 | Listed for sale | $315,000+218.2%$262/sqft |
Source: SWMLS #1107288 Report a problem | ||
| 9/3/2013 | Sold | -- |
Source: Agent Provided Report a problem | ||
| 6/20/2013 | Listed for sale | $99,000$82/sqft |
Source: Metroplex Realty Inc. #762303 Report a problem | ||
| 10/4/2007 | Sold | -- |
Source: Agent Provided Report a problem | ||
Public tax history
| Year | Property taxes | Tax assessment |
|---|---|---|
| 2025 | $2,036 +3.2% | $48,182 +3% |
| 2024 | $1,974 +1.7% | $46,779 +3% |
| 2023 | $1,941 +3.5% | $45,417 +3% |
| 2022 | $1,875 +3.5% | $44,094 +3% |
| 2021 | $1,812 +1.7% | $42,810 +3% |
| 2020 | $1,783 | $41,564 +3% |
| 2019 | -- | $40,353 |
| 2018 | $1,537 -7.9% | $40,353 +3% |
| 2017 | $1,669 +6.2% | $39,178 +6.1% |
| 2016 | $1,571 -95.6% | $36,930 +2.5% |
| 2015 | $36,030 +2169.6% | $36,030 -3.6% |
| 2014 | $1,588 | $37,385 +3% |
| 2013 | $1,588 | $36,297 |
| 2012 | -- | $36,297 +0.5% |
| 2011 | -- | $36,108 +3% |
| 2010 | -- | $35,060 -24.1% |
| 2009 | -- | $46,215 |
| 2008 | -- | $46,215 +44% |
| 2007 | -- | $32,086 +3% |
| 2006 | -- | $31,151 +3% |
| 2005 | -- | $30,245 +3% |
| 2004 | -- | $29,364 |
| 2003 | -- | $29,364 |
| 2002 | -- | $29,364 |
| 2001 | -- | $29,364 +10.8% |
| 2000 | -- | $26,498 |
Find assessor info on the county website
Monthly payment
Est. payment
Payment breakdown
Explore the cost of this home by adjusting the details. Changes won't be saved.Climate risks
Neighborhood: Ladera West
Nearby schools
GreatSchools rating
- 4/10Chaparral Elementary SchoolGrades: PK-5Distance: 1 mi
- 3/10John Adams Middle SchoolGrades: 6-8Distance: 1.9 mi
- 4/10West Mesa High SchoolGrades: 9-12Distance: 1.7 mi
Schools provided by the listing agent
- Elementary: Chaparral
- Middle: John Adams
- High: West Mesa
Source: SWMLS. This data may not be complete. We recommend contacting the local school district to confirm school assignments for this home.
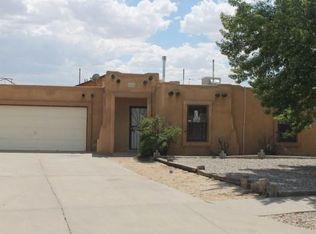
- $289,6003 bd2 ba1.1k sqft3105 Loma Pedregosa NW, Albuquerque, NM 87120Off Market
- $303,8003 bd2 ba1.2k sqft7521 Mesa De Arena NW, Albuquerque, NM 87120Off Market
- $375,2003 bd2 ba1.8k sqft7525 Mesa De Arena NW, Albuquerque, NM 87120Off Market
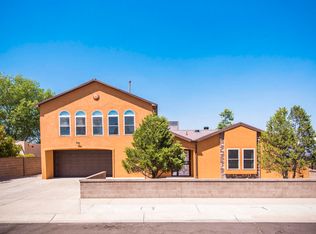
- $289,5003 bd2 ba1.1k sqft3109 Loma Pedregosa NW, Albuquerque, NM 87120Off Market
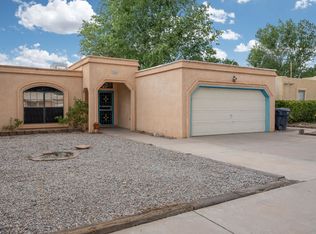
- $282,400-- bd-- ba1.1k sqft3108 Vista Maravillosa NW, Albuquerque, NM 87120Off Market
- $292,4003 bd2 ba1.1k sqft3112 Vista Maravillosa NW, Albuquerque, NM 87120Off Market
- $298,6003 bd2 ba1.1k sqft3104 Vista Maravillosa NW, Albuquerque, NM 87120Off Market
- $297,9003 bd2 ba1.1k sqft3100 Loma Pedregosa NW, Albuquerque, NM 87120Off Market
A local agent can set up tours, give advice and negotiate with sellers.
Similar homes
- $304,9003 bd3 ba1.6k sqft7709 Pinewood Dr NW, Albuquerque, NM 87120For Sale
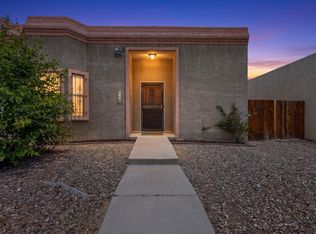 MLS ID #1108149, Anita M Medland, Realty One of New Mexico. SWMLS
 - $315,0003 bd2 ba1.3k sqft7604 Elderwood Dr NW, Albuquerque, NM 87120For Sale
 MLS ID #1107427, Estrellita M. Lucero, Realty One Group Concierge. SWMLS
 - $315,0003 bd2 ba1.5k sqft7323 Niquel Pl NW, Albuquerque, NM 87120For Sale
 MLS ID #1106192, Christopher Shain Tanner, Keller Williams Realty. SWMLS
 - $325,0003 bd2 ba1.1k sqft2035 Cielo Oeste Pl NW, Albuquerque, NM 87120For Sale
 MLS ID #1107204, Nicole M Mora, Keyway Properties, Inc. SWMLS
 - $339,5003 bd2 ba1.6k sqft6215 Summer Ray Rd NW, Albuquerque, NM 87120For SaleMLS ID #1107393, Cramer & CO LLC, Realty One of New Mexico. SWMLS
- $325,0003 bd2 ba1.4k sqft1819 Cielo Oeste Pl NW, Albuquerque, NM 87120For SaleMLS ID #1105833, Natalie K Amershek, La Puerta Real Estate Serv LLC. SWMLS
- $305,0003 bd2 ba1.4k sqft6419 Amberside Rd NW, Albuquerque, NM 87120For SaleMLS ID #1105678, Vincent F Rivas, Realty One of New Mexico. SWMLS
- $299,9003 bd2 ba1.2k sqft2104 68th St NW, Albuquerque, NM 87120For Sale By Owner
- $340,0003 bd2 ba1.6k sqft4417 Spanish Broom Ct NW, Albuquerque, NM 87120For SaleMLS ID #1107579, Tara Jones, Opendoor Brokerage, LLC. SWMLS
- $285,0003 bd2 ba1.1k sqft7708 Pinewood Dr NW, Albuquerque, NM 87120For SaleMLS ID #1107147, Christopher Anderson, Realty One of New Mexico. SWMLS
- $335,0003 bd2 ba1.2k sqft6128 Nassif Ct NW, Albuquerque, NM 87120For SaleMLS ID #1106738, Nicole Alvidrez, EXP Realty LLC. SWMLS
- $365,0003 bd2 ba1.7k sqft7825 Primrose Dr NW, Albuquerque, NM 87120For Sale By Owner
- $359,0003 bd2 ba1.4k sqft7408 Carson Trl NW, Albuquerque, NM 87120For SaleMLS ID #1107740, Jasmin Sanchez, EXP Realty LLC. SWMLS
- $299,9003 bd2 ba1.1k sqft6642 Lamy St NW, Albuquerque, NM 87120For SaleMLS ID #1107112, Margaret Peck, Realty One of New Mexico. SWMLS
- $350,0003 bd2 ba1.7k sqft4517 Samara Rd NW, Albuquerque, NM 87120For SaleMLS ID #1107506, The Schuster Team, Simply Real Estate. SWMLS
- $339,9003 bd2 ba1.7k sqft6205 Vista Montano St NW, Albuquerque, NM 87120For SaleMLS ID #1105456, Diana M Warrington, HomeSmart Realty Pros. SWMLS
- $375,0003 bd2 ba1.7k sqft7200 Grange Ave NW, Albuquerque, NM 87120For SaleMLS ID #1107907, The LUX Real Estate Group, Keller Williams Realty. SWMLS
- $350,0003 bd2 ba1.6k sqft4604 Trace Way Ave NW, Albuquerque, NM 87120For SaleMLS ID #1106623, Jason Wesley Dencklau, Coldwell Banker Legacy. SWMLS
- $299,9993 bd1 ba1.3k sqft341 60th St NW, Albuquerque, NM 87105For SaleMLS ID #1108157, Melissa Salinas, Realty One of New Mexico. SWMLS
- $287,0003 bd2 ba1.2k sqft8842 Odin Rd SW, Albuquerque, NM 87121For SaleMLS ID #1107957, Cinthia Cortez, Ibarra Real Estate Group. SWMLS
