A wonderful opportunity to own a home in one of West Sides most desirable neighborhoods and locations. This inviting property offers a comfortable floor plan with bright living spaces and a very functional kitchen. There is a very large Primary bedroom with its own bathroom, and two other good-sized bedrooms designed for everyday living. Step outside and you will enjoy a private backyard with covered patio great for gardening and relaxing or creating your own outdoor living retreat. This property offers Convenience to shopping, parks and restaurants. Whether you are a first-time homebuyer or downsizing this home is ready for you. There is new carpet and paint and appliances.
Pending
Price cut: $14K (7/29)
$285,000
7708 Pinewood Dr NW, Albuquerque, NM 87120
3beds
1,124sqft
Single Family Residence
Built in 1985
3,920 Square Feet Lot
$282,700 Zestimate®
$254/sqft
$-- HOA
What's special
Inviting propertyNew carpet and paintVery functional kitchenComfortable floor planTwo other good-sized bedroomsOutdoor living retreatBright living spaces
- 80 days
- 32
- 0
Zillow last checked:
Listing updated:
Listed by:
Christopher Anderson 505-220-6782,
Realty One of New Mexico 505-883-9400
Source: SWMLS,MLS#: 1107147
Facts & features
Interior
Bedrooms & bathrooms
- Bedrooms: 3
- Bathrooms: 2
- Full bathrooms: 2
Primary bedroom
- Level: Main
- Area: 199.8
- Dimensions: 18 x 11.1
Bedroom 2
- Level: Main
- Area: 93.83
- Dimensions: 9.11 x 10.3
Bedroom 3
- Level: Main
- Area: 131.3
- Dimensions: 10.1 x 13
Dining room
- Level: Main
- Area: 102.12
- Dimensions: 9.2 x 11.1
Kitchen
- Level: Main
- Area: 95.92
- Dimensions: 8.8 x 10.9
Living room
- Level: Main
- Area: 180.7
- Dimensions: 13.9 x 13
Heating
- Central, Forced Air
Cooling
- Evaporative Cooling
Appliances
- Included: Dryer, Dishwasher, Free-Standing Electric Range, Disposal, Microwave, Refrigerator, Washer
- Laundry: Washer Hookup, Electric Dryer Hookup, Gas Dryer Hookup
Features
- Attic, Breakfast Area, Main Level Primary, Soaking Tub, Walk-In Closet(s)
- Flooring: Carpet, Laminate, Tile
- Windows: Metal
- Has basement: No
- Number of fireplaces: 1
- Fireplace features: Gas Log
Interior area
- Total structure area: 1,124
- Total interior livable area: 1,124 sqft
Property
Parking
- Total spaces: 2
- Parking features: Garage
- Garage spaces: 2
Accessibility
- Accessibility features: None
Features
- Levels: One
- Stories: 1
- Patio & porch: Covered, Patio
- Exterior features: Private Yard
- Fencing: Wall
Lot
- Size: 3,920 Square Feet
- Features: Landscaped
Details
- Parcel number: 101005908805332114
- Zoning description: R-1C*
Construction
Type & style
- Home type: SingleFamily
- Architectural style: Ranch
- Property subtype: Single Family Residence
Materials
- Brick Veneer, Frame
- Foundation: Permanent
- Roof: Pitched,Shingle
Condition
- Resale
- New construction: No
- Year built: 1985
Utilities & green energy
- Sewer: Public Sewer
- Water: Public
- Utilities for property: Electricity Available, Electricity Connected, Natural Gas Connected, Sewer Connected
Green energy
- Energy generation: None
Community & HOA
Community
- Subdivision: Laurelwood Sub Unit 1B
Location
- Region: Albuquerque
Financial & listing details
- Price per square foot: $254/sqft
- Tax assessed value: $135,283
- Annual tax amount: $1,905
- Date on market: 7/13/2026
- Cumulative days on market: 69 days
- Listing terms: Cash,Conventional,FHA,VA Loan
Estimated market value
$282,700
$269,000 - $297,000
$1,782/mo
Price history
| Date | Event | Price |
|---|---|---|
| 8/17/2026 | Pending sale | $285,000$254/sqft |
Source:  SWMLS #1107147 Report a problem SWMLS #1107147 Report a problem | ||
| 8/12/2026 | Listed for sale | $285,000$254/sqft |
Source: SWMLS #1107147 Report a problem | ||
| 7/31/2026 | Pending sale | $285,000$254/sqft |
Source: SWMLS #1107147 Report a problem | ||
| 7/29/2026 | Price change | $285,000-4.7%$254/sqft |
Source: SWMLS #1107147 Report a problem | ||
| 7/13/2026 | Listed for sale | $299,000+139.4%$266/sqft |
Source: SWMLS #1107147 Report a problem | ||
| 2/15/2012 | Sold | -- |
Source: Agent Provided Report a problem | ||
| 12/5/2011 | Listed for sale | $124,900$111/sqft |
Source: Duke City Realty #723718 Report a problem | ||
Public tax history
| Year | Property taxes | Tax assessment |
|---|---|---|
| 2025 | $1,905 +3.2% | $45,090 +3% |
| 2024 | $1,847 +1.7% | $43,776 +3% |
| 2023 | $1,816 +3.5% | $42,502 +3% |
| 2022 | $1,755 +3.5% | $41,264 +3% |
| 2021 | $1,696 +1.7% | $40,063 +3% |
| 2020 | $1,668 | $38,896 -0.9% |
| 2019 | -- | $39,230 |
| 2018 | $1,670 -0.1% | $39,230 |
| 2017 | $1,671 -0.7% | $39,230 -0.8% |
| 2016 | $1,683 -95.7% | $39,548 |
| 2015 | $39,548 +2255% | $39,548 |
| 2014 | $1,679 | $39,548 |
| 2013 | $1,679 | $39,548 +24.9% |
| 2012 | -- | $31,661 +3% |
| 2011 | -- | $30,739 +3% |
| 2010 | -- | $29,847 -21.4% |
| 2009 | -- | $37,985 +3% |
| 2008 | -- | $36,880 +3% |
| 2007 | -- | $35,806 +3% |
| 2006 | -- | $34,763 +35% |
| 2005 | -- | $25,748 +3% |
| 2004 | -- | $24,998 +0.1% |
| 2003 | -- | $24,964 +3% |
| 2002 | -- | $24,237 +3% |
| 2001 | -- | $23,531 -2.6% |
| 2000 | -- | $24,165 |
Find assessor info on the county website
Monthly payment
Est. payment
Payment breakdown
Explore the cost of this home by adjusting the details. Changes won't be saved.Climate risks
Neighborhood: Laurelwood
Nearby schools
Schools provided by the listing agent
- Elementary: S R Marmon (y)
- High: West Mesa
Source: SWMLS. This data may not be complete. We recommend contacting the local school district to confirm school assignments for this home.
- $281,8002 bd2 ba1.4k sqft7712 Pinewood Dr NW, Albuquerque, NM 87120Off Market
- $274,5002 bd2 ba1k sqft7704 Pinewood Dr NW, Albuquerque, NM 87120Off Market
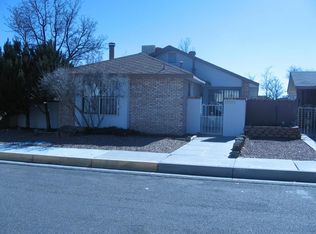
- $274,4002 bd2 ba1.2k sqft7716 Pinewood Dr NW, Albuquerque, NM 87120Off Market
- $261,3002 bd2 ba968 sqft7700 Pinewood Dr NW, Albuquerque, NM 87120Off Market
Similar homes
- $292,5003 bd2 ba1.2k sqft1412 Desert Bloom Ave NW, Albuquerque, NM 87120For Sale
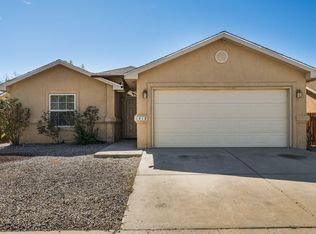 MLS ID #1110935, Jahani & Co., Coldwell Banker Legacy. SWMLS
 - $319,0003 bd3 ba1.6k sqft1519 Stoneway Dr NW, Albuquerque, NM 87120For Sale
 MLS ID #1110260, Chris J. Tellez, Keller Williams Realty. SWMLS
 - $315,0003 bd2 ba1.5k sqft7323 Niquel Pl NW, Albuquerque, NM 87120For Sale
 MLS ID #1106192, Christopher Shain Tanner, Keller Williams Realty. SWMLS
 - $310,0003 bd2 ba1.4k sqft1819 Cielo Oeste Pl NW, Albuquerque, NM 87120For Sale
 MLS ID #1105833, Natalie K Amershek, La Puerta Real Estate Serv LLC. SWMLS
