Welcome to this beautifully maintained 4-bed, 2-bath, 1.5-story home, perfectly situated in the heart of Valparaiso. Offering over 2,200 sqft of thoughtfully designed living space, this exceptional residence combines modern updates, everyday functionality, & an unbeatable location just minutes from Valparaiso High School, the elementary school, downtown, medical facilities, the post office, shopping, dining, & parks. Step inside to an inviting open-concept floor plan where the spacious living room flows effortlessly into the kitchen & dining area, creating an ideal setting for both everyday living and entertaining. The refreshed kitchen features fresh paint, white cabinetry, abundant counter space, an island, a new refrigerator, a 1yr new dishwasher, & a generous pantry. Sliding glass doors lead to an expansive rear deck w/ built-in seating, overlooking a partially fenced backyard & an abundance of green space beyond providing the perfect backdrop for summer gatherings, outdoor recreation, or your four-legged friend. Designed with convenience in mind, the home also offers main-floor laundry & an attached heated 1.5-car garage complete w/ 220-volt electrical service--ideal for hobbyists, projects, or addtl workspace. Nestled on an oversized .44-acre lot set back from the road, the property offers exceptional privacy, a sprawling front yard, & an extra-long double-wide asphalt driveway w/ parking for numerous vehicles. There's plenty of room for everyone to spread out & enjoy both indoor & outdoor living. Lovingly cared for & thoughtfully updated, the home has seen numerous improvements over the past several years, including paint, flooring, siding, & exterior brick, allowing the next owner to move in w/confidence. For added peace of mind, the seller is including a 1 yr America's Preferred Home Warranty (499 value). This home provides an opportunity you won't want to miss. Simply change the name on the mailbox, unpack, & start enjoying all this exceptional home offers.
Pending
$335,000
3101 N Campbell St, Valparaiso, IN 46385
4beds
2,208sqft
:
Get pre-qualified$2,124/mo
Single Family Residence
Built in 1963
0.44 Acres Lot
$335,800 Zestimate®
$152/sqft
$-- HOA
What's special
Exceptional privacyMain-floor laundryInviting open-concept floor planAbundant counter spaceRefreshed kitchenSprawling front yardNew refrigerator
- 22 days |
- 1,509 |
- 82 |
Zillow last checked:
Listing updated:
Listed by:
Christine Benko,
SCHUPP Real Estate 219-696-3596
Source: NIRA as distributed by MLS GRID,MLS#: 841595
Facts & features
Interior
Bedrooms & bathrooms
- Bedrooms: 4
- Bathrooms: 2
- Full bathrooms: 1
- 3/4 bathrooms: 1
Rooms
- Room types: Bedroom 2, Primary Bedroom, Living Room, Laundry, Kitchen, Dining Room, Bedroom 4, Bedroom 3
Primary bedroom
- Description: 1
- Level: Main
- Area: 185.55
- Dimensions: 14.75 x 12.58
Bedroom 2
- Level: Main
- Area: 122.22
- Dimensions: 13.58 x 9.0
Bedroom 3
- Level: Upper
- Area: 337.52
- Dimensions: 26.83 x 12.58
Bedroom 4
- Level: Upper
- Area: 215.05
- Dimensions: 14.75 x 14.58
Dining room
- Level: Main
- Area: 115.55
- Dimensions: 10.67 x 10.83
Kitchen
- Level: Main
- Area: 136.24
- Dimensions: 12.58 x 10.83
Laundry
- Level: Main
- Area: 94.35
- Dimensions: 12.58 x 7.5
Living room
- Level: Main
- Area: 416.14
- Dimensions: 33.08 x 12.58
Heating
- Forced Air, Natural Gas
Appliances
- Included: Dryer, Washer, Refrigerator, Microwave, Gas Water Heater, Dishwasher
- Laundry: Laundry Room, Main Level
Features
- Ceiling Fan(s), Country Kitchen, Pantry, Open Floorplan, Eat-in Kitchen
- Basement: Crawl Space
- Has fireplace: No
Interior area
- Total structure area: 2,208
- Total interior livable area: 2,208 sqft
- Finished area above ground: 2,208
Property
Parking
- Total spaces: 1.5
- Parking features: Attached, Paved, Kitchen Level, Heated Garage, Driveway, Asphalt, Additional Parking, Garage Door Opener
- Attached garage spaces: 1.5
- Has uncovered spaces: Yes
Features
- Levels: One and One Half
- Patio & porch: Deck
- Pool features: None
- Fencing: Back Yard,Partial
- Has view: Yes
- View description: Neighborhood
Lot
- Size: 0.44 Acres
- Features: Back Yard, Landscaped, Front Yard
Details
- Parcel number: 640911429017000004
- Special conditions: None
Construction
Type & style
- Home type: SingleFamily
- Property subtype: Single Family Residence
Condition
- New construction: No
- Year built: 1963
Utilities & green energy
- Electric: 200+ Amp Service
- Sewer: Public Sewer
- Water: Public
- Utilities for property: Electricity Connected, Water Connected, Sewer Connected, Natural Gas Connected
Community & HOA
Community
- Subdivision: None
HOA
- Has HOA: No
Location
- Region: Valparaiso
Financial & listing details
- Price per square foot: $152/sqft
- Annual tax amount: $2,322
- Date on market: 7/2/2026
- Listing agreement: Exclusive Right To Sell
- Listing terms: Cash,VA Loan,FHA,Conventional
Estimated market value
$335,800
$319,000 - $353,000
$2,533/mo
Price history
| Date | Event | Price |
|---|---|---|
| 7/5/2026 | Pending sale | $335,000$152/sqft |
Source:  NIRA as distributed by MLS GRID #841595 Report a problem NIRA as distributed by MLS GRID #841595 Report a problem | ||
| 7/2/2026 | Listed for sale | $335,000$152/sqft |
Source: NIRA as distributed by MLS GRID #841595 Report a problem | ||
Public tax history
Tax history is unavailable.
Monthly payment
Est. payment
Payment breakdown
Explore the cost of this home by adjusting the details. Changes won't be saved.Climate risks
Neighborhood: 46385
Nearby schools
GreatSchools rating
- 8/10Cooks Corners Elementary SchoolGrades: K-5Distance: 0.3 mi
- 8/10Benjamin Franklin Middle SchoolGrades: 6-8Distance: 1.6 mi
- 10/10Valparaiso High SchoolGrades: 9-12Distance: 0.3 mi
- $304,3004 bd2 ba1.4k sqft3101 Campbell St, Valparaiso, IN 46385Off Market
- $300,0003 bd2 ba1.8k sqft452 Gatehouse Walk, Valparaiso, IN 46385Sold
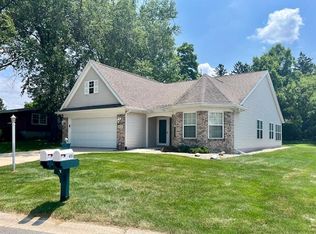
- $352,400-- bd-- ba2.8k sqft3100 Campbell St, Valparaiso, IN 46385Off Market
- $308,5003 bd1 ba3k sqft3105 Campbell St, Valparaiso, IN 46385Off Market
- $14,900-- bd-- ba-- sqft3105 Campbell St, Valparaiso, IN 46385Off Market
- $484,7003 bd3 ba2.4k sqft3005 Campbell St, Valparaiso, IN 46385Off Market
- $323,7002 bd2 ba1.8k sqft451 Gatehouse Walk, Valparaiso, IN 46385Off Market
- $369,3003 bd2 ba1.2k sqft564 Lantern Walk, Valparaiso, IN 46385Off Market
A local agent can set up tours, give advice and negotiate with sellers.
A local lender can help you make sure your offer is ready when you are.
Similar homes
- $370,0004 bd2 ba2.2k sqft3707 Oak Grove Dr, Valparaiso, IN 46383For Sale
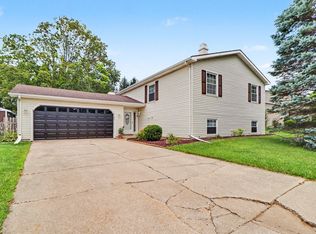
 MLS ID #842669, Heather Gould, Century 21 Affiliated. NIRA as distributed by MLS GRID
 - $349,9004 bd3 ba2k sqft228 Weblos Trl, Valparaiso, IN 46385For Sale
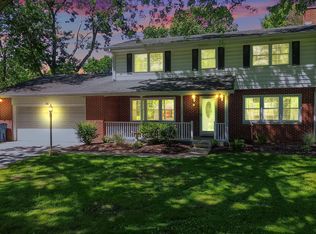 MLS ID #841721, Starla VanSoest, BHHS Executive Realty. NIRA as distributed by MLS GRID
 - $335,0004 bd3 ba2.1k sqft1706 McCord Rd, Valparaiso, IN 46383For Sale
 MLS ID #842263, Steven Kral, McColly Real Estate. NIRA as distributed by MLS GRID
 - $279,9004 bd3 ba2.2k sqft789 Eagle Creek Rd, Valparaiso, IN 46385For Sale
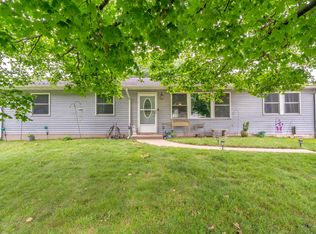 MLS ID #842650, Jennifer Walker, Real Broker, LLC. NIRA as distributed by MLS GRID
 - $389,9004 bd2 ba1.7k sqft194 Joliet Rd, Valparaiso, IN 46385ActiveMLS ID #12414833, Kelly White, McColly Real Estate. MRED as distributed by MLS GRID
- $379,9003 bd2 ba1.8k sqft234 Lincoln Hills Dr, Valparaiso, IN 46385For SaleMLS ID #838891, Daniel Respess, Coldwell Banker Realty. NIRA as distributed by MLS GRID
- $374,5003 bd2 ba1.6k sqft161 Sylvan Dr, Valparaiso, IN 46385For SaleMLS ID #841177, Tiffany Wallen, Listing Leaders Stately, LLC. NIRA as distributed by MLS GRID
- $349,9004 bd3 ba2.2k sqft6876 Gaylord Ave, Portage, IN 46368For SaleMLS ID #842564, Missy Green, Realty Executives Premier. NIRA as distributed by MLS GRID
- $424,9004 bd3 ba2k sqft3203 Parker Dr, Valparaiso, IN 46383For SaleMLS ID #840664, Lisa Nemcek, Key Realty Indiana, LLC. NIRA as distributed by MLS GRID
- $395,0004 bd3 ba2k sqft264 Springhill Dr, Valparaiso, IN 46385For SaleMLS ID #838831, Megan Cecil, Cecil Real Estate. NIRA as distributed by MLS GRID
- $379,9003 bd3 ba1.7k sqft490 W Us Highway 30, Valparaiso, IN 46385For SaleMLS ID #835746, Melissa Capellari, Coldwell Banker Real Estate Gr. NIRA as distributed by MLS GRID
- $320,0003 bd2 ba1.7k sqft340 Independence Dr, Valparaiso, IN 46383For SaleMLS ID #839111, Christopher Pumroy, Listing Leaders. NIRA as distributed by MLS GRID
- $339,9003 bd3 ba2.2k sqft3021 Blue Grouse St, Valparaiso, IN 46383For SaleMLS ID #841751, Mandie Biggs, Coldwell Banker Realty. NIRA as distributed by MLS GRID
- $379,0005 bd3 ba2.4k sqft1318 Whippoorwill Rd, Valparaiso, IN 46383For SaleMLS ID #840904, Tonia Dragon, Better Homes and Gardens Real. NIRA as distributed by MLS GRID
- $449,9004 bd3 ba2.4k sqft361 Sandwood Ct, Valparaiso, IN 46383For SaleMLS ID #841563, Jason Lynn, Realty Executives Premier. NIRA as distributed by MLS GRID
- $359,5004 bd3 ba2.8k sqft6512 Ravenwood Ave, Portage, IN 46368For SaleMLS ID #842174, Theresa Casillas, Better Homes and Gardens Real. NIRA as distributed by MLS GRID
- $330,0004 bd3 ba1.7k sqft892 Essex Dr, Porter, IN 46304For SaleMLS ID #202625311, Matt Dorsch, Trueblood Real Estate. IRMLS
- $349,9994 bd2 ba2.3k sqft3764 Kingsway Dr, Crown Point, IN 46307For SaleMLS ID #841450, Elisabeth Brannon, Listing Leaders. NIRA as distributed by MLS GRID
- $240,0003 bd2 ba1.1k sqft770 Fox River Rd, Valparaiso, IN 46385For SaleMLS ID #842034, Daniel Respess, Coldwell Banker Realty. NIRA as distributed by MLS GRID
- $320,0003 bd2 ba1.7k sqft5398 Tulip Ave, Portage, IN 46368For SaleMLS ID #842144, Timothy Good, Keller Williams Preferred Real. NIRA as distributed by MLS GRID
