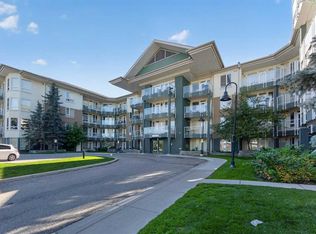
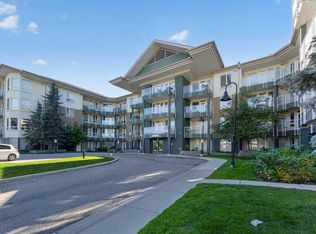
LOCATION truly does everything here, and this PENTHOUSE proves it! Perfectly positioned DIRECTLY across from the University of Calgary, this beautifully renovated, nearly 800 sq. ft. one bedroom penthouse, offers unbeatable convenience, and STUNNING VIEWS. As you step into a bright, open-concept, and spacious layout you will enjoy the natural light pouring in from east and south exposures. The newly renovated condo features NEW FLOORING, shower safety bars, many brand NEW LED light fixtures, NEW stainless steel fridge and microwave hood fan. Remember that you will have an in unit controlled heating at no cost. The private balcony is perfect for morning sunrise coffee or evening sunset relaxation! The balcony is facing downtown, allowing you a perfect seat to Stampede fireworks from your own home. The unit also includes a HUGE WALK-IN CLOSET, TITLED UNDERGROUND PARKING and a secure TITLED STORAGE LOCKER for complete peace of mind. Settling in the well managed Little Varsity building, you will appreciate secure access, a strong sense of community, responsive professional management, and Board of Directors. Just steps from Brentwood shopping, Market Mall, transit, and all amenities, including Foothills Hospital, Arthur J.E. Child Comprehensive Cancer Centre and Alberta Children’s Hospital. Plus you are only 10 minutes to downtown, this is city living at its finest! ***PENTHOUSE LIVING! UNMATCHED LOCATION! STUNNING VIEWS! INCREDIBLE VALUE! Book your showing today, this one will not last.***
For sale
C$325,000
3101 SE 34th Ave NW #411, Calgary, AB T2L 2A3
1beds
771sqft
Apartment
Built in 2007
-- sqft lot
$-- Zestimate®
C$422/sqft
C$651/mo HOA
What's special
Beautifully renovatedNew flooringHuge walk-in closet
- 2 days
- 3
- 0
Zillow last checked:
Listing updated:
Listed by:
Rishma Kassam, Associate,
Urban-Realty.Ca
Source: courtesy of Pillar9 System,MLS®#: A2359186 Originating MLS®#: Calgary
Facts & features
Interior
Bedrooms & bathrooms
- Bedrooms: 1
- Bathrooms: 1
- Full bathrooms: 1
Other
- Level: Main
- Dimensions: 13`10" x 10`8"
Other
- Level: Main
- Dimensions: 13`6" x 7`4"
Dining room
- Level: Main
- Dimensions: 7`8" x 15`9"
Kitchen
- Level: Main
- Dimensions: 13`7" x 14`6"
Living room
- Level: Main
- Dimensions: 12`0" x 12`0"
Heating
- Baseboard
Cooling
- None
Appliances
- Included: Built-In Oven, Dishwasher, Dryer, Induction Cooktop, Microwave Hood Fan, Refrigerator, Washer
- Laundry: In Unit
Features
- No Animal Home, No Smoking Home, Open Floorplan, Storage, Walk-In Closet(s)
- Flooring: Carpet, Ceramic Tile
- Has fireplace: No
- Common walls with other units/homes: 2+ Common Walls
Interior area
- Total interior livable area: 771 sqft
Property
Parking
- Total spaces: 1
- Parking features: Parkade, Underground, Titled
Features
- Levels: Single Level Unit
- Stories: 4
- Entry location: Top
- Patio & porch: Balcony(s)
- Exterior features: Balcony, BBQ gas line, Lighting, Storage
Details
- Zoning: M-C2
Construction
Type & style
- Home type: Apartment
- Property subtype: Apartment
- Attached to another structure: Yes
Materials
- Stucco, Wood Frame
Condition
- New construction: No
- Year built: 2007
Community & HOA
Community
- Features: Park, Playground, Sidewalks, Street Lights
- Subdivision: Varsity
HOA
- Has HOA: Yes
- Amenities included: Bicycle Storage, Elevator(s), Parking, Snow Removal, Storage, Trash, Visitor Parking
- Services included: Amenities of HOA/Condo, Common Area Maintenance, Heat, Maintenance Grounds, Professional Management, Reserve Fund Contributions, Sewer, Snow Removal, Trash, Water
- HOA fee: C$651 monthly
Location
- Region: Calgary
Financial & listing details
- Price per square foot: C$422/sqft
- Date on market: 11/18/2026
- Inclusions: None
Price history
Price history is unavailable.
Public tax history
Tax history is unavailable.
Climate risks
Neighborhood: Varsity
Nearby schools
GreatSchools rating
No schools nearby
We couldn't find any schools near this home.

Similar homes
- C$324,8001 bd1 ba616 sqft3111 N 34th Ave NW #429, Calgary, AB T2L 0Y2For Sale
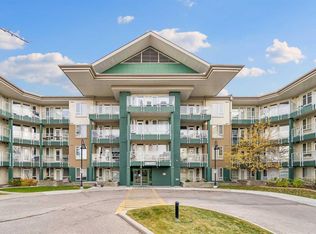 MLS ID #A2357193, Lisa Mclaren, Associate, Trec The Real Estate Company. courtesy of Pillar9 System
- C$299,0001 bd1 ba828 sqft110 W 7th St SW #503, Calgary, AB T2P 5M9For Sale
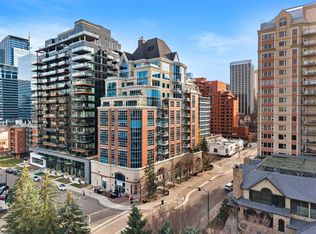 MLS ID #A2358811, Brandy Hegseth, Associate, Century 21 Bamber Realty Ltd.. courtesy of Pillar9 System
- C$318,0002 bd3 ba1k sqft215 E Village Ter SW #9, Calgary, AB T3H 2L4For Sale
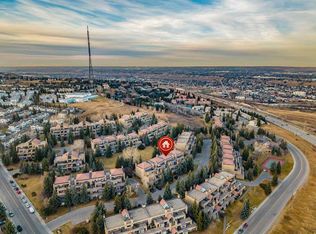 MLS ID #A2358413, Rose Calvelo, Associate, Exp Realty. courtesy of Pillar9 System
- C$348,0002 bd2 ba889 sqft3412 S Parkdale Blvd NW #101, Calgary, AB T2N 3T4For Sale
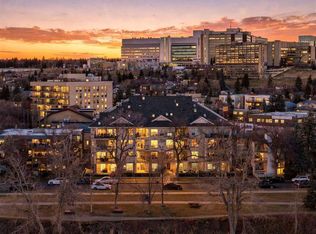 MLS ID #A2358106, Nick Profeta, Associate, Cir Realty. courtesy of Pillar9 System
